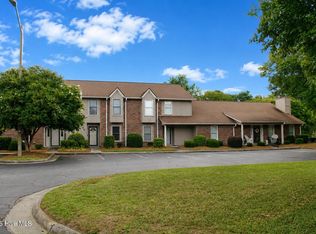
Welcome home to this ground-level 2-bedroom condo in the popular Wintergreen, Hope, and D.H. Conley school districts! Surrounded by plenty of green space, this home offers the perfect setting to relax on your private patio, enjoy a leisurely stroll, or take a ritualistic walk with your four-legged family members. Inside, the thoughtfully designed split-bedroom floor plan offers flexibility and privacy. The spacious primary suite includes a walk-in closet and an impressively sized attached bath with double vanity, corner soaking tub, separate shower, and convenient built-in linen storage. At the front of the home, a separate bedroom and full bath create an ideal setup for a household member or occasional guests, while also offering an excellent home-office option. The open main living area is filled with natural light thanks to the ideal placement and number of windows. The living room centers around a cozy corner fireplace and flows seamlessly into the kitchen and dining area. The kitchen offers a fabulous layout with abundant cabinetry, a separate pantry, and easy connection to the dining area, where the generous bar-height counter is ready for several stools--perfect for casual meals and entertaining. The large laundry room, conveniently connected to the kitchen, adds another layer of functionality with plenty of room for both laundry and additional storage. Toss in a load of laundry while whipping up a favorite snack, then settle in for the evening without missing a beat. Just in time for game-day gatherings as football season approaches! Off the living room, a versatile sunroom adds even more living space and can easily become whatever you envision: a home library, workout room, play area, yoga studio, or plant-filled retreat for your favorite green-thumb projects. From the sunroom, step outside to the private patio for morning coffee, evening relaxation, or a little stargazing. The community pool offers an easy way to cool off, take a quick dip, or spend a sunny afternoon poolside. With easy access to Greenville and Winterville, groceries, restaurants, ECU, and other area points of interest are all within convenient reach. Come see how easily this flexible, light-filled condo can fit the way you live!
For sale
Price increase: $500 (8/18)
$185,000
4428 Bluebill Drive #3, Greenville, NC 27858
2beds
1,304sqft
Condominium
Built in 2008
-- sqft lot
$180,000 Zestimate®
$142/sqft
$250/mo HOA
What's special
Cozy corner fireplacePrivate patioSeparate showerExcellent home-office optionSpacious primary suiteWalk-in closetDouble vanity
- 16 days
- 211
- 7
Likely to sell faster than
Zillow last checked:
Listing updated:
Listed by:
Amanda Whited 252-999-2030,
Keller Williams Realty Points East
Source: Hive MLS,MLS#: 100597152 Originating MLS: Coastal Plains Association of Realtors
Originating MLS: Coastal Plains Association of RealtorsFacts & features
Interior
Bedrooms & bathrooms
- Bedrooms: 2
- Bathrooms: 2
- Full bathrooms: 2
Rooms
- Room types: Master Bedroom, Bedroom 2, Living Room, Sunroom
Primary bedroom
- Level: First
Bedroom 2
- Level: First
Kitchen
- Level: First
Living room
- Level: First
Sunroom
- Level: First
Heating
- Electric, Heat Pump
Cooling
- Central Air
Appliances
- Included: Built-In Microwave, Dishwasher, Electric Range
- Laundry: Laundry Room
Features
- Master Downstairs, Walk-in Closet(s), Whirlpool, Ceiling Fan(s), Pantry, Walk-in Shower, Blinds/Shades, Walk-In Closet(s)
- Flooring: Carpet, Laminate, Tile
- Number of fireplaces: 1
Interior area
- Total structure area: 1,304
- Total interior livable area: 1,304 sqft
Property
Parking
- Parking features: On Site, Paved
Features
- Levels: One
- Patio & porch: Patio
- Pool features: In Ground
- Fencing: None
- Has view: Yes
- View description: See Remarks
- Frontage type: See Remarks
Details
- Parcel number: 079931
- Zoning: R6
- Special conditions: Standard
Construction
Type & style
- Home type: Condo
- Property subtype: Condominium
Materials
- Stone, Vinyl Siding, Wood Frame
- Foundation: Slab
- Roof: Shingle
Condition
- New construction: No
- Year built: 2008
Utilities & green energy
- Utilities for property: Sewer Connected, Water Connected
Community & HOA
Community
- Subdivision: Grey Fox Run
HOA
- Has HOA: Yes
- Amenities included: Pool, Elevator(s), Maintenance Grounds, Pest Control, Water
- HOA fee: $3,000 annually
- HOA name: Grey Fox Condos HOA
- HOA phone: 252-717-3060
Location
- Region: Greenville
Financial & listing details
- Price per square foot: $142/sqft
- Tax assessed value: $164,817
- Annual tax amount: $1,729
- Date on market: 8/18/2026
- Cumulative days on market: 16 days
- Listing agreement: Exclusive Right To Sell
- Listing terms: Cash,Conventional,Other
- Road surface type: Paved
Estimated market value
$180,000
$171,000 - $189,000
$1,389/mo
Price history
| Date | Event | Price |
|---|---|---|
| 8/18/2026 | Price change | $185,000+0.3%$142/sqft |
Source:  Hive MLS #100597152 Report a problem Hive MLS #100597152 Report a problem | ||
| 6/14/2026 | Pending sale | $184,500$141/sqft |
Source: Owner Report a problem | ||
| 5/21/2026 | Price change | $184,500-2.6%$141/sqft |
Source: Owner Report a problem | ||
| 4/26/2026 | Price change | $189,500-2.1%$145/sqft |
Source: Owner Report a problem | ||
| 4/23/2026 | Listed for sale | $193,500+17.3%$148/sqft |
Source: Owner Report a problem | ||
| 11/27/2022 | Listing removed | -- |
Source: Owner Report a problem | ||
| 8/29/2022 | Pending sale | $165,000$127/sqft |
Source: Owner Report a problem | ||
| 8/19/2022 | Listed for sale | $165,000+57.1%$127/sqft |
Source: Owner Report a problem | ||
| 8/31/2020 | Sold | $105,000$81/sqft |
Source: Hive MLS #100218770 Report a problem | ||
| 7/22/2020 | Pending sale | $105,000$81/sqft |
Source: REALTY WORLD LEVER & RUSSELL REAL ESTATE #100218770 Report a problem | ||
| 7/13/2020 | Listed for sale | $105,000$81/sqft |
Source: REALTY WORLD LEVER & RUSSELL REAL ESTATE #100218770 Report a problem | ||
| 5/27/2020 | Pending sale | $105,000$81/sqft |
Source: REALTY WORLD LEVER & RUSSELL REAL ESTATE #100218770 Report a problem | ||
| 5/22/2020 | Listed for sale | $105,000-3.7%$81/sqft |
Source: REALTY WORLD LEVER & RUSSELL REAL ESTATE #100218770 Report a problem | ||
| 8/22/2018 | Listing removed | $109,000$84/sqft |
Source: REALTY WORLD LEVER & RUSSELL REAL ESTATE #100111163 Report a problem | ||
| 8/20/2018 | Listing removed | $975$1/sqft |
Source: RUSSELL PROPERTY MANAGEMENT LLC #100130700 Report a problem | ||
| 8/20/2018 | Price change | $109,000-3.1%$84/sqft |
Source: REALTY WORLD LEVER & RUSSELL REAL ESTATE #100111163 Report a problem | ||
| 8/17/2018 | Listed for rent | $975$1/sqft |
Source: RUSSELL PROPERTY MANAGEMENT LLC #100130700 Report a problem | ||
| 8/8/2018 | Listed for sale | $112,500$86/sqft |
Source: REALTY WORLD LEVER & RUSSELL REAL ESTATE #100111163 Report a problem | ||
| 7/7/2018 | Pending sale | $112,500$86/sqft |
Source: REALTY WORLD LEVER & RUSSELL REAL ESTATE #100111163 Report a problem | ||
| 6/13/2018 | Price change | $112,500-1.3%$86/sqft |
Source: REALTY WORLD LEVER & RUSSELL REAL ESTATE #100111163 Report a problem | ||
| 5/25/2018 | Price change | $114,000-0.9%$87/sqft |
Source: REALTY WORLD LEVER & RUSSELL REAL ESTATE #100111163 Report a problem | ||
| 4/29/2018 | Listed for sale | $115,000$88/sqft |
Source: REALTY WORLD LEVER & RUSSELL REAL ESTATE #100111163 Report a problem | ||
| 4/22/2018 | Pending sale | $115,000$88/sqft |
Source: REALTY WORLD LEVER & RUSSELL REAL ESTATE #100111163 Report a problem | ||
| 4/17/2018 | Listed for sale | $115,000+2.7%$88/sqft |
Source: REALTY WORLD LEVER & RUSSELL REAL ESTATE #100111163 Report a problem | ||
| 5/20/2010 | Sold | $112,000$86/sqft |
Source: Hive MLS #50087614 Report a problem | ||
Public tax history
Tax history is unavailable.
Monthly payment
Est. payment
Payment breakdown
Explore the cost of this home by adjusting the details. Changes won't be saved.Climate risks
Neighborhood: 27858
Nearby schools
Schools provided by the listing agent
- Elementary: Wintergreen Primary School
- Middle: Hope Middle School
- High: D.H. Conley High School
Source: Hive MLS. This data may not be complete. We recommend contacting the local school district to confirm school assignments for this home.
- $174,4002 bd2 ba1.3k sqft4428-07 Bluebill Dr, Greenville, NC 27858Off Market
- $188,200-- bd2 ba1.3k sqft4428-03 Bluebill Dr, Greenville, NC 27858Off Market
- $191,3003 bd2 ba1.4k sqft4428-11 Bluebill Dr, Greenville, NC 27858Off Market
- $169,6002 bd2 ba1.2k sqft4428-06 Bluebill Dr, Greenville, NC 27858Off Market
Similar homes
- $195,0003 bd2 ba1.3k sqft4428 Bluebill Drive #8, Greenville, NC 27858For Sale

 MLS ID #100593644, Debbie Allen, Aldridge & Southerland. Hive MLS
 - $179,0002 bd2 ba1.4k sqft1115 Turtle Creek Road #H, Greenville, NC 27858For Sale
 MLS ID #100577208, Mary Margaret Alligood, Sarah Weir Group. Hive MLS
 - $175,0002 bd2 ba1.3k sqft2225 Locksley Woods Drive #F, Greenville, NC 27858For Sale
 MLS ID #100585347, Camesha Brown, Keller Williams Realty Points East. Hive MLS
 - $170,0002 bd2 ba1.1k sqft1861 Quail Ridge Road #D, Greenville, NC 27858For Sale
 MLS ID #100591398, Brian C Peters, Long & Foster Real Estate. Hive MLS
 - $200,0003 bd2 ba1.6k sqft1919 Manning Road, Greenville, NC 27858For SaleMLS ID #100594833, Scott Johnson, United Real Estate East Carolina. Hive MLS
- $187,9003 bd3 ba1.4k sqft17 Scott Street, Greenville, NC 27858For SaleMLS ID #100596426, Amanda Whited, Keller Williams Realty Points East. Hive MLS
- $178,0003 bd3 ba1.4k sqft1537 Pine Brook Court #C7, Greenville, NC 27858For SaleMLS ID #100573105, Tahaia (Kunny) Brothers, Century 21 The Realty Group. Hive MLS
- $225,0003 bd3 ba1.5k sqft2205 Chavis Drive #A, Greenville, NC 27858For SaleMLS ID #100565994, Dan Jenkins, United Real Estate East Carolina. Hive MLS
- $185,0003 bd3 ba1.4k sqft1525 Pine Brook Court #B, Greenville, NC 27858For SaleMLS ID #100582679, Kirby Brockman, Fathom Realty NC LLC. Hive MLS
- $212,0002 bd2 ba1.6k sqft2209 Locksley Woods Drive #E, Greenville, NC 27858For SaleMLS ID #100594752, Sue Williams, Williams and Associates, REALTORS. Hive MLS
- $185,0002 bd1 ba1k sqft307 Hickory Street, Greenville, NC 27858For SaleMLS ID #100591965, Lori Heath, Compass Realty. Hive MLS
- $155,0002 bd2 ba1.2k sqft2223 Locksley Woods Drive #G, Greenville, NC 27858For SaleMLS ID #100570081, Melissa Hildreth, Legacy Premier Real Estate, LLC. Hive MLS
- $225,0003 bd3 ba1.5k sqft2205 Chavis Drive #B, Greenville, NC 27858For SaleMLS ID #100567909, Dan Jenkins, United Real Estate East Carolina. Hive MLS
- $175,0003 bd2 ba1.2k sqft126 Oakmont Drive #9, Greenville, NC 27858For SaleMLS ID #100587968, Courtney H. Newkirk, UBI Realvest Services, LLC. Hive MLS
- $175,0002 bd3 ba1.4k sqft2700 Thackery Road #33, Greenville, NC 27858For SaleMLS ID #100558045, Falene Little, Keller Williams Realty Points East. Hive MLS
- $175,0003 bd3 ba1.4k sqft32 Scott Street, Greenville, NC 27858For SaleMLS ID #100578943, Alicia Rollins, United Real Estate East Carolina. Hive MLS
- $190,0003 bd3 ba1.4k sqft4160 Dudleys Grant Drive #F, Winterville, NC 28590For SaleMLS ID #100598064, Donald Strayer, ENC Pirate Realty Greenville-Howard Hanna Allen Tate. Hive MLS
- $207,9903 bd3 ba1.4k sqft4160 Brook Creek Lane Unit A, Greenville, NC 27858For SaleMLS ID #100594506, Ha Doan Nguyen, eXp Realty LLC. Hive MLS
- $160,0003 bd3 ba1.4k sqft338 Haven Drive #S6, Greenville, NC 27834For SaleMLS ID #100592212, Frank Fields, Keller Williams Realty Points East. Hive MLS
- $220,0002 bd1 ba1k sqft116 Park Drive, Greenville, NC 27858For SaleMLS ID #100591589, Lori Heath, Compass Realty. Hive MLS
