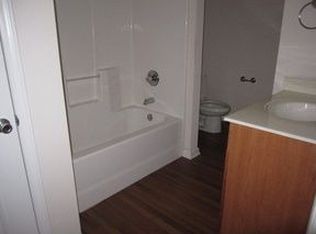
Welcome to this beautiful second-floor end unit condo right in the heart of Greenville! This condo features 2 bedrooms and 2 full bathrooms, with a nice open floor plan. Enjoy the fresh paint throughout, brand new carpet and kitchen flooring! The spacious living area flows seamlessly into the dining space and kitchen. The primary suite offers a nice walk in closet and spacious bathroom with a double vanity, jetted tub and a separate shower. While the second bedroom and full bath provide flexibility to use as you'd like. Enjoy easy low-maintenance living! You don't want to miss this one!
*PLEASE NOTE THAT CONVENTIONAL LOANS BACKED BY FANNIE MAE WILL NOT BE APPROVED*
For sale
$179,000
1115 Turtle Creek Road #H, Greenville, NC 27858
2beds
1,400sqft
Condominium
Built in 2004
-- sqft lot
$176,100 Zestimate®
$128/sqft
$190/mo HOA
What's special
- 98 days
- 80
- 5
Zillow last checked:
Listing updated:
Listed by:
Mary Margaret Alligood 252-944-6279,
Sarah Weir Group
Source: Hive MLS,MLS#: 100577208 Originating MLS: Coastal Plains Association of Realtors
Facts & features
Interior
Bedrooms & bathrooms
- Bedrooms: 2
- Bathrooms: 2
- Full bathrooms: 2
Rooms
- Room types: Master Bedroom, Bedroom 2, Dining Room, Living Room
Heating
- Electric, Heat Pump
Cooling
- Central Air
Appliances
- Included: Built-In Microwave, Refrigerator, Dishwasher, Electric Range
Features
- Ceiling Fan(s), Blinds/Shades
- Number of fireplaces: 1
Interior area
- Total structure area: 1,400
- Total interior livable area: 1,400 sqft
Video & virtual tour
Property
Parking
- Parking features: Parking Lot, Assigned, On Site
Features
- Levels: Two
- Patio & porch: Balcony
- Fencing: None
- View description: None
- Frontage type: See Remarks
Details
- Parcel number: 69152
- Zoning: OR
- Special conditions: Standard
Construction
Type & style
- Home type: Condo
- Property subtype: Condominium
Materials
- Vinyl Siding, Wood Frame
- Foundation: Slab
- Roof: Architectural Shingle
Condition
- New construction: No
- Year built: 2004
Utilities & green energy
- Utilities for property: Sewer Connected, Water Connected
Community & HOA
Community
- Subdivision: Turtle Creek
HOA
- Has HOA: Yes
- Amenities included: Pool, Maintenance Common Areas, Master Insure, Pest Control, Street Lights
- HOA fee: $2,280 annually
- HOA name: Turtle Creek HOA
- HOA phone: 252-565-4820
Location
- Region: Greenville
Financial & listing details
- Price per square foot: $128/sqft
- Tax assessed value: $180,891
- Annual tax amount: $1,884
- Date on market: 10/16/2026
- Cumulative days on market: 98 days
- Listing agreement: Exclusive Right To Sell
- Listing terms: Cash,Conventional
- Road surface type: Paved
Estimated market value
$176,100
$167,000 - $185,000
$1,462/mo
Price history
| Date | Event | Price |
|---|---|---|
| 10/16/2026 | Listed for sale | $179,000$128/sqft |
Source:  Hive MLS #100577208 Report a problem | ||
| 9/18/2026 | Pending sale | $179,000$128/sqft |
Source: Hive MLS #100577208 Report a problem | ||
| 7/15/2026 | Listed for sale | $179,000$128/sqft |
Source: Hive MLS #100577208 Report a problem | ||
| 6/15/2026 | Pending sale | $179,000$128/sqft |
Source: Hive MLS #100577208 Report a problem | ||
| 5/28/2026 | Listed for sale | $179,000+114.4%$128/sqft |
Source: Hive MLS #100577208 Report a problem | ||
| 8/24/2016 | Sold | $83,500$60/sqft |
Source: Public Record Report a problem | ||
| 5/28/2014 | Sold | --0 |
Source: Hive MLS #50110134 Report a problem | ||
Public tax history
| Year | Property taxes | Tax assessment |
|---|---|---|
| 2026 | $1,884 | $180,891 |
| 2025 | $1,884 +0.6% | $180,891 |
| 2024 | $1,872 +44.2% | $180,891 +82% |
| 2023 | $1,298 +0.9% | $99,383 |
| 2022 | $1,286 | $99,383 |
| 2021 | -- | $99,383 |
| 2020 | $1,296 +6.8% | $99,383 +9.1% |
| 2019 | $1,214 -1.2% | $91,127 |
| 2018 | $1,229 | $91,127 |
| 2017 | $1,229 | $91,127 |
| 2016 | $1,229 | $91,127 -5.6% |
| 2015 | $1,229 | $96,522 |
| 2014 | $1,229 | $96,522 |
| 2013 | -- | $96,522 |
| 2012 | -- | $96,522 -16.9% |
| 2011 | -- | $116,159 |
| 2010 | -- | $116,159 |
| 2009 | -- | $116,159 |
| 2008 | -- | $116,159 |
Find assessor info on the county website
Monthly payment
Est. payment
Payment breakdown
Explore the cost of this home by adjusting the details. Changes won't be saved.Climate risks
Neighborhood: 27858
Nearby schools
Schools provided by the listing agent
- Elementary: Elmhurst Elementary School
- Middle: E.B. Aycock Middle School
- High: J.H. Rose High School
Source: Hive MLS. This data may not be complete. We recommend contacting the local school district to confirm school assignments for this home.
- $182,0002 bd2 ba1.4k sqft1115 Turtle Creek Rd #D, Greenville, NC 27858Sold

- $100,6582 bd2 ba1.4k sqft1115 Turtle Creek Dr APT E, Greenville, NC 27858Off Market
- $182,0002 bd2 ba1.4k sqft1115 Turtle Creek Dr APT D, Greenville, NC 27858Sold

- $178,6002 bd2 ba1.4k sqft1115 Turtle Creek Rd #F, Greenville, NC 27858Off Market
Similar homes
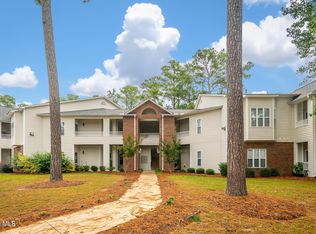
- $179,9002 bd2 ba1.4k sqft1131 Turtle Creek Road #G, Greenville, NC 27858For Sale
 MLS ID #100576605, Mary Fleming, United Real Estate East Carolina. Hive MLS
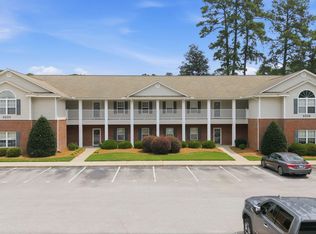
- $169,0002 bd2 ba1.3k sqft2225 Locksley Woods Drive #F, Greenville, NC 27858For Sale
 MLS ID #100585347, Camesha Brown, Keller Williams Realty Points East. Hive MLS
- $164,9002 bd2 ba1.4k sqft101 Breezewood Drive #H, Greenville, NC 27858For Sale
 MLS ID #100602490, Joyclyn Kananen, eXp Realty. Hive MLS
- $170,0002 bd2 ba1.3k sqft2209 Locksley Woods Drive #G, Greenville, NC 27858For Sale
 MLS ID #100601725, Holly Alligood, Keller Williams Realty Points East. Hive MLS
- $155,0002 bd2 ba1.4k sqft108 Breezewood Drive #D, Greenville, NC 27858For SaleMLS ID #100603951, The Tingen Team, Berkshire Hathaway HomeServices Prime Properties. Hive MLS
- $199,0003 bd2 ba1.3k sqft2412 King Richard Court #H, Greenville, NC 27858For SaleMLS ID #100586431, Cristle M Bass, ENC Pirate Realty Greenville-Howard Hanna Allen Tate. Hive MLS
- $195,0003 bd2 ba1.3k sqft4428 Bluebill Drive #8, Greenville, NC 27858For SaleMLS ID #100593644, Debbie Allen, Aldridge & Southerland. Hive MLS
- $208,0002 bd2 ba1.6k sqft2209 Locksley Woods Drive #E, Greenville, NC 27858For SaleMLS ID #100594752, Sue Williams, Williams and Associates, REALTORS. Hive MLS
- $182,0003 bd3 ba1.4k sqft4215 Williamsbrook Lane #B, Greenville, NC 27858For SaleMLS ID #100600843, Trudy Gulley, Lee & Harrell Real Estate Professionals. Hive MLS
- $179,9003 bd1 ba1.1k sqft3630 E 10th Street, Greenville, NC 27858For SaleMLS ID #100494202, Bertha Pyne, Selective Homes. Hive MLS
- $165,0003 bd3 ba1.4k sqft32 Scott Street, Greenville, NC 27858For SaleMLS ID #100578943, Alicia Rollins, United Real Estate East Carolina. Hive MLS
- $164,9002 bd2 ba1.4k sqft521 Spring Forest Road #H, Greenville, NC 27834For SaleMLS ID #100603445, Homer Tyre, Tyre Realty Group Inc.. Hive MLS
- $189,9002 bd2 ba1.1k sqft105 Sunshine Lane #B, Winterville, NC 28590For SaleMLS ID #100605229, Tracy Skinner, Aldridge & Southerland. Hive MLS
- $209,0003 bd2 ba1.3k sqft111 Belmont Drive, Greenville, NC 27858For SaleMLS ID #100608680, Ashley Tyson, Legacy Premier Real Estate, LLC. Hive MLS
- $142,9003 bd2 ba1.3k sqft126 W Victoria Court #F, Greenville, NC 27834For SaleMLS ID #100608634, Robertson - O'Sullivan Team, Aldridge & Southerland. Hive MLS
- $235,0004 bd2 ba1.8k sqft101 Heritage Street, Greenville, NC 27858For SaleMLS ID #100604993, Tiffany Lin, DASH Carolina. Hive MLS
- $174,9003 bd3 ba1.4k sqft1216 Cross Creek Circle #X6, Greenville, NC 27834For SaleMLS ID #100594651, Michelle Bowers, ENC Pirate Realty Greenville-Howard Hanna Allen Tate. Hive MLS
- $190,0003 bd3 ba1.4k sqft4160 Dudleys Grant Drive #F, Winterville, NC 28590For SaleMLS ID #100598064, Donald Strayer, ENC Pirate Realty Greenville-Howard Hanna Allen Tate. Hive MLS
- $244,9003 bd2 ba1.6k sqft2104 Charles Boulevard, Greenville, NC 27858For SaleMLS ID #100574048, Elizabeth McAlduff, HARRIS REAL ESTATE GROUP, INC. Hive MLS
- $229,9003 bd2 ba1.2k sqft3700 Tifgreen Drive, Greenville, NC 27834For SaleMLS ID #100613250, KATLYN S ROWLAND, Sarah Weir Group. Hive MLS
