Location!! Enjoy the appeal of a quieter setting while conveniently located to the shopping, dining, and amenities of Winterville and surrounding Greenville area! This location offers easy access to major roads for commuting and everyday activities. Home sits on 0.51 acres with privacy fence, deck, spacious backyard, storage/workshop, circular driveway. Upgrades include roof, flooring, granite kitchen countertops, stove, dishwasher, cabinets, bathrooms and more....
For sale
Price cut: $5K (8/19)
$214,900
1520 Pocosin Road, Winterville, NC 28590
3beds
2,052sqft
Manufactured Home
Built in 1997
0.51 Acres Lot
$-- Zestimate®
$105/sqft
$-- HOA
What's special
Privacy fenceCircular drivewayGranite kitchen countertopsSpacious backyardUpgrades include roof
- 105 days
- 397
- 31
Zillow last checked:
Listing updated:
Listed by:
Lori Heath 252-714-9950,
Compass Realty
Source: Hive MLS,MLS#: 100580196 Originating MLS: Coastal Plains Association of Realtors
Originating MLS: Coastal Plains Association of RealtorsFacts & features
Interior
Bedrooms & bathrooms
- Bedrooms: 3
- Bathrooms: 2
- Full bathrooms: 2
Rooms
- Room types: Master Bedroom, Bedroom 1, Bedroom 2, Bedroom 3, Living Room, Den, Laundry
Primary bedroom
- Level: First
Bedroom 1
- Level: First
Bedroom 2
- Level: First
Bedroom 3
- Level: First
Den
- Level: First
Kitchen
- Level: First
Laundry
- Level: First
Living room
- Level: First
Heating
- Electric, Heat Pump
Cooling
- Central Air
Features
- Walk-in Closet(s), Ceiling Fan(s), Walk-in Shower, Walk-In Closet(s)
- Number of fireplaces: 1
Interior area
- Total structure area: 2,052
- Total interior livable area: 2,052 sqft
Video & virtual tour
Property
Parking
- Parking features: Circular Driveway, Concrete
- Has uncovered spaces: Yes
Features
- Levels: One
- Patio & porch: Deck, Front Porch
- Fencing: Back Yard,Wood
- Has view: Yes
- View description: See Remarks
- Frontage type: See Remarks
Lot
- Size: 0.51 Acres
- Dimensions: 100.02 x 221.39 x 100.26 x 220.69
Details
- Parcel number: 057361
- Zoning: RR
- Special conditions: Standard
Construction
Type & style
- Home type: MobileManufactured
- Property subtype: Manufactured Home
Materials
- Vinyl Siding, Wood Frame
- Foundation: Crawl Space
- Roof: Architectural Shingle
Condition
- New construction: No
- Year built: 1997
Utilities & green energy
- Sewer: Septic Tank
- Water: Public
- Utilities for property: Water Connected
Community & HOA
Community
- Subdivision: Not In Subdivision
HOA
- Has HOA: No
Location
- Region: Winterville
Financial & listing details
- Price per square foot: $105/sqft
- Tax assessed value: $154,385
- Annual tax amount: $1,244
- Date on market: 6/29/2026
- Cumulative days on market: 105 days
- Listing agreement: Exclusive Right To Sell
- Listing terms: Cash,Conventional,FHA,VA Loan
- Road surface type: Paved
Estimated market value
Not available
Estimated sales range
Not available
Not available
Price history
| Date | Event | Price |
|---|---|---|
| 8/19/2026 | Price change | $214,900-2.3%$105/sqft |
Source:  Hive MLS #100580196 Report a problem Hive MLS #100580196 Report a problem | ||
| 6/29/2026 | Listed for sale | $219,900$107/sqft |
Source: Hive MLS #100580196 Report a problem | ||
| 6/16/2026 | Contingent | $219,900$107/sqft |
Source: Hive MLS #100580196 Report a problem | ||
| 6/9/2026 | Listed for sale | $219,900+99.9%$107/sqft |
Source: Hive MLS #100580196 Report a problem | ||
| 2/27/2026 | Sold | $109,999-28.1%$54/sqft |
Source: Hive MLS #100546112 Report a problem | ||
| 5/2/2025 | Sold | $152,900$75/sqft |
Source: Public Record Report a problem | ||
Public tax history
| Year | Property taxes | Tax assessment |
|---|---|---|
| 2026 | $1,244 | $154,385 |
| 2025 | $1,244 +1% | $154,385 |
| 2024 | $1,232 +41.1% | $154,385 +73% |
| 2023 | $873 +1.4% | $89,262 |
| 2022 | $861 | $89,262 |
| 2021 | -- | $89,262 |
| 2020 | $844 +48.6% | $89,262 +51.7% |
| 2019 | $568 +3.2% | $58,824 |
| 2018 | $550 | $58,824 |
| 2017 | $550 | $58,824 |
| 2016 | $550 | $58,824 |
| 2015 | $550 | $58,824 -5.5% |
| 2014 | $550 | $62,239 |
| 2013 | -- | $62,239 |
| 2012 | -- | $62,239 -3.2% |
| 2011 | -- | $64,312 |
| 2010 | -- | $64,312 |
| 2009 | -- | $64,312 |
| 2008 | -- | $64,312 -6.5% |
| 2007 | -- | $68,780 |
| 2006 | -- | $68,780 |
| 2005 | -- | $68,780 -7.2% |
| 2003 | -- | $74,100 |
| 2002 | -- | $74,100 |
| 2001 | -- | $74,100 |
Find assessor info on the county website
Monthly payment
Climate risks
Neighborhood: 28590
Nearby schools
Schools provided by the listing agent
- Elementary: Creekside Elementary School
- Middle: A.G. Cox
- High: South Central High School
Source: Hive MLS. This data may not be complete. We recommend contacting the local school district to confirm school assignments for this home.
Similar homes
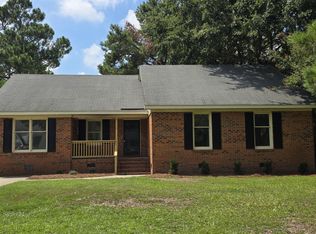
- $218,0003 bd2 ba1.6k sqft2573 Rosewood Drive, Winterville, NC 28590For Sale

 MLS ID #100594892, Mamie White, United Real Estate East Carolina. Hive MLS
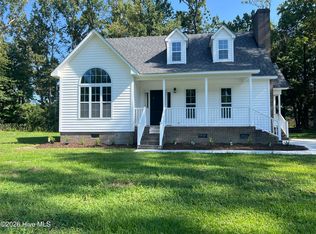
 - $260,0003 bd2 ba1.5k sqft2342 Miller Circle, Winterville, NC 28590For Sale
 MLS ID #100599720, The Tingen Team, Berkshire Hathaway HomeServices Prime Properties. Hive MLS
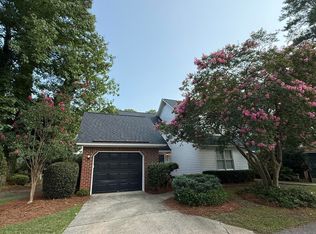
 - $294,8883 bd3 ba1.6k sqft2304 Woodridge Drive, Winterville, NC 28590For Sale
 MLS ID #100602155, Anthony Ng, ATM Properties, LLC. Hive MLS
 - $249,9003 bd3 ba1.6k sqft105 Gates Drive, Winterville, NC 28590For Sale
 MLS ID #100591879, Collice Moore Jr, Collice Moore Properties. Hive MLS
 - $190,0003 bd3 ba1.4k sqft4160 Dudleys Grant Drive #F, Winterville, NC 28590For SaleMLS ID #100598064, Donald Strayer, ENC Pirate Realty Greenville-Howard Hanna Allen Tate. Hive MLS
- $245,0003 bd2 ba1.7k sqft3163 Mobleys Bridge Road, Grimesland, NC 27837For SaleMLS ID #100601971, Damaris Banegas, Alluvium Elite Realty. Hive MLS
- $220,0003 bd2 ba1.2k sqft1200 Penncross Drive, Greenville, NC 27834For SaleMLS ID #100602064, Caroline Cooke, Lee & Harrell Real Estate Professionals. Hive MLS
- $220,0003 bd2 ba1.1k sqft3670 Highland Dr, Ayden, NC 28513For Sale
 MLS ID #10145534, Nyia Alexis Johnson. Doorify MLS
 - $185,0002 bd3 ba1.3k sqft106 Sunshine Lane #C, Winterville, NC 28590For SaleMLS ID #100573776, Willie J Rogers, Rogers Real Estate, LLC. Hive MLS
- $289,9994 bd2 ba1.4k sqft277 Laurie Ellis Road, Winterville, NC 28590For SaleMLS ID #100594805, Kevin Chesson, Chesson Real Estate Group. Hive MLS
- $214,9003 bd2 ba1.7k sqft709 Hooker Road, Greenville, NC 27834For SaleMLS ID #100566265, Kristy Conway, ENC Pirate Realty Belhaven-Howard Hanna Allen Tate. Hive MLS
- $251,5003 bd2 ba1.9k sqft1935 Tara Court #204, Greenville, NC 27858For SaleMLS ID #100607605, The McClanahan Group Team, Landmark Sotheby's International Realty. Hive MLS
- $225,0003 bd3 ba1.9k sqft1961 Becton Farm Road, Kinston, NC 28501For SaleMLS ID #100562995, Angie Harrison Potter, Kinston Realty Group. Hive MLS
- $215,0003 bd2 ba1.6k sqft465 Third Street, Ayden, NC 28513For SaleMLS ID #100568623, Melissa Nichols, eXp Realty. Hive MLS
- $178,5002 bd3 ba1.3k sqft812 Hidden Branches Close, Winterville, NC 28590For SaleMLS ID #100587383, Jeffrey White, First & Ten Properties, LLC. Hive MLS
- $186,9003 bd1 ba1.1k sqft1165 Old Snow Hill Road, Grifton, NC 28530For SaleMLS ID #100574732, Cord Goodson, Tyre Realty Group Inc.. Hive MLS
- $239,0003 bd2 ba1.3k sqft2704 Stoneybrook Rd, Farmville, NC 27828For SaleMLS ID #10182460, Leo Murphy. Doorify MLS
- $239,9003 bd2 ba1.5k sqft3172 Ruth Court, Greenville, NC 27834For SaleMLS ID #100583046, Demetria L Padgett, eXp Realty. Hive MLS
- $219,9003 bd2 ba1.1k sqft623 Moore Town Road, Walstonburg, NC 27888For SaleMLS ID #100598374, Cathi Carman, Grimes Real Estate Group. Hive MLS
- $214,0003 bd2 ba1.3k sqft6618 Church Street, Grifton, NC 28530For SaleMLS ID #100600327, Josh B Croom, SECU*RE INC. Hive MLS
