Welcome home to this charming three-bedroom, two-bath brick ranch located in the heart of Winterville! Situated on a spacious corner lot, this well-maintained home offers timeless curb appeal, comfortable one-level living, and numerous custom features throughout.
The beautifully reimagined kitchen provides a stylish and functional space for cooking, gathering, and entertaining. A large bonus room offers exceptional flexibility and could serve as a family room, home office, playroom, media room, or hobby space.
The spacious primary bedroom features a private full bath and two closets, while two additional bedrooms provide plenty of room for family, guests, or a home office.
Outside, enjoy the large, fully fenced backyard--perfect for pets, gardening, recreation, or outdoor entertaining. Two detached outbuildings offer excellent possibilities for workshops, equipment storage, lawn and garden supplies, or additional hobby space.
With its solid brick construction, versatile floor plan, generous yard, and convenient Winterville location, this inviting home is ready for its next owner!
Under contract
$199,000
406 Drexel Lane, Winterville, NC 28590
3beds
1,341sqft
:
Get pre-qualified$1,286/mo
Single Family Residence
Built in 1973
0.35 Acres Lot
$199,800 Zestimate®
$148/sqft
$-- HOA
What's special
- 15 days |
- 191 |
- 31 |
Zillow last checked:
Listing updated:
Listed by:
Kevin Lee 252-327-9668,
Lee and Harrell Real Estate Professionals
Source: Hive MLS,MLS#: 100588493 Originating MLS: Coastal Plains Association of Realtors
Originating MLS: Coastal Plains Association of RealtorsFacts & features
Interior
Bedrooms & bathrooms
- Bedrooms: 3
- Bathrooms: 2
- Full bathrooms: 2
Rooms
- Room types: Master Bedroom, Bedroom 2, Bedroom 3, Living Room, Den, Laundry, Bathroom 1, Bathroom 2
Primary bedroom
- Level: First
Bedroom 2
- Level: First
Bedroom 3
- Level: First
Bathroom 1
- Level: First
Bathroom 2
- Level: First
Den
- Level: First
Kitchen
- Level: First
Laundry
- Level: First
Living room
- Level: First
Heating
- Heat Pump, Electric
Cooling
- Central Air, Heat Pump
Appliances
- Included: Electric Cooktop, Refrigerator
- Laundry: Laundry Room
Features
- Master Downstairs, None, Ceiling Fan(s), Walk-in Shower, Blinds/Shades, Eat-in Kitchen
- Flooring: Vinyl, Wood
- Windows: Thermal Windows
Interior area
- Total structure area: 1,341
- Total interior livable area: 1,341 sqft
Video & virtual tour
Property
Parking
- Total spaces: 1
- Parking features: Concrete
- Carport spaces: 1
Accessibility
- Accessibility features: None
Features
- Levels: One
- Patio & porch: Covered, Porch
- Pool features: None
- Fencing: Wood
- Has view: Yes
- View description: See Remarks
- Waterfront features: None
- Frontage type: See Remarks
Lot
- Size: 0.35 Acres
- Dimensions: 110 x 150 x 150.75 x 94.8
- Features: Level, Corner Lot
Details
- Additional structures: Barn(s)
- Parcel number: 019781
- Zoning: R10
- Special conditions: Standard
Construction
Type & style
- Home type: SingleFamily
- Property subtype: Single Family Residence
Materials
- Brick Veneer, Vinyl Siding, Wood Frame
- Foundation: Crawl Space
- Roof: Architectural Shingle
Condition
- New construction: No
- Year built: 1973
Utilities & green energy
- Sewer: Public Sewer
- Water: Public
- Utilities for property: Sewer Connected
Community & HOA
Community
- Subdivision: Shamrock Terrace
HOA
- Has HOA: No
- Amenities included: None
Location
- Region: Winterville
Financial & listing details
- Price per square foot: $148/sqft
- Tax assessed value: $189,788
- Annual tax amount: $2,185
- Date on market: 7/13/2026
- Cumulative days on market: 15 days
- Listing agreement: Exclusive Right To Sell
- Listing terms: Cash,Conventional,FHA,VA Loan
- Road surface type: Paved
Estimated market value
$199,800
$190,000 - $210,000
$1,883/mo
Price history
| Date | Event | Price |
|---|---|---|
| 7/15/2026 | Contingent | $199,000$148/sqft |
Source:  Hive MLS #100588493 Report a problem Hive MLS #100588493 Report a problem | ||
| 7/13/2026 | Listed for sale | $199,000+9.3%$148/sqft |
Source: Hive MLS #100588493 Report a problem | ||
| 5/1/2024 | Sold | $182,000-3.2%$136/sqft |
Source: Hive MLS #100427636 Report a problem | ||
| 3/11/2024 | Pending sale | $188,000$140/sqft |
Source: Hive MLS #100427636 Report a problem | ||
| 3/1/2024 | Listed for sale | $188,000+526.7%$140/sqft |
Source: Hive MLS #100427636 Report a problem | ||
| 7/25/2013 | Sold | $30,000-11.8%$22/sqft |
Source: Hive MLS #50108946 Report a problem | ||
| 4/20/2013 | Listed for sale | $34,000-42.4%$25/sqft |
Source: L and F/Fonville Morisey Realty #1886061 Report a problem | ||
| 4/3/2013 | Sold | $59,021$44/sqft |
Source: Public Record Report a problem | ||
Public tax history
| Year | Property taxes | Tax assessment |
|---|---|---|
| 2025 | $1,332 +0.9% | $189,788 |
| 2024 | $1,320 +34.2% | $189,788 +65.7% |
| 2023 | $984 +1.2% | $114,535 |
| 2022 | $972 | $114,535 |
| 2021 | -- | $114,535 |
| 2020 | $977 +27% | $114,535 +28% |
| 2019 | $770 +2.3% | $89,511 |
| 2018 | $752 | $89,511 |
| 2017 | $752 | $89,511 |
| 2016 | $752 | $89,511 -4.6% |
| 2015 | $752 | $93,792 |
| 2014 | $752 | $93,792 |
| 2013 | -- | $93,792 |
| 2012 | -- | $93,792 +4.5% |
| 2011 | -- | $89,791 |
| 2010 | -- | $89,791 |
| 2009 | -- | $89,791 |
| 2008 | -- | $89,791 +0.8% |
| 2007 | -- | $89,070 |
| 2006 | -- | $89,070 |
| 2005 | -- | $89,070 |
| 2004 | -- | $89,070 +38.8% |
| 2003 | -- | $64,180 |
| 2002 | -- | $64,180 |
| 2001 | -- | $64,180 |
Find assessor info on the county website
Monthly payment
Est. payment
Payment breakdown
Explore the cost of this home by adjusting the details. Changes won't be saved.Climate risks
Neighborhood: 28590
Nearby schools
GreatSchools rating
- 7/10W H Robinson Elementary SchoolGrades: PK-5Distance: 0.6 mi
- 4/10A G Cox Middle SchoolGrades: 6-8Distance: 0.5 mi
- 6/10South Central High SchoolGrades: 9-12Distance: 2.3 mi
Schools provided by the listing agent
- Elementary: W.H. Robinson Elementary School
- Middle: A.G. Cox
- High: South Central High School
Source: Hive MLS. This data may not be complete. We recommend contacting the local school district to confirm school assignments for this home.
- $168,8003 bd1 ba1k sqft414 Drexel Ln, Winterville, NC 28590Off Market
- $203,6003 bd1 ba1.6k sqft419 Cooper St, Winterville, NC 28590Off Market
- $164,6003 bd1 ba1.1k sqft2554 Vernon Ave, Winterville, NC 28590Off Market
- $196,2003 bd2 ba1.2k sqft427 Cooper St, Winterville, NC 28590Off Market
- $176,8003 bd1 ba1.2k sqft420 Drexel Ln, Winterville, NC 28590Off Market
- $193,3003 bd1 ba1.5k sqft2560 Vernon Ave, Winterville, NC 28590Off Market
- $217,8003 bd1 ba1.8k sqft409 Drexel Ln, Winterville, NC 28590Off Market
- $201,1004 bd2 ba1.5k sqft2546 Vernon Ave, Winterville, NC 28590Off Market
A local agent can set up tours, give advice and negotiate with sellers.
Similar homes
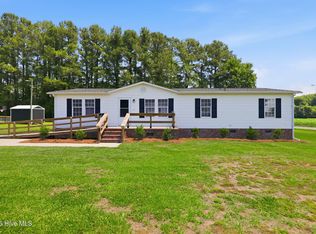
- $175,0003 bd2 ba999 sqft347 Jeanette Street, Winterville, NC 28590For Sale

 MLS ID #100576658, The Donna and Team New Bern, Keller Williams Realty. Hive MLS
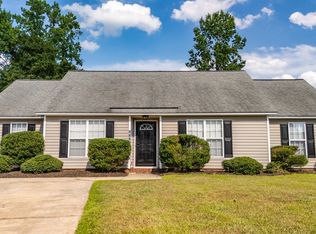
 - $227,5003 bd2 ba1.4k sqft3373 White Blossom Drive, Winterville, NC 28590For Sale
 MLS ID #100576941, Chris Peele, Tyre Realty Group Inc.. Hive MLS
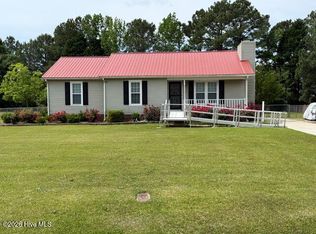
 - $263,9003 bd2 ba1.5k sqft2705 Tonya Court, Winterville, NC 28590For Sale
 MLS ID #100583061, Charles "Chuck" Hill, REAL Broker LLC. Hive MLS
 - $238,0003 bd2 ba1.2k sqft633 Fox Chase Lane, Winterville, NC 28590For Sale
 MLS ID #100572364, Lenette Chapman, Century 21 The Realty Group. Hive MLS
 - $198,0004 bd2 ba1.5k sqft2519 S Memorial Drive, Greenville, NC 27834For SaleMLS ID #100590887, Steve Evans, Evans Properties. Hive MLS
- $195,0003 bd2 ba1.1k sqft4114 Edgewood Drive, Ayden, NC 28513For SaleMLS ID #100587541, Lori Stancill, Keller Williams Realty Points East. Hive MLS
- $192,0003 bd3 ba1.5k sqft4145 Dudleys Grant Drive #E, Winterville, NC 28590For SaleMLS ID #100576957, Randy Cox, RANDY COX PROPERTIES INC. Hive MLS
- $184,5002 bd3 ba1.3k sqft812 Hidden Branches Close, Winterville, NC 28590For SaleMLS ID #100587383, Jeffrey White, First & Ten Properties, LLC. Hive MLS
- $274,9004 bd3 ba1.9k sqft2146 Vale Court, Winterville, NC 28590For SaleMLS ID #100574835, Melissa Nichols, eXp Realty. Hive MLS
- $179,0003 bd2 ba1.6k sqft4143 N Lee Street, Ayden, NC 28513For SaleMLS ID #100578122, John J Jenkins, Keller Williams Realty Points East. Hive MLS
- $193,0002 bd3 ba1.3k sqft106 Sunshine Lane #C, Winterville, NC 28590For SaleMLS ID #100573776, Willie J Rogers, Rogers Real Estate, LLC. Hive MLS
- $188,9003 bd1 ba1.1k sqft1165 Old Snow Hill Road, Grifton, NC 28530For SaleMLS ID #100574732, Cord Goodson, Tyre Realty Group Inc.. Hive MLS
- $265,0003 bd2 ba1.3k sqft1124 Sebring Drive, Winterville, NC 28590For SaleMLS ID #100584754, Robert M McClure, McClure Group Realty LLC. Hive MLS
- $175,0003 bd2 ba1.4k sqft4007 Dennis Mclawhorn Road, Ayden, NC 28513For SaleMLS ID #100572939, The Donna and Team New Bern, Keller Williams Realty. Hive MLS
- $195,0003 bd3 ba1.3k sqft3813 E Vancroft Circle #D1, Winterville, NC 28590For SaleMLS ID #100554725, Betty Wilkins, Home At Last Realty Solutions, LLC. Hive MLS
- $184,5003 bd1 ba1.3k sqft384 Snow Hill Street, Ayden, NC 28513For SaleMLS ID #100589340, Adam Bartholomew, Moorefield Real Estate LLC. Hive MLS
- $195,0003 bd2 ba1.3k sqft6529 Dogwood Lane, Grifton, NC 28530For SaleMLS ID #100563223, The Tingen Team, Berkshire Hathaway HomeServices Prime Properties. Hive MLS
- $239,9003 bd2 ba1.2k sqft227 Hammond Street, Winterville, NC 28590New ConstructionMLS ID #100530311, Erin Pierce, Lee and Harrell Real Estate Professionals. Hive MLS
- $219,5003 bd2 ba1.7k sqft709 Hooker Road, Greenville, NC 27834For SaleMLS ID #100566265, Kristy Conway, ENC Pirate Realty Belhaven-Howard Hanna Allen Tate. Hive MLS
- $205,0003 bd2 ba1.3k sqft4032 Hwy 123 N, Snow Hill, NC 28580For SaleMLS ID #100587039, Elaine Anderson, Century 21 The Realty Group. Hive MLS
