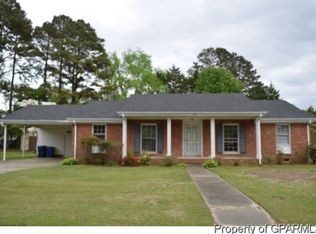
2554 Vernon Ave offers a rare combination of comfortable living and outdoor space on a 13,068 sq ft lot. Built in 1974, this 3-bedroom, 1.1-bath single-family home spans 1,125 sq ft with a practical layout designed for everyday ease. The living spaces feel approachable and efficient, creating a home that is easy to enjoy now while offering room to personalize over time.
Step outside and imagine the possibilities - gardening, entertaining, extra storage, or simply enjoying the open space that is increasingly hard to find. The generous lot adds flexibility and value, giving this property an edge for buyers seeking more than just the house itself.
If you have been waiting for a property with solid fundamentals, usable space, and long-term potential, 2554 Vernon Ave deserves a closer look. Sold in its Current Conditon and Features. Special Renovation or Investor Fininace with Preferend Lender
Foreclosure
$129,900
2554 Vernon Avenue, Winterville, NC 28590
3beds
1,125sqft
Single Family Residence
Built in 1974
0.3 Acres Lot
$130,400 Zestimate®
$115/sqft
$-- HOA
What's special
Comfortable livingExtra storage
- 6 days |
- 678 |
- 29 |
Likely to sell faster than
Zillow last checked:
Listing updated:
Listed by:
John Thomas Bohlmann 919-434-4100,
Bohlmann& Bohlmann LLC
Source: Hive MLS,MLS#: 100594015 Originating MLS: Johnston County Association of REALTORS
Originating MLS: Johnston County Association of REALTORSFacts & features
Interior
Bedrooms & bathrooms
- Bedrooms: 3
- Bathrooms: 2
- Full bathrooms: 1
- 1/2 bathrooms: 1
Rooms
- Room types: Bedroom 1, Bedroom 2, Bedroom 3, Living Room
Bedroom 1
- Level: First
- Dimensions: 1 x 1
Bedroom 2
- Level: First
- Dimensions: 1 x 1
Bedroom 3
- Level: First
- Dimensions: 1 x 1
Kitchen
- Level: First
- Dimensions: 1 x 1
Living room
- Level: First
- Dimensions: 1 x 1
Heating
- Baseboard, Electric
Cooling
- Wall/Window Unit(s)
Appliances
- Laundry: In Kitchen
Features
- None
- Flooring: Carpet, Vinyl
- Basement: Crawl Space
- Attic: Scuttle
Interior area
- Total structure area: 1,125
- Total interior livable area: 1,125 sqft
Video & virtual tour
Property
Parking
- Parking features: Attached Carport
- Has carport: Yes
Accessibility
- Accessibility features: None
Features
- Levels: One
- Patio & porch: Other
- Exterior features: See Remarks
- Fencing: Chain Link,Back Yard
- Has view: Yes
- View description: None
- Frontage type: See Remarks
Lot
- Size: 0.3 Acres
- Dimensions: 86 x 152 x 84 x 152
- Features: See Remarks
Details
- Additional structures: Shed(s)
- Parcel number: 026589
- Zoning: R10
- Special conditions: Real Estate Owned
Construction
Type & style
- Home type: SingleFamily
- Property subtype: Single Family Residence
Materials
- See Remarks, Brick, Wood Frame
- Foundation: Brick/Mortar
- Roof: Shingle
Condition
- Fixer
- New construction: No
- Year built: 1974
Utilities & green energy
- Sewer: Public Sewer
- Water: Public
- Utilities for property: Sewer Connected, Water Connected
Community & HOA
Community
- Subdivision: Shamrock Terrace
HOA
- Has HOA: No
Location
- Region: Winterville
Financial & listing details
- Price per square foot: $115/sqft
- Tax assessed value: $175,255
- Annual tax amount: $2,029
- Date on market: 8/5/2026
- Cumulative days on market: 6 days
- Listing agreement: Exclusive Agency
- Listing terms: Cash,Other,See Remarks
Foreclosure details
Estimated market value
$130,400
$124,000 - $137,000
$1,537/mo
Price history
| Date | Event | Price |
|---|---|---|
| 6/1/1977 | Sold | $28,500$25/sqft |
Source: Agent Provided Report a problem | ||
Public tax history
| Year | Property taxes | Tax assessment |
|---|---|---|
| 2025 | $1,241 +1% | $175,255 |
| 2024 | $1,229 +35.4% | $175,255 +68.1% |
| 2023 | $907 +1.3% | $104,263 |
| 2022 | $895 | $104,263 |
| 2021 | -- | $104,263 |
| 2020 | $901 +24.6% | $104,263 +24.9% |
| 2019 | $723 +12.6% | $83,503 |
| 2018 | $642 | $83,503 |
| 2017 | $642 | $83,503 |
| 2016 | $642 | $83,503 +6.2% |
| 2015 | $642 | $78,609 |
| 2014 | $642 | $78,609 |
| 2013 | -- | $78,609 |
| 2012 | -- | $78,609 -2.7% |
| 2011 | -- | $80,818 +7.1% |
| 2010 | -- | $75,438 |
| 2009 | -- | $75,438 |
| 2008 | -- | $75,438 +0.7% |
| 2007 | -- | $74,900 |
| 2006 | -- | $74,900 |
| 2005 | -- | $74,900 |
| 2004 | -- | $74,900 +37.4% |
| 2003 | -- | $54,510 |
| 2002 | -- | $54,510 |
| 2001 | -- | $54,510 |
Find assessor info on the county website
Monthly payment
Climate risks
Neighborhood: 28590
Nearby schools
GreatSchools rating
- 7/10W H Robinson Elementary SchoolGrades: PK-5Distance: 0.6 mi
- 4/10A G Cox Middle SchoolGrades: 6-8Distance: 0.4 mi
- 6/10South Central High SchoolGrades: 9-12Distance: 2.2 mi
Schools provided by the listing agent
- Elementary: W. H. Robinson
- Middle: A.G. Cox
- High: South Central High School
Source: Hive MLS. This data may not be complete. We recommend contacting the local school district to confirm school assignments for this home.
- $183,9003 bd1 ba1.5k sqft2560 Vernon Ave, Winterville, NC 28590Off Market
- $196,9004 bd2 ba1.5k sqft2546 Vernon Ave, Winterville, NC 28590Off Market

- $26,3600.25 acres2559 Forbes Ave, Winterville, NC 28590Off Market
- $218,1003 bd2 ba1.5k sqft2555 Forbes Ave, Winterville, NC 28590Off Market
- $167,3003 bd1 ba1.2k sqft405 Cooper St, Winterville, NC 28590Off Market
- $175,1003 bd2 ba1.1k sqft2536 Vernon Ave, Winterville, NC 28590Off Market
- $184,2004 bd2 ba1.3k sqft395 Cooper St, Winterville, NC 28590Off Market
- $199,0003 bd2 ba1.3k sqft406 Drexel Ln, Winterville, NC 28590For Sale
A local agent can set up tours, give advice and negotiate with sellers.
Similar homes
- $175,0003 bd2 ba999 sqft347 Jeanette Street, Winterville, NC 28590For Sale

 MLS ID #100576658, The Donna and Team New Bern, Keller Williams Realty. Hive MLS
 - $140,0003 bd1 ba1.6k sqft4109 Lee Street, Ayden, NC 28513For Sale
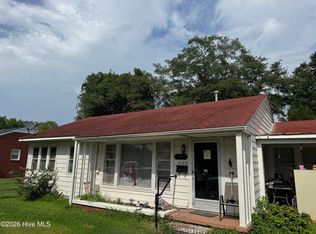 MLS ID #100592907, Tiffany Lynn McAdoo, Tyre Realty Group Inc.. Hive MLS
 - $108,0002 bd2 ba1k sqft3919 Sterling Pointe Drive #Nn5, Winterville, NC 28590For Sale
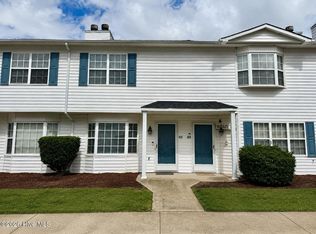 MLS ID #100594899, Chastity Barnhill, Grimes Real Estate Group. Hive MLS
 - $157,5002 bd2 ba1k sqft4150 Dudleys Grant Drive #B, Winterville, NC 28590For Sale
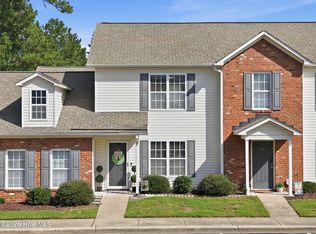 MLS ID #100593419, Heather Garris, Realty ONE Group Aspire. Hive MLS
 - $128,0002 bd2 ba1k sqft3813 Sterling Pointe Drive #V9, Winterville, NC 28590For SaleMLS ID #100564823, Everett Mosley, Keller Williams Realty Points East. Hive MLS
- $111,0002 bd2 ba1k sqft3923 S Sterling Pointe Drive #Mm9, Winterville, NC 28590For SaleMLS ID #100586323, Connally Branch, Clark Branch - REALTORS. Hive MLS
- $160,0003 bd3 ba1.4k sqft338 Haven Drive #S6, Greenville, NC 27834For SaleMLS ID #100592212, Frank Fields, Keller Williams Realty Points East. Hive MLS
- $--3 bd2 ba1.3k sqft527 Sweet Gum Grove Church Rd, Stokes, NC 27884AuctionAuction.com 2
- $164,9003 bd3 ba1.4k sqft3835 Sterling Pointe Drive #Rr5, Winterville, NC 28590For SaleMLS ID #100591268, Thomas Parker, The Thomas Parker Realty Group. Hive MLS
- $144,0003 bd2 ba1.1k sqft6764 Glenwood Drive, Grifton, NC 28530For SaleMLS ID #100587546, Tami Brock, Tami Lynn Home Team. Hive MLS
- $119,9003 bd1 ba1k sqft5483 Toddy Road, Farmville, NC 27828For SaleMLS ID #100593603, Gwendolyn Baker, EXP Realty LLC - C. Hive MLS
- $175,0003 bd2 ba1.4k sqft4007 Dennis Mclawhorn Road, Ayden, NC 28513For SaleMLS ID #100572939, The Donna and Team New Bern, Keller Williams Realty. Hive MLS
- $121,0003 bd1 ba999 sqft3236 Grainger Station Road, Kinston, NC 28501For SaleMLS ID #100581001, Karla Jackson, Relevate Real Estate Inc.. Hive MLS
- $114,0002 bd1 ba950 sqft215 Terrace Ct, Greenville, NC 27834For Sale
 MLS ID #10177985, Shea Smith. Doorify MLS
 - $162,9002 bd1 ba1k sqft4897 Braxton Road, Grifton, NC 28530For SaleMLS ID #100594159, Leigh Lawrence, Cardinal Real Estate. Hive MLS
- $150,0003 bd1 ba1.2k sqft4257 Washington Street, Ayden, NC 28513For SaleMLS ID #100577258, Amanda Fulford, eXp Realty. Hive MLS
- $136,0003 bd2 ba1k sqft3649 S Walnut Street, Farmville, NC 27828For SaleMLS ID #100572369, Kristie Harrison Homes Team, Epique Realty. Hive MLS
- $184,0003 bd3 ba1.4k sqft4242 Dudleys Grant Drive #E, Winterville, NC 28590For SaleMLS ID #100584289, Mary Margaret Alligood, Sarah Weir Group. Hive MLS
- $184,5002 bd3 ba1.3k sqft812 Hidden Branches Close, Winterville, NC 28590For SaleMLS ID #100587383, Jeffrey White, First & Ten Properties, LLC. Hive MLS
- $145,000-- bd1 ba916 sqft1110 Colonial Avenue, Greenville, NC 27834For SaleMLS ID #100590534, Steve Evans, Evans Properties. Hive MLS
