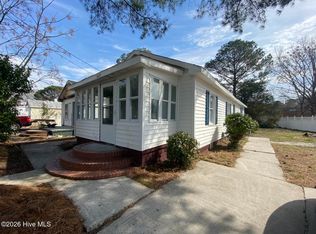
Welcome to this beautifully refreshed home in Farmville, offering a move-in ready opportunity with updated flooring, fresh paint throughout, and a clean, modern feel that's ready for its next owner. Whether you're looking for a primary residence or a smart investment property, this home delivers comfort, value, and immediate occupancy potential.
Inside, the updates in this well cared for home create a bright and inviting atmosphere. The thoughtful improvements allow buyers to focus on making it their own rather than taking on immediate projects.
Conveniently located, this property offers easy access to everyday essentials including local shops, dining, schools, and parks in Farmville. Just a short drive to Greenville and East Carolina University, as well as major medical centers like ECU Health, this location is ideal for commuters, students, or anyone wanting proximity to a growing regional hub while still enjoying small-town living.
With quick access to major routes such as US-264, getting around the area is simple and efficient, whether you're heading to work, school, or nearby amenities.
Please note, the property is located adjacent to a railroad track, however, the home's updates and value make it an excellent opportunity for both homeowners and investors alike.
Move-in ready, conveniently located, and full of potential, this is one you won't want to miss.
Under contract
Price cut: $6K (8/29)
$130,000
3649 S Walnut Street, Farmville, NC 27828
3beds
1,093sqft
Single Family Residence
Built in 1980
7,841 Square Feet Lot
$-- Zestimate®
$119/sqft
$-- HOA
What's special
- 146 days
- 370
- 34
Zillow last checked:
Listing updated:
Listed by:
Kristie Harrison Homes Team 252-902-6850,
Epique Realty
Source: Hive MLS,MLS#: 100572369 Originating MLS: Coastal Plains Association of Realtors
Originating MLS: Coastal Plains Association of RealtorsFacts & features
Interior
Bedrooms & bathrooms
- Bedrooms: 3
- Bathrooms: 2
- Full bathrooms: 1
- 1/2 bathrooms: 1
Rooms
- Room types: Bedroom 1, Bedroom 2, Bedroom 3, Living Room
Heating
- Electric, Heat Pump
Cooling
- Central Air
Features
- Master Downstairs, Ceiling Fan(s), Blinds/Shades, Eat-in Kitchen
- Has fireplace: No
Interior area
- Total structure area: 1,093
- Total interior livable area: 1,093 sqft
Video & virtual tour
Property
Parking
- Parking features: On Site
Accessibility
- Accessibility features: Accessible Approach with Ramp
Features
- Levels: One
- Patio & porch: None
- Fencing: None
- View description: None
- Frontage type: See Remarks
Lot
- Size: 7,841 Square Feet
- Dimensions: 95 x 119 x 44 x 108
Details
- Parcel number: 36423
- Zoning: R5
- Special conditions: Standard
Construction
Type & style
- Home type: SingleFamily
- Property subtype: Single Family Residence
Materials
- Brick Veneer, Wood Frame
- Foundation: Crawl Space
- Roof: Shingle
Condition
- New construction: No
- Year built: 1980
Utilities & green energy
- Utilities for property: Sewer Connected
Community & HOA
Community
- Subdivision: Not In Subdivision
HOA
- Has HOA: No
Location
- Region: Farmville
Financial & listing details
- Price per square foot: $119/sqft
- Tax assessed value: $131,985
- Annual tax amount: $1,617
- Date on market: 9/29/2026
- Cumulative days on market: 146 days
- Listing agreement: Exclusive Right To Sell
- Listing terms: Cash,Conventional
- Road surface type: Paved
Estimated market value
Not available
Estimated sales range
Not available
$1,462/mo
Price history
| Date | Event | Price |
|---|---|---|
| 10/14/2026 | Contingent | $130,000$119/sqft |
Source:  Hive MLS #100572369 Report a problem Hive MLS #100572369 Report a problem | ||
| 9/29/2026 | Listed for sale | $130,000$119/sqft |
Source: Hive MLS #100572369 Report a problem | ||
| 9/2/2026 | Contingent | $130,000$119/sqft |
Source: Hive MLS #100572369 Report a problem | ||
| 8/29/2026 | Price change | $130,000-4.4%$119/sqft |
Source: Hive MLS #100572369 Report a problem | ||
| 5/8/2026 | Listed for sale | $136,000+161.5%$124/sqft |
Source: Hive MLS #100572369 Report a problem | ||
| 4/1/2005 | Sold | $52,000$48/sqft |
Source: Public Record Report a problem | ||
Public tax history
| Year | Property taxes | Tax assessment |
|---|---|---|
| 2026 | $1,617 | $131,985 |
| 2025 | $1,617 +0.7% | $131,985 |
| 2024 | $1,605 +95.2% | $131,985 +136% |
| 2023 | $822 +1.5% | $55,928 |
| 2022 | $810 | $55,928 |
| 2021 | -- | $55,928 |
| 2020 | $813 +63.5% | $55,928 +2.7% |
| 2019 | $497 +2.1% | $54,438 |
| 2018 | $487 | $54,438 |
| 2017 | $487 | $54,438 |
| 2016 | $487 | $54,438 -5% |
| 2015 | $487 | $57,295 |
| 2014 | $487 | $57,295 |
| 2013 | -- | $57,295 |
| 2012 | -- | $57,295 -10.1% |
| 2011 | -- | $63,699 |
| 2010 | -- | $63,699 |
| 2009 | -- | $63,699 |
| 2008 | -- | $63,699 |
Find assessor info on the county website
Monthly payment
Est. payment
Payment breakdown
Explore the cost of this home by adjusting the details. Changes won't be saved.Climate risks
Neighborhood: 27828
Nearby schools
Schools provided by the listing agent
- Elementary: H.B. Sugg Elementary School
- Middle: Farmville Middle School
- High: Farmville Central High School
Source: Hive MLS. This data may not be complete. We recommend contacting the local school district to confirm school assignments for this home.

Similar homes
- $119,9002 bd1 ba971 sqft3625 S Walnut Street, Farmville, NC 27828For Sale
 MLS ID #100600153, Damaris Banegas, Alluvium Elite Realty. Hive MLS
 - $115,0002 bd1 ba750 sqft4110 East Pine Street, Farmville, NC 27828For Sale
 MLS ID #100592562, Kevin Lee, Lee & Harrell Real Estate Professionals. Hive MLS
 - $175,5003 bd2 ba1k sqft4235 Brandon Street, Farmville, NC 27828For Sale
 MLS ID #100602484, Sue Williams, Williams and Associates, REALTORS. Hive MLS
 - $134,5003 bd1 ba1.2k sqft1671 Anderson Road, Greenville, NC 27834For Sale
 MLS ID #100600603, Joshua Hardison, United Real Estate East Carolina. Hive MLS
 - $129,0002 bd1 ba1.1k sqft101 E Reason St, Pinetops, NC 27864For Sale
 MLS ID #10197630, Peter Gitto. Doorify MLS
 - $155,0003 bd1 ba1.1k sqft7836 Nc 33 E, Tarboro, NC 27886For SaleMLS ID #100578385, Tahaia (Kunny) Brothers, Century 21 The Realty Group. Hive MLS
- $140,0003 bd1 ba1.4k sqft4109 Lee Street, Ayden, NC 28513For SaleMLS ID #100592907, Tiffany Lynn McAdoo, Tyre Realty Group Inc.. Hive MLS
- $139,9002 bd2 ba1k sqft102 David Drive #18f, Greenville, NC 27858For SaleMLS ID #100607597, Jason Harrell, Lee & Harrell Real Estate Professionals. Hive MLS
- $146,0002 bd2 ba1k sqft4001 Cobblestone Drive #O-3, Greenville, NC 27834For SaleMLS ID #100611482, Jim Weese, Aldridge & Southerland. Hive MLS
- $118,0003 bd2 ba1.1k sqft6764 Glenwood Drive, Grifton, NC 28530For SaleMLS ID #100587546, Tami Brock, Tami Lynn Home Team. Hive MLS
- $120,0003 bd2 ba1.1k sqft920 Benjamin Drive, Greenville, NC 27834For SaleMLS ID #100598937, Steve Evans, Evans Properties. Hive MLS
- $145,000-- bd2 ba1.3k sqft2225 Bells Fork Road, Greenville, NC 27858For SaleMLS ID #100603485, Ida Lynn Stox, Anchorage Realty Group, LLC. Hive MLS
- $165,0002 bd1 ba867 sqft3066 S Fountain Road, Fountain, NC 27829For SaleMLS ID #100602871, Monica Puddy Bland, Market Leader Realty, LLC.. Hive MLS
- $175,0003 bd2 ba999 sqft347 Jeanette Street, Winterville, NC 28590For SaleMLS ID #100576658, The Donna and Team New Bern, Keller Williams Realty. Hive MLS
- $175,0003 bd2 ba1k sqft4177 Park Avenue, Ayden, NC 28513For SaleMLS ID #100603938, Blair Turner, Turner Realty Team. Hive MLS
- $182,0003 bd1 ba1k sqft636 Hill Road Circle, Ayden, NC 28513For SaleMLS ID #100595925, Felecia Langley, Legacy Premier Real Estate, LLC. Hive MLS
- $179,9003 bd1 ba1.1k sqft3630 E 10th Street, Greenville, NC 27858For SaleMLS ID #100494202, Bertha Pyne, Selective Homes. Hive MLS
- $149,9003 bd2 ba1.3k sqft126 W Victoria Court #F, Greenville, NC 27834For SaleMLS ID #100608634, Robertson - O'Sullivan Team, Aldridge & Southerland. Hive MLS
- $145,000-- bd1 ba916 sqft1110 Colonial Avenue, Greenville, NC 27834For SaleMLS ID #100590534, Steve Evans, Evans Properties. Hive MLS
