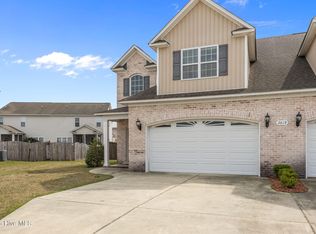
INVESTMENT OPPORTUNITY new lease start in September for one year at$1850 per month. Welcome home to this beautifully maintained 3-bedroom, 2.5-bath duplex in the desirable Brook Hollow subdivision! This inviting home features a spacious living room complete with a cozy fireplace, a formal dining room perfect for entertaining, and a well-appointed kitchen with a center island, stainless steel appliances, and ample cabinet space. Lvp flooring flows throughout the main living areas, while the bedrooms are comfortably carpeted and the bathrooms feature tile flooring. Enjoy your morning coffee on the covered front porch or relax year-round in the screened back porch. Additional highlights include a convenient laundry room and a one-car garage. Ideally located just minutes from the medical district with quick access to the bypass and U.S. Route 264, this home offers the perfect combination of comfort, style, and convenience.
For sale
Price cut: $10K (7/15)
$254,900
2309 Berwick Court #B, Greenville, NC 27834
3beds
1,742sqft
Townhouse
Built in 2008
436 Square Feet Lot
$252,700 Zestimate®
$146/sqft
$27/mo HOA
What's special
Cozy fireplaceCovered front porchAmple cabinet spaceOne-car garageConvenient laundry roomScreened back porchStainless steel appliances
- 57 days
- 175
- 6
Zillow last checked:
Listing updated:
Listed by:
CATHI CARMAN 252-916-3567,
Grimes Real Estate Group,
MIKE JAMES 252-531-9258,
Grimes Real Estate Group
Source: Hive MLS,MLS#: 100586349 Originating MLS: Coastal Plains Association of Realtors
Originating MLS: Coastal Plains Association of RealtorsFacts & features
Interior
Bedrooms & bathrooms
- Bedrooms: 3
- Bathrooms: 3
- Full bathrooms: 2
- 1/2 bathrooms: 1
Rooms
- Room types: Master Bedroom, Bedroom 2, Bedroom 3, Living Room, Dining Room, Laundry, Breakfast Room
Primary bedroom
- Level: Second
Bedroom 2
- Level: Second
Bedroom 3
- Level: Second
Breakfast room
- Level: First
Dining room
- Level: First
Kitchen
- Level: First
Laundry
- Level: First
Living room
- Level: First
Heating
- Electric, Heat Pump
Cooling
- Central Air
Appliances
- Included: Built-In Microwave, Refrigerator, Dishwasher, Electric Range
- Laundry: Laundry Room
Features
- Kitchen Island, Ceiling Fan(s), Blinds/Shades
- Flooring: LVT/LVP, Carpet, Tile
- Number of fireplaces: 1
Interior area
- Total structure area: 1,742
- Total interior livable area: 1,742 sqft
Video & virtual tour
Property
Parking
- Total spaces: 1
- Parking features: Concrete
- Attached garage spaces: 1
Features
- Levels: Two
- Patio & porch: Covered, Porch, Screened
- Fencing: Back Yard,Wood
- Has view: Yes
- View description: None
- Frontage type: See Remarks
Lot
- Size: 436 Square Feet
- Dimensions: 40 x 106 x 43 x 106
Details
- Parcel number: 075259
- Zoning: R6A-RU
- Special conditions: Standard
Construction
Type & style
- Home type: Townhouse
- Property subtype: Townhouse
Materials
- Brick, Vinyl Siding, Wood Frame
- Foundation: Slab
- Roof: Shingle
Condition
- New construction: No
- Year built: 2008
Utilities & green energy
- Utilities for property: Sewer Connected, Water Connected
Community & HOA
Community
- Subdivision: Brook Hollow
HOA
- Has HOA: Yes
- Amenities included: Maintenance Common Areas, Maintenance Grounds
- HOA fee: $325 annually
- HOA name: Keystone
- HOA phone: 252-355-8884
Location
- Region: Greenville
Financial & listing details
- Price per square foot: $146/sqft
- Date on market: 7/3/2026
- Cumulative days on market: 57 days
- Listing agreement: Exclusive Right To Sell
- Listing terms: Cash,Conventional,FHA,VA Loan
Estimated market value
$252,700
$240,000 - $265,000
$1,801/mo
Price history
| Date | Event | Price |
|---|---|---|
| 7/15/2026 | Price change | $254,900-3.8%$146/sqft |
Source:  Hive MLS #100586349 Report a problem Hive MLS #100586349 Report a problem | ||
| 7/3/2026 | Listed for sale | $264,900+58.6%$152/sqft |
Source: Hive MLS #100586349 Report a problem | ||
| 6/22/2020 | Sold | $167,000-1.7%$96/sqft |
Source: Hive MLS #100217651 Report a problem | ||
| 6/5/2020 | Pending sale | $169,900$98/sqft |
Source: KELLER WILLIAMS POINTS EAST #100217651 Report a problem | ||
| 5/15/2020 | Listed for sale | $169,900+11.8%$98/sqft |
Source: KELLER WILLIAMS POINTS EAST #100217651 Report a problem | ||
| 8/9/2018 | Listing removed | $1,300$1/sqft |
Source: Zillow Rental Network Report a problem | ||
| 8/3/2018 | Listed for rent | $1,300$1/sqft |
Source: Zillow Rental Network Report a problem | ||
| 3/28/2008 | Sold | $151,900$87/sqft |
Source: Hive MLS #50082555 Report a problem | ||
Public tax history
Tax history is unavailable.
Monthly payment
Est. payment
Payment breakdown
Explore the cost of this home by adjusting the details. Changes won't be saved.Climate risks
Neighborhood: 27834
Nearby schools
Schools provided by the listing agent
- Elementary: Lake Forest Elementary School
- Middle: E.B. Aycock Middle School
- High: South Central High School
Source: Hive MLS. This data may not be complete. We recommend contacting the local school district to confirm school assignments for this home.
- $250,5003 bd2 ba1.7k sqft2309 B Berwick Ct, Greenville, NC 27834Off Market

- $262,2003 bd3 ba1.7k sqft2309 Berwick Ct #A, Greenville, NC 27834Off Market
- $249,7003 bd3 ba-- sqft2309 B Berwick Ct #1, Greenville, NC 27834Off Market
- $258,3003 bd2 ba1.8k sqft1701 A Brook Hollow Dr, Greenville, NC 27834Off Market

Similar homes
- $245,0003 bd3 ba1.6k sqft2205 Dovedale Drive #B, Greenville, NC 27834For Sale

 MLS ID #100599066, SARAH WEIR, Sarah Weir Group. Hive MLS
 - $244,9003 bd3 ba1.8k sqft2055 Cambria Drive #B, Greenville, NC 27834For Sale
 MLS ID #100576172, CATHI CARMAN, Grimes Real Estate Group. Hive MLS
 - $274,9003 bd3 ba1.8k sqft1640 Cambria Drive #A, Greenville, NC 27834For Sale
 MLS ID #100595847, Karen Boston, Chesson Real Estate Group. Hive MLS
 - $289,9003 bd3 ba1.9k sqft2019 Leighton Drive #A, Greenville, NC 27834For Sale
 MLS ID #100561856, Amy Klingensmith, Lee & Harrell Real Estate Professionals. Hive MLS
 - $244,9003 bd2 ba1.5k sqft3172 Ruth Court, Greenville, NC 27834For SaleMLS ID #100583046, Demetria L Padgett, eXp Realty. Hive MLS
- $294,5003 bd3 ba1.9k sqft2120 Remington Court #B, Greenville, NC 27834For SaleMLS ID #100598291, Cristle M Bass, ENC Pirate Realty Greenville-Howard Hanna Allen Tate. Hive MLS
- $272,0003 bd3 ba1.6k sqft3505 Richter Way #A, Greenville, NC 27834For SaleMLS ID #100578060, Prateek Taminani, United Real Estate East Carolina. Hive MLS
- $272,0003 bd2 ba1.3k sqft1409 B Dorset Drive, Greenville, NC 27834For SaleMLS ID #100593597, DARCY BRADFORD, New Chapter Realty, LLC. Hive MLS
- $275,0003 bd3 ba1.7k sqft1909 Newbury Way #C, Greenville, NC 27834New ConstructionMLS ID #100571038, Homer Tyre, Tyre Realty Group Inc.. Hive MLS
- $275,0003 bd3 ba1.8k sqft2001 Newbury Way #B, Greenville, NC 27834New ConstructionMLS ID #100529046, Homer Tyre, Tyre Realty Group Inc.. Hive MLS
- $160,0003 bd3 ba1.4k sqft338 Haven Drive #S6, Greenville, NC 27834For SaleMLS ID #100592212, Frank Fields, Keller Williams Realty Points East. Hive MLS
- $292,5003 bd3 ba1.8k sqft2005 Dartford Drive #B, Greenville, NC 27834New ConstructionMLS ID #100568879, Homer Tyre, Tyre Realty Group Inc.. Hive MLS
- $304,9003 bd3 ba1.8k sqft2008 Dartford Drive #B, Greenville, NC 27834New ConstructionMLS ID #100568883, Homer Tyre, Tyre Realty Group Inc.. Hive MLS
- $164,5003 bd3 ba1.4k sqft1117 Grovemont Drive #I-4, Greenville, NC 27834For SaleMLS ID #100596334, Claire A Henry, Century 21 The Realty Group. Hive MLS
- $297,5003 bd3 ba1.8k sqft2028 Dartford Drive #A, Greenville, NC 27834New ConstructionMLS ID #100502605, Homer Tyre, Tyre Realty Group Inc.. Hive MLS
- $209,9003 bd3 ba1.7k sqft205 South Pointe Drive #B, Winterville, NC 28590For SaleMLS ID #100598753, Amanda Whited, Keller Williams Realty Points East. Hive MLS
- $289,0003 bd2 ba1.7k sqft1708 Penncross Dr, Greenville, NC 27834For Sale
 MLS ID #10179571, Claudia Mariana Benavides Cavero. Doorify MLS
 - $297,5003 bd3 ba1.8k sqft2025 Dartford Drive #A, Greenville, NC 27834New ConstructionMLS ID #100500318, Homer Tyre, Tyre Realty Group Inc.. Hive MLS
- $255,0003 bd3 ba1.7k sqft2302 Stirrup Court, Greenville, NC 27858For SaleMLS ID #100571471, Deborah Jones, Aldridge & Southerland. Hive MLS
- $169,9003 bd3 ba1.4k sqft2502 Bluff View Court #B, Greenville, NC 27834For SaleMLS ID #100574971, Mary Alligood, Berkshire Hathaway HomeServices Prime Properties. Hive MLS
