Perfect for first-time homebuyers, this charming 3-bedroom, 2-bath home features a single-car garage and a fenced backyard. Freshly painted and updated with new flooring and stainless steel appliances. This home offers both style and convenience. Ideally located near medical facilities, shopping, and dining, it is priced to sell and waiting for its new owners.
Pending
Price cut: $25K (7/22)
$199,900
1504 Westpointe Drive, Greenville, NC 27834
3beds
1,200sqft
Single Family Residence
Built in 2004
5,663 Square Feet Lot
$-- Zestimate®
$167/sqft
$35/mo HOA
What's special
Freshly paintedUpdated with new flooringFenced backyardSingle-car garageStainless steel appliances
- 42 days |
- 504 |
- 33 |
Likely to sell faster than
Zillow last checked:
Listing updated:
Listed by:
Mary Fleming 252-347-9175,
United Real Estate East Carolina
Source: Hive MLS,MLS#: 100583401 Originating MLS: Coastal Plains Association of Realtors
Originating MLS: Coastal Plains Association of RealtorsFacts & features
Interior
Bedrooms & bathrooms
- Bedrooms: 3
- Bathrooms: 2
- Full bathrooms: 2
Rooms
- Room types: Other, Master Bedroom, Bedroom 1, Bedroom 2, Dining Room, Living Room
Primary bedroom
- Level: First
Bedroom 1
- Level: First
Bedroom 2
- Level: First
Dining room
- Level: First
Kitchen
- Level: First
Living room
- Level: First
Other
- Description: Garage
- Level: First
Heating
- Electric, Heat Pump
Cooling
- Central Air
Appliances
- Included: Built-In Microwave, Dishwasher, Electric Range
- Laundry: Dryer Hookup, Washer Hookup
Features
- Master Downstairs, Ceiling Fan(s), Gas Log
- Flooring: Carpet, Laminate
- Doors: Storm Door(s)
- Windows: Storm Window(s)
- Basement: None
- Attic: Access Only
- Number of fireplaces: 1
- Fireplace features: Gas Log
Interior area
- Total structure area: 1,200
- Total interior livable area: 1,200 sqft
Video & virtual tour
Property
Parking
- Total spaces: 1
- Parking features: On Site, Paved
- Attached garage spaces: 1
Accessibility
- Accessibility features: None
Features
- Levels: One
- Patio & porch: Patio
- Exterior features: Storm Doors
- Fencing: Wood
- Has view: Yes
- View description: None
- Frontage type: See Remarks
Lot
- Size: 5,663 Square Feet
- Dimensions: .13
- Features: Other
Details
- Parcel number: 068167
- Zoning: PUD
- Special conditions: Standard
Construction
Type & style
- Home type: SingleFamily
- Property subtype: Single Family Residence
Materials
- Vinyl Siding, Wood Frame
- Foundation: Slab
- Roof: Shingle
Condition
- New construction: No
- Year built: 2004
Utilities & green energy
- Sewer: Public Sewer
- Water: Public
- Utilities for property: Sewer Connected, Water Connected
Green energy
- Green verification: None
Community & HOA
Community
- Subdivision: The Village At Westpointe
HOA
- Has HOA: Yes
- Amenities included: Maintenance Common Areas, Maintenance Grounds, Street Lights
- HOA fee: $420 annually
- HOA name: Keystone
Location
- Region: Greenville
Financial & listing details
- Price per square foot: $167/sqft
- Tax assessed value: $179,813
- Annual tax amount: $1,873
- Date on market: 6/26/2026
- Cumulative days on market: 42 days
- Listing agreement: Exclusive Right To Sell
- Listing terms: Cash,Conventional,FHA,VA Loan
Estimated market value
Not available
Estimated sales range
Not available
$1,480/mo
Price history
| Date | Event | Price |
|---|---|---|
| 7/30/2026 | Pending sale | $199,900$167/sqft |
Source:  Hive MLS #100583401 Report a problem Hive MLS #100583401 Report a problem | ||
| 7/22/2026 | Price change | $199,900-11.1%$167/sqft |
Source: Hive MLS #100583401 Report a problem | ||
| 7/10/2026 | Price change | $224,900+2.3%$187/sqft |
Source: Hive MLS #100583401 Report a problem | ||
| 7/3/2026 | Price change | $219,900-4.3%$183/sqft |
Source: Hive MLS #100583401 Report a problem | ||
| 6/26/2026 | Listed for sale | $229,900+155.4%$192/sqft |
Source: Hive MLS #100583401 Report a problem | ||
| 6/3/2014 | Sold | $90,000$75/sqft |
Source: Hive MLS #50110922 Report a problem | ||
| 1/28/2014 | Price change | $90,000-2.1%$75/sqft |
Source: Jennifer Jenkins Realty #110922 Report a problem | ||
| 11/1/2013 | Price change | $91,900-3.2%$77/sqft |
Source: Jennifer Jenkins Realty #110922 Report a problem | ||
| 8/30/2013 | Listed for sale | $94,900-13.7%$79/sqft |
Source: Jennifer Jenkins Realty #110922 Report a problem | ||
| 12/8/2010 | Listing removed | $110,000$92/sqft |
Source: Propertyware Inc Report a problem | ||
| 9/25/2010 | Listed for sale | $110,000+6.3%$92/sqft |
Source: Propertyware Inc Report a problem | ||
| 2/28/2005 | Sold | $103,500$86/sqft |
Source: Public Record Report a problem | ||
Public tax history
| Year | Property taxes | Tax assessment |
|---|---|---|
| 2025 | $1,873 +0.6% | $179,813 |
| 2024 | $1,861 +34.1% | $179,813 +68% |
| 2023 | $1,388 +0.9% | $107,012 +494.5% |
| 2022 | $1,376 | $18,000 -83.2% |
| 2021 | -- | $107,012 |
| 2020 | $1,387 +10.2% | $107,012 +13.1% |
| 2019 | $1,258 -2% | $94,649 |
| 2018 | $1,284 | $94,649 |
| 2017 | $1,284 | $94,649 |
| 2016 | $1,284 | $94,649 -6.4% |
| 2015 | $1,284 | $101,089 |
| 2014 | $1,284 | $101,089 |
| 2013 | -- | $101,089 |
| 2012 | -- | $101,089 -6.4% |
| 2011 | -- | $108,036 |
| 2010 | -- | $108,036 |
| 2009 | -- | $108,036 |
| 2008 | -- | $108,036 +6.4% |
| 2007 | -- | $101,580 |
| 2006 | -- | $101,580 |
| 2005 | -- | $101,580 |
Find assessor info on the county website
Monthly payment
Est. payment
Payment breakdown
Explore the cost of this home by adjusting the details. Changes won't be saved.Climate risks
Neighborhood: 27834
Nearby schools
GreatSchools rating
- 4/10Falkland Elementary SchoolGrades: PK-5Distance: 5.7 mi
- 6/10Farmville Middle SchoolGrades: 6-8Distance: 8 mi
- 5/10Farmville Central High SchoolGrades: 9-12Distance: 7.7 mi
Schools provided by the listing agent
- Elementary: Falkland
- Middle: Farmville Middle School
- High: Farmville Central High School
Source: Hive MLS. This data may not be complete. We recommend contacting the local school district to confirm school assignments for this home.
- $188,9003 bd2 ba-- sqft1508 Westpointe Dr, Greenville, NC 27834Off Market
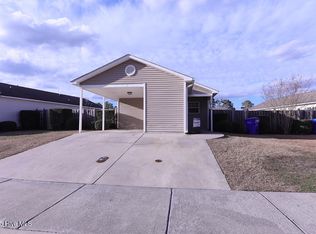
- $197,0003 bd2 ba1.1k sqft1500 Westpointe Dr, Greenville, NC 27834Off Market
- $189,3003 bd2 ba1.1k sqft1412 Westpointe Dr, Greenville, NC 27834Off Market
- $165,1563 bd2 ba1.1k sqft1512 Westpointe Dr, Greenville, NC 27834Off Market
- $190,5003 bd2 ba1.2k sqft1417 Westpark Dr, Greenville, NC 27834Off Market
- $215,4003 bd2 ba1.2k sqft1413 Westpark Dr, Greenville, NC 27834Sold
- $197,8003 bd2 ba1.3k sqft1421 Westpark Dr, Greenville, NC 27834Off Market
- $189,8003 bd2 ba1.1k sqft1408 Westpointe Dr, Greenville, NC 27834Off Market
A local agent can set up tours, give advice and negotiate with sellers.
A local lender can help you make sure your offer is ready when you are.
Similar homes
- $223,0003 bd3 ba1.3k sqft112 Chandler Drive #E, Greenville, NC 27834For Sale

 MLS ID #100595993, Angela Becker, WPI Realty LLC. Hive MLS
 - $179,9003 bd2 ba1.2k sqft1206 Peyton Circle #B, Greenville, NC 27834For Sale
 MLS ID #100592271, Joshua Hardison, United Real Estate East Carolina. Hive MLS
 - $258,0003 bd2 ba1.2k sqft1809 Gretna Drive, Greenville, NC 27834For Sale
 MLS ID #100584519, The Nilsen Team, eXp Realty. Hive MLS
 - $249,9003 bd2 ba1.5k sqft3172 Ruth Court, Greenville, NC 27834For Sale
 MLS ID #100583046, Demetria L Padgett, eXp Realty. Hive MLS
 - $219,5003 bd2 ba1.7k sqft709 Hooker Road, Greenville, NC 27834For SaleMLS ID #100566265, Kristy Conway, ENC Pirate Realty Belhaven-Howard Hanna Allen Tate. Hive MLS
- $177,0003 bd3 ba1.4k sqft1216 Cross Creek Circle #X6, Greenville, NC 27834For SaleMLS ID #100594651, Michelle Bowers, ENC Pirate Realty Greenville-Howard Hanna Allen Tate. Hive MLS
- $215,0003 bd2 ba1.1k sqft5779 Nc-43, Greenville, NC 27834For SaleMLS ID #100592898, Mia Nelson, Haystack Realty Group. Hive MLS
- $144,0003 bd2 ba1.5k sqft506 Britannia Drive, Greenville, NC 27834For SaleMLS ID #100596391, Adam Corey, Keller Williams Realty Points East. Hive MLS
- $255,0003 bd2 ba1.4k sqft1866 Century Drive, Greenville, NC 27834For SaleMLS ID #100580768, Candice Pearce Rhodes, Coldwell Banker Howard Perry & Walston. Hive MLS
- $287,9003 bd2 ba1.6k sqft1520 Penncross Drive, Greenville, NC 27834For SaleMLS ID #100587188, Emily McAllister, REAL Broker LLC. Hive MLS
- $200,0003 bd2 ba1.6k sqft1919 Manning Road, Greenville, NC 27858For SaleMLS ID #100594833, Scott Johnson, United Real Estate East Carolina. Hive MLS
- $190,0003 bd3 ba1.4k sqft4160 Dudleys Grant Drive #F, Winterville, NC 28590For SaleMLS ID #100598064, Donald Strayer, ENC Pirate Realty Greenville-Howard Hanna Allen Tate. Hive MLS
- $255,0003 bd3 ba1.7k sqft115 Trent Circle, Greenville, NC 27834For SaleMLS ID #100592895, Rob Hall, Rob Hall Realty. Hive MLS
- $187,9003 bd3 ba1.4k sqft17 Scott Street, Greenville, NC 27858For SaleMLS ID #100596426, Amanda Whited, Keller Williams Realty Points East. Hive MLS
- $219,9003 bd2 ba1.4k sqft3902 W Wilson Street, Farmville, NC 27828For SaleMLS ID #100597381, Lance Rhodes, True Local Realty. Hive MLS
- $225,0003 bd1 ba1.3k sqft105 Tanglewood Drive, Greenville, NC 27858For SaleMLS ID #100583503, Christy Wallace, eXp Realty. Hive MLS
- $199,9003 bd2 ba1.3k sqft4428 Bluebill Drive #8, Greenville, NC 27858For SaleMLS ID #100593644, Debbie Allen, Aldridge & Southerland. Hive MLS
- $179,9003 bd1 ba1.1k sqft3630 E 10th Street, Greenville, NC 27858For SaleMLS ID #100494202, Bertha Pyne, Selective Homes. Hive MLS
- $185,0003 bd3 ba1.4k sqft1525 Pine Brook Court #B, Greenville, NC 27858For SaleMLS ID #100582679, Kirby Brockman, Fathom Realty NC LLC. Hive MLS
- $270,0003 bd2 ba1.3k sqft2345 Mayfield Drive, Winterville, NC 28590For SaleMLS ID #100594563, Lindsey Pearson, Keller Williams Realty Points East. Hive MLS
