Welcome home to this beautifully maintained one-story 3-bedroom, 2-bath duplex offering 1,326 square feet of comfortable living space and an attached 1-car garage. This inviting home features an open-concept layout with a spacious living area, stylish flooring, and a cozy fireplace perfect for relaxing evenings. The kitchen is equipped with sleek black appliances, ample cabinet space, a breakfast bar, and a dedicated laundry area for added convenience.
The primary suite offers a spacious retreat with double vanities and plenty of storage, while the additional bedrooms provide flexibility for guests, a home office, or hobbies. Enjoy outdoor living year-round with a screened-in back patio, extended concrete patio space, and a private fenced backyard ideal for entertaining, grilling, or simply unwinding. Conveniently located near shopping, dining, and everyday amenities--this move-in ready home is a must-see!
Under contract
Price cut: $5K (7/31)
$230,000
2060 Cambria Drive #A, Greenville, NC 27834
3beds
1,326sqft
Townhouse
Built in 2007
4,356 Square Feet Lot
$227,500 Zestimate®
$173/sqft
$27/mo HOA
What's special
- 120 days
- 138
- 8
Zillow last checked:
Listing updated:
Listed by:
Brenda Williams 252-702-2145,
Anchorage Realty Group, LLC
Source: Hive MLS,MLS#: 100571449 Originating MLS: Coastal Plains Association of Realtors
Originating MLS: Coastal Plains Association of RealtorsFacts & features
Interior
Bedrooms & bathrooms
- Bedrooms: 3
- Bathrooms: 2
- Full bathrooms: 2
Rooms
- Room types: Master Bedroom, Bedroom 2, Living Room, Dining Room, Laundry, Den
Primary bedroom
- Level: First
Bedroom 2
- Level: First
Den
- Level: First
Dining room
- Level: First
Kitchen
- Level: First
Laundry
- Level: First
Living room
- Level: First
Heating
- Electric, Heat Pump
Cooling
- Central Air
Appliances
- Included: Electric Oven, Built-In Microwave, Disposal, Dishwasher
- Laundry: Dryer Hookup, Washer Hookup, Laundry Closet
Features
- Master Downstairs, Ceiling Fan(s), Pantry, Blinds/Shades
- Flooring: Carpet, Tile
- Doors: Thermal Doors
- Windows: Thermal Windows
- Number of fireplaces: 1
Interior area
- Total structure area: 1,326
- Total interior livable area: 1,326 sqft
Video & virtual tour
Property
Parking
- Total spaces: 1
- Parking features: Assigned, Paved
- Attached garage spaces: 1
Features
- Levels: One
- Patio & porch: Patio, Screened
- Exterior features: Thermal Doors
- Fencing: Back Yard,Wood
- Has view: Yes
- View description: None
- Waterfront features: None
- Frontage type: See Remarks
Lot
- Size: 4,356 Square Feet
- Dimensions: 0.10
Details
- Parcel number: 072030
- Zoning: R6A
- Special conditions: Standard
Construction
Type & style
- Home type: Townhouse
- Property subtype: Townhouse
Materials
- Brick Veneer, Vinyl Siding, Wood Frame
- Foundation: Slab
- Roof: Composition
Condition
- New construction: Yes
- Year built: 2007
Utilities & green energy
- Sewer: Public Sewer
- Water: Public
- Utilities for property: Sewer Available, Water Available
Community & HOA
Community
- Subdivision: Brook Hollow
HOA
- Has HOA: Yes
- Amenities included: Maintenance Common Areas, Maintenance Grounds, Maintenance Roads, Master Insure
- HOA fee: $325 annually
- HOA name: Keystone Professional Association Management
- HOA phone: 252-355-8884
Location
- Region: Greenville
Financial & listing details
- Price per square foot: $173/sqft
- Tax assessed value: $209,561
- Date on market: 7/31/2026
- Cumulative days on market: 120 days
- Listing agreement: Exclusive Agency
- Listing terms: Conventional,FHA,VA Loan
Estimated market value
$227,500
$216,000 - $239,000
$1,632/mo
Price history
| Date | Event | Price |
|---|---|---|
| 8/13/2026 | Contingent | $230,000$173/sqft |
Source:  Hive MLS #100571449 Report a problem Hive MLS #100571449 Report a problem | ||
| 7/31/2026 | Price change | $230,000-2.1%$173/sqft |
Source: Hive MLS #100571449 Report a problem | ||
| 7/7/2026 | Price change | $235,000-4.3%$177/sqft |
Source: Hive MLS #100571449 Report a problem | ||
| 5/4/2026 | Listed for sale | $245,500+61%$185/sqft |
Source: Hive MLS #100571449 Report a problem | ||
| 3/25/2020 | Listing removed | $1,250$1/sqft |
Source: REALTY WORLD LEVER & RUSSELL REAL ESTATE #100196752 Report a problem | ||
| 2/4/2020 | Price change | $1,250-3.8%$1/sqft |
Source: REALTY WORLD LEVER & RUSSELL REAL ESTATE #100196752 Report a problem | ||
| 1/16/2020 | Price change | $1,300-7.1%$1/sqft |
Source: REALTY WORLD LEVER & RUSSELL REAL ESTATE #100196752 Report a problem | ||
| 12/18/2019 | Sold | $152,500-1.5%$115/sqft |
Source: Hive MLS #100192144 Report a problem | ||
| 12/17/2019 | Listed for rent | $1,400$1/sqft |
Source: REALTY WORLD LEVER & RUSSELL REAL ESTATE #100196752 Report a problem | ||
| 11/12/2019 | Pending sale | $154,900$117/sqft |
Source: REALTY WORLD LEVER & RUSSELL REAL ESTATE #100192144 Report a problem | ||
| 11/7/2019 | Listed for sale | $154,900+20.4%$117/sqft |
Source: REALTY WORLD LEVER & RUSSELL REAL ESTATE #100192144 Report a problem | ||
| 5/11/2007 | Sold | $128,700$97/sqft |
Source: Hive MLS #50074290 Report a problem | ||
Public tax history
Tax history is unavailable.
Monthly payment
Est. payment
Payment breakdown
Explore the cost of this home by adjusting the details. Changes won't be saved.Climate risks
Neighborhood: 27834
Nearby schools
Schools provided by the listing agent
- Elementary: Lake Forest Elementary School
- Middle: E.B. Aycock Middle School
- High: South Central High School
Source: Hive MLS. This data may not be complete. We recommend contacting the local school district to confirm school assignments for this home.
Similar homes
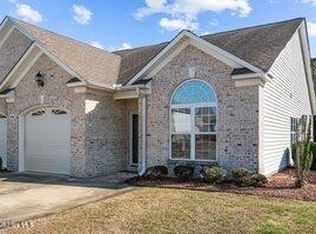
- $244,9003 bd3 ba1.8k sqft2055 Cambria Drive #B, Greenville, NC 27834For Sale

 MLS ID #100576172, Cathi Carman, Grimes Real Estate Group. Hive MLS
 - $254,9003 bd3 ba1.7k sqft2309 Berwick Court #B, Greenville, NC 27834For Sale
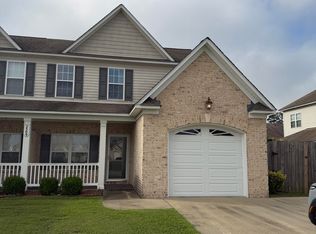 MLS ID #100586349, Cathi Carman, Grimes Real Estate Group. Hive MLS
 - $245,0003 bd3 ba1.6k sqft2205 Dovedale Drive #B, Greenville, NC 27834For Sale
 MLS ID #100599066, SARAH WEIR, Sarah Weir Group. Hive MLS
 - $223,0003 bd3 ba1.3k sqft112 Chandler Drive #E, Greenville, NC 27834For Sale
 MLS ID #100595993, Angela Becker, WPI Realty LLC. Hive MLS
 - $244,9003 bd2 ba1.5k sqft3172 Ruth Court, Greenville, NC 27834For SaleMLS ID #100583046, Demetria L Padgett, eXp Realty. Hive MLS
- $274,9003 bd3 ba1.8k sqft1640 Cambria Drive #A, Greenville, NC 27834For SaleMLS ID #100595847, Karen Boston, Chesson Real Estate Group. Hive MLS
- $289,9003 bd3 ba1.9k sqft2019 Leighton Drive #A, Greenville, NC 27834For SaleMLS ID #100561856, Amy Klingensmith, Lee & Harrell Real Estate Professionals. Hive MLS
- $294,5003 bd3 ba1.9k sqft2120 Remington Court #B, Greenville, NC 27834For SaleMLS ID #100598291, Cristle M Bass, ENC Pirate Realty Greenville-Howard Hanna Allen Tate. Hive MLS
- $250,0003 bd2 ba1.5k sqft3203 Gordon Drive, Greenville, NC 27834For SaleMLS ID #100566607, Tahaia (Kunny) Brothers, Century 21 The Realty Group. Hive MLS
- $160,0003 bd3 ba1.4k sqft338 Haven Drive #S6, Greenville, NC 27834For SaleMLS ID #100592212, Frank Fields, Keller Williams Realty Points East. Hive MLS
- $272,0003 bd2 ba1.3k sqft1409 B Dorset Drive, Greenville, NC 27834For SaleMLS ID #100593597, DARCY BRADFORD, New Chapter Realty, LLC. Hive MLS
- $177,0003 bd3 ba1.4k sqft1216 Cross Creek Circle #X6, Greenville, NC 27834For SaleMLS ID #100594651, Michelle Bowers, ENC Pirate Realty Greenville-Howard Hanna Allen Tate. Hive MLS
- $255,0003 bd2 ba1.4k sqft1866 Century Drive, Greenville, NC 27834For SaleMLS ID #100580768, Candice Pearce Rhodes, Coldwell Banker Howard Perry & Walston. Hive MLS
- $175,0003 bd2 ba1.2k sqft1206 Peyton Circle #B, Greenville, NC 27834For SaleMLS ID #100592271, Joshua Hardison, United Real Estate East Carolina. Hive MLS
- $209,9003 bd3 ba1.7k sqft205 South Pointe Drive #B, Winterville, NC 28590For SaleMLS ID #100598753, Amanda Whited, Keller Williams Realty Points East. Hive MLS
- $164,5003 bd3 ba1.4k sqft1117 Grovemont Drive #I-4, Greenville, NC 27834For SaleMLS ID #100596334, Claire A Henry, Century 21 The Realty Group. Hive MLS
- $225,0003 bd3 ba1.5k sqft2205 Chavis Drive #A, Greenville, NC 27858For SaleMLS ID #100565994, Dan Jenkins, United Real Estate East Carolina. Hive MLS
- $180,0002 bd3 ba1.4k sqft1115 Grovemont Drive #H2, Greenville, NC 27834For SaleMLS ID #100575520, Maurice A Smith, ENC Pirate Realty Greenville-Howard Hanna Allen Tate. Hive MLS
- $277,5003 bd2 ba1.3k sqft2020 Dartford Drive #B, Greenville, NC 27834New ConstructionMLS ID #100502529, Homer Tyre, Tyre Realty Group Inc.. Hive MLS
- $175,0002 bd3 ba1.4k sqft1101 Grovemont Drive #A8, Greenville, NC 27834For SaleMLS ID #100585342, Noria Namaz, Coldwell Banker Sea Coast Advantage - Washington. Hive MLS
