ALL Brick one story home perfectly situated in the established Eastwood neighborhood. Inside, you'll find hardwood flooring thru out, a cozy family room with gas fireplace, large dinning room, Bright open kitchen with custom cabinetry. Step outside to enjoy the screened in porch overlooking the fenced backyard with a wrap-around deck, creating the perfect setting for grilling, or relaxing after a long day. Conveniently located just minutes from ECU, hospital, shopping, & dining. Whether you're searching for your first home, downsizing, or adding to your investment portfolio. Schedule your private showing today!
Under contract
$245,000
113 Wilkshire Drive, Greenville, NC 27858
3beds
1,624sqft
Single Family Residence
Built in 1965
10,019 Square Feet Lot
$245,100 Zestimate®
$151/sqft
$-- HOA
What's special
- 20 days
- 100
- 1
Likely to sell faster than
Zillow last checked:
Listing updated:
Listed by:
Brenda Williams 252-702-2145,
Anchorage Realty Group, LLC
Source: Hive MLS,MLS#: 100594425 Originating MLS: Coastal Plains Association of Realtors
Originating MLS: Coastal Plains Association of RealtorsFacts & features
Interior
Bedrooms & bathrooms
- Bedrooms: 3
- Bathrooms: 2
- Full bathrooms: 2
Rooms
- Room types: Master Bedroom, Bedroom 2, Bedroom 3, Living Room, Dining Room
Heating
- Fireplace(s), Electric, Heat Pump
Cooling
- Central Air
Appliances
- Included: Electric Oven, Built-In Microwave, Washer, Refrigerator, Dishwasher
- Laundry: Dryer Hookup, Washer Hookup, Laundry Closet
Features
- Master Downstairs
- Flooring: Hardwood
- Doors: Storm Door(s)
- Windows: Thermal Windows
- Basement: None
- Attic: Pull Down Stairs
- Number of fireplaces: 1
Interior area
- Total structure area: 1,624
- Total interior livable area: 1,624 sqft
Video & virtual tour
Property
Parking
- Total spaces: 1
- Parking features: Paved, Attached Carport
- Carport spaces: 1
Accessibility
- Accessibility features: None
Features
- Levels: One
- Patio & porch: Deck, Porch, Screened, Front Porch
- Exterior features: Storm Doors
- Fencing: Back Yard,None
- Has view: Yes
- View description: None
- Waterfront features: None
- Frontage type: See Remarks
Lot
- Size: 10,019 Square Feet
- Dimensions: 0.23
Details
- Additional structures: Shed(s), Storage
- Parcel number: 010027
- Zoning: R9S
- Special conditions: Standard
Construction
Type & style
- Home type: SingleFamily
- Property subtype: Single Family Residence
Materials
- Brick Veneer, Wood Frame
- Foundation: Crawl Space
- Roof: Metal
Condition
- New construction: No
- Year built: 1965
Utilities & green energy
- Sewer: Public Sewer
- Utilities for property: Sewer Available, Water Available
Green energy
- Green verification: None
Community & HOA
Community
- Subdivision: Eastwood
HOA
- Has HOA: No
- Amenities included: Other
Location
- Region: Greenville
Financial & listing details
- Price per square foot: $151/sqft
- Tax assessed value: $252,416
- Annual tax amount: $2,571
- Date on market: 8/6/2026
- Cumulative days on market: 20 days
- Listing agreement: Exclusive Right To Sell
- Listing terms: Cash,Conventional,FHA,VA Loan
Estimated market value
$245,100
$233,000 - $257,000
$1,669/mo
Price history
| Date | Event | Price |
|---|---|---|
| 8/12/2026 | Contingent | $245,000$151/sqft |
Source:  Hive MLS #100594425 Report a problem Hive MLS #100594425 Report a problem | ||
| 8/6/2026 | Listed for sale | $245,000+96%$151/sqft |
Source: Hive MLS #100594425 Report a problem | ||
| 12/1/2021 | Sold | $125,000+4.2%$77/sqft |
Source: Public Record Report a problem | ||
| 1/14/2013 | Sold | $120,000-10.4%$74/sqft |
Source: Hive MLS #50104568 Report a problem | ||
| 5/1/2012 | Listed for sale | $133,900+6.3%$82/sqft |
Source: Prime Properties of Greenville, Inc. d/b/a Prudential Prime Properties #104568 Report a problem | ||
| 1/31/2006 | Sold | $126,000$78/sqft |
Source: Public Record Report a problem | ||
Public tax history
| Year | Property taxes | Tax assessment |
|---|---|---|
| 2025 | $2,571 +0.5% | $252,416 |
| 2024 | $2,559 +44.9% | $252,416 +81.2% |
| 2023 | $1,767 +0.7% | $139,295 |
| 2022 | $1,755 | $139,295 |
| 2021 | -- | $139,295 |
| 2020 | $1,769 +10.6% | $139,295 +14.3% |
| 2019 | $1,599 +1.5% | $121,881 |
| 2018 | $1,576 | $121,881 |
| 2017 | $1,576 | $121,881 |
| 2016 | $1,576 | $121,881 -2.8% |
| 2015 | $1,576 | $125,388 |
| 2014 | $1,576 | $125,388 |
| 2013 | -- | $125,388 |
| 2012 | -- | $125,388 -8% |
| 2011 | -- | $136,258 +0.3% |
| 2010 | -- | $135,798 |
| 2009 | -- | $135,798 |
| 2008 | -- | $135,798 +16.7% |
| 2007 | -- | $116,390 |
| 2006 | -- | $116,390 |
| 2005 | -- | $116,390 |
| 2004 | -- | $116,390 +35.5% |
| 2003 | -- | $85,900 |
| 2002 | -- | $85,900 |
| 2001 | -- | $85,900 |
Find assessor info on the county website
Monthly payment
Est. payment
Payment breakdown
Explore the cost of this home by adjusting the details. Changes won't be saved.Climate risks
Neighborhood: Eastwood
Nearby schools
Schools provided by the listing agent
- Elementary: Eastern Elementary
- Middle: C.M. Eppes Middle School
- High: J.H. Rose High School
Source: Hive MLS. This data may not be complete. We recommend contacting the local school district to confirm school assignments for this home.
Similar homes
- $255,0003 bd2 ba1.6k sqft2104 Charles Boulevard, Greenville, NC 27858For Sale

 MLS ID #100574048, Elizabeth McAlduff, HARRIS REAL ESTATE GROUP, INC. Hive MLS
 - $266,0003 bd2 ba1.4k sqft108 Wilkshire Drive, Greenville, NC 27858For Sale
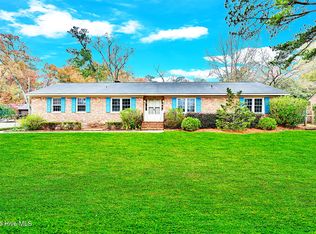 MLS ID #100542620, Lori Stancill, Keller Williams Realty Points East. Hive MLS
 - $262,0003 bd2 ba1.8k sqft1719 Beaumont Drive, Greenville, NC 27858For Sale
 MLS ID #100587826, Rob Hall, Rob Hall Realty. Hive MLS
 - $255,0003 bd3 ba1.7k sqft2302 Stirrup Court, Greenville, NC 27858For Sale
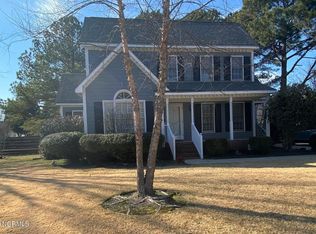 MLS ID #100571471, Deborah Jones, Aldridge & Southerland. Hive MLS
 - $264,9003 bd2 ba1.9k sqft109 Hardee Street, Greenville, NC 27858For SaleMLS ID #100574363, Randy Cox, RANDY COX PROPERTIES INC. Hive MLS
- $234,9003 bd3 ba1.6k sqft803 Brickyard Court, Greenville, NC 27858For SaleMLS ID #100595429, Brian S Hargrove, Grow Local Realty LLC. Hive MLS
- $299,0003 bd3 ba1.8k sqft4061 Charles Boulevard, Greenville, NC 27858For SaleMLS ID #100593385, Daniel Heffner, Century 21 The Realty Group. Hive MLS
- $220,0002 bd1 ba1k sqft116 Park Drive, Greenville, NC 27858For SaleMLS ID #100591589, Lori Heath, Compass Realty. Hive MLS
- $325,0004 bd3 ba1.9k sqft2110 Sir Raleigh Court, Greenville, NC 27858For SaleMLS ID #100596585, Mamie White, United Real Estate East Carolina. Hive MLS
- $249,9992 bd3 ba1.6k sqft2 Palmetto Place, Greenville, NC 27858For SaleMLS ID #100591308, Guad Elazibe, Elazibe 1 Realty. Hive MLS
- $330,0004 bd3 ba2.1k sqft409 Oxford Road, Greenville, NC 27858For SaleMLS ID #100594076, Kinsey June, Keller Williams Realty Points East. Hive MLS
- $255,0003 bd3 ba1.7k sqft115 Trent Circle, Greenville, NC 27834For SaleMLS ID #100592895, Rob Hall, Rob Hall Realty. Hive MLS
- $300,0004 bd4 ba1.5k sqft404 S Ash St, Greenville, NC 27858For Sale
 MLS ID #10143359, Dustin Bennett. Doorify MLS
 - $219,5003 bd2 ba1.7k sqft709 Hooker Road, Greenville, NC 27834For SaleMLS ID #100566265, Kristy Conway, ENC Pirate Realty Belhaven-Howard Hanna Allen Tate. Hive MLS
- $330,0003 bd2 ba1.9k sqft802 Forest Hill Circle, Greenville, NC 27858For SaleMLS ID #100578057, Gary Whitehurst, Lee & Harrell Real Estate Professionals. Hive MLS
- $179,9003 bd1 ba1.1k sqft3630 E 10th Street, Greenville, NC 27858For SaleMLS ID #100494202, Bertha Pyne, Selective Homes. Hive MLS
- $214,9003 bd2 ba2.2k sqft111 Fairlane Road, Greenville, NC 27834For SaleMLS ID #100574559, John Thomas Bohlmann, Bohlmann& Bohlmann LLC. Hive MLS
- $225,0003 bd2 ba1.6k sqft2573 Rosewood Drive, Winterville, NC 28590For SaleMLS ID #100594892, Mamie White, United Real Estate East Carolina. Hive MLS
- $349,0003 bd2 ba1.5k sqft100 E Berkshire Road, Greenville, NC 27858For SaleMLS ID #100574380, Danyel Hartley, eXp Realty. Hive MLS
- $200,0003 bd2 ba1.6k sqft1919 Manning Road, Greenville, NC 27858For SaleMLS ID #100594833, Scott Johnson, United Real Estate East Carolina. Hive MLS
