Skip main navigation
Sold for $195,000
  • $195,000

    114 Wilkshire Drive, Greenville, NC 27858

    3beds
    1,554sqft
    Single Family Residence
    Built in 1965
    0.29 Acres Lot
    $198,300 Zestimate®
    $125/sqft
    $1,751 Estimated rent

    Home value

    $198,300

    $188,000 - $208,000

    $1,751/mo

    Zestimate® history
    Loading
    Loading...

    Owner options

    List your home for rent

    $1,751/mo

    Rent Zestimate®

    Find your next renter with Zillow Rental Manager. Plus, with online applications, you can quickly screen prospective tenants – for free.

    Learn more

    $1,751/mo

    Rent Zestimate®

    Refinance and save

    $1,253/mo

    Est. payment

    Refinancing to a lower rate could help reduce your monthly payments and save thousands over the life of the loan.

    See today's rates

    $1,253/mo

    Est. payment

    Explore your selling options

    Work with a Zillow partner agent

    Leverage their expertise and Zillow's premium Showcase listings to get your home seen by more buyers.

    Get started

    List with your own agent

    Get your home in front of millions of buyers by listing it on Zillow.

    Learn how to do it

    Sell it yourself

    Take full control of how buyers see your home on Zillow by listing For Sale by Owner (FSBO).

    List your home

    What's special

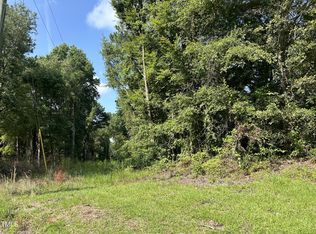
    Nestled in the highly desirable Eastwood subdivision, this 1965 brick ranch at 114 Wilkshire Drive offers a solid foundation and a prime location for those looking to reside in the heart of Greenville. The home features a functional floor plan with three bedrooms, two full bathrooms, and two distinct living areas, including a den anchored by a classic fireplace with gas logs. Recent updates provide a head start on renovations, including brand-new carpeting and updated flooring in the kitchen. Practical features include a dedicated laundry room and a spacious two-car garage, providing excellent utility and storage. The property sits on a beautiful lot surrounded by mature trees, offering a level of established privacy rarely found in newer developments. While the home could use some further updates and minor repairs, its proximity to ECU and local shopping/dining makes it a standout opportunity. ***NOTE: Seller is calling for Highest and Best Offers by 5:00pm Sunday 03/08/2026.***

    Zillow last checked:

    Listing updated:

    Listed by:

    Adam Corey 252-341-4990,

    Keller Williams Realty Points East

    Bought with:

    Chris Saieed, 191804

    Keller Williams Realty Points East

    Source: Hive MLS,MLS#: 100557749MLS LogoOriginating MLS: Coastal Plains Association of Realtors

    Facts & features

    Interior

    Bedrooms & bathrooms
    • Bedrooms: 3
    • Bathrooms: 2
    • Full bathrooms: 2
    Rooms
    • Room types: Master Bedroom, Bedroom 2, Bedroom 3, Laundry, Living Room, Dining Room, Den
    Heating
    • Gas Pack, Natural Gas
    Cooling
    • Central Air
    Appliances
    • Included: Electric Oven, Range, Dishwasher
    • Laundry: Dryer Hookup, Washer Hookup, Laundry Room
    Features
    • Ceiling Fan(s), Built-in Features, Gas Log
    • Flooring: Carpet, Tile, Vinyl
    • Basement: None
    • Has fireplace: Yes
    • Fireplace features: Gas Log
    Interior area
    • Total structure area: 1,554
    • Total interior livable area: 1,554 sqft

    Property

    Parking
    • Total spaces: 2
    • Parking features: Garage Faces Side, Concrete, Paved
    • Has attached garage: Yes
    Features
    • Levels: One
    • Patio & porch: Covered, Patio, Porch
    • Fencing: Chain Link,Partial
    • Has view: Yes
    • View description: See Remarks
    • Waterfront features: None
    • Frontage type: See Remarks
    Lot
    • Size: 0.29 Acres
    • Features: Level
    Details
    • Additional structures: Shed(s)
    • Parcel number: 021445
    • Zoning: R9S
    • Special conditions: Standard

    Construction

    Type & style
    • Home type: SingleFamily
    • Property subtype: Single Family Residence
    Materials
    • Brick, Wood Siding, Wood Frame
    • Foundation: Crawl Space
    • Roof: Shingle
    Condition
    • New construction: No
    • Year built: 1965

    Utilities & green energy

    • Sewer: Public Sewer
    • Water: Public
    • Utilities for property: Sewer Available, Water Available

    Community & HOA

    Community
    • Subdivision: Eastwood
    HOA
    • Has HOA: No
    Location
    • Region: Greenville

    Financial & listing details

    • Price per square foot: $125/sqft
    • Tax assessed value: $246,418
    • Annual tax amount: $2,513
    • Date on market: 3/3/2026
    • Cumulative days on market: 7 days
    • Listing agreement: Exclusive Right To Sell
    • Listing terms: Cash,Conventional,FHA,VA Loan

    Price history

    DateEventPrice
    3/31/2026Sold$195,000-2%$125/sqft
    Source: Hive MLS #100557749 Report a problem
    3/10/2026Contingent$199,000$128/sqft
    Source: Hive MLS #100557749 Report a problem
    3/3/2026Listed for sale$199,000+65.8%$128/sqft
    Source: Hive MLS #100557749 Report a problem
    3/3/2026Listing removed$1,700$1/sqft
    Source: Zillow Rentals Report a problem
    2/26/2026Price change$1,700-10.5%$1/sqft
    Source: Zillow Rentals Report a problem
    1/29/2026Listed for rent$1,900$1/sqft
    Source: Zillow Rentals Report a problem
    11/24/2025Sold$120,000$77/sqft
    Source: Public Record Report a problem

    Public tax history

    YearProperty taxesTax assessment
    2025$2,514 +0.5%$246,418
    2024$2,502 +45.3%$246,418 +81.9%
    2023$1,722 +0.7%$135,470
    2022$1,710 $135,470
    2021-- $135,470
    2020$1,723 +11%$135,470 +14.6%
    2019$1,552 +1.9%$118,170
    2018$1,524 $118,170
    2017$1,524 $118,170
    2016$1,524 $118,170 -2.4%
    2015$1,524 $121,063
    2014$1,524 $121,063
    2013-- $121,063
    2012-- $121,063 -7.8%
    2011-- $131,305
    2010-- $131,305
    2009-- $131,305
    2008-- $131,305 +13.5%
    2007-- $115,720
    2006-- $115,720
    2005-- $115,720
    2004-- $115,720 +35.1%
    2003-- $85,680
    2002-- $85,680
    2001-- $85,680
    Find assessor info on the county website

    Neighborhood: Eastwood

    Nearby schools

    GreatSchools rating
    Schools provided by the listing agent
    • Elementary: Eastern Elementary
    • Middle: C.M. Eppes Middle School
    • High: J.H. Rose High School

    Source: Hive MLS. This data may not be complete. We recommend contacting the local school district to confirm school assignments for this home.

    Get pre-qualified for a loan
    At Zillow Home Loans, we can pre-qualify you in as little as 5 minutes with no impact to your credit score.

    An equal housing lender. NMLS #10287.

    Sell for more on Zillow
    Get a Zillow Showcase℠ listing at no additional cost and you could sell for .
    $198,300
    2% more
    +$3,966
    With Zillow Showcase(estimated)
    $202,266