Homeowners and investors will appreciate this well-located brick ranch on a .25-acre corner lot in the University area, just minutes from ECU and the Green Mill Run Greenway. The home offers 3 spacious bedrooms and 2 full bathrooms with hardwood floors throughout the main living areas and bedrooms. Inside you'll find a formal living room and a flexible den/study, both with fireplaces, along with a formal dining room and breakfast nook. The bright kitchen provides ample cabinetry and workspace.
Many upgrades have been completed, including the HVAC system, faucets, toilets, kitchen sink, cabinets, deck, new exterior windows, exterior doors and water heater. Outside features include a covered side porch, fenced yard, concrete driveway with parking for four vehicles, and a storage barn for equipment. Fireplaces and chimneys convey as is.
For sale
Price cut: $10K (8/10)
$340,000
802 Forest Hill Circle, Greenville, NC 27858
3beds
1,982sqft
Single Family Residence
Built in 1962
0.25 Acres Lot
$333,600 Zestimate®
$172/sqft
$-- HOA
What's special
Fenced yardBrick ranchCovered side porchBreakfast nookStorage barn for equipmentFormal dining room
- 81 days |
- 702 |
- 25 |
Zillow last checked:
Listing updated:
Listed by:
Gary Whitehurst 252-341-1945,
Lee & Harrell Real Estate Professionals
Source: Hive MLS,MLS#: 100578057 Originating MLS: Coastal Plains Association of Realtors
Originating MLS: Coastal Plains Association of RealtorsFacts & features
Interior
Bedrooms & bathrooms
- Bedrooms: 3
- Bathrooms: 2
- Full bathrooms: 2
Rooms
- Room types: Master Bedroom, Bedroom 2, Bedroom 3, Living Room, Dining Room, Other, Breakfast Nook
Primary bedroom
- Level: First
Bedroom 2
- Level: First
Bedroom 3
- Level: First
Breakfast nook
- Level: First
Dining room
- Level: First
Kitchen
- Level: First
Living room
- Level: First
Other
- Description: Study/Den/Office
- Level: First
Heating
- Gas Pack, Forced Air, Natural Gas
Cooling
- Central Air
Appliances
- Included: Electric Oven, Washer, Refrigerator, Dryer
- Laundry: Laundry Closet
Features
- Master Downstairs, Entrance Foyer, Ceiling Fan(s), Pantry, Blinds/Shades, Gas Log
- Flooring: Laminate, Tile, Wood
- Doors: Storm Door(s)
- Windows: Storm Window(s)
- Attic: Partially Floored,Pull Down Stairs
- Number of fireplaces: 2
- Fireplace features: Gas Log
Interior area
- Total structure area: 1,982
- Total interior livable area: 1,982 sqft
Video & virtual tour
Property
Parking
- Parking features: Paved
Features
- Levels: One
- Patio & porch: Covered, Deck, Porch
- Exterior features: Storm Doors
- Fencing: Chain Link,Wood
- Has view: Yes
- View description: None
- Frontage type: See Remarks
Lot
- Size: 0.25 Acres
- Dimensions: 162 x 78 x 159 x 57
- Features: Corner Lot
Details
- Additional structures: Storage
- Parcel number: 020368
- Zoning: R9S
- Special conditions: Standard
Construction
Type & style
- Home type: SingleFamily
- Property subtype: Single Family Residence
Materials
- Brick Veneer, Wood Frame
- Foundation: Crawl Space
- Roof: Architectural Shingle
Condition
- New construction: No
- Year built: 1962
Utilities & green energy
- Sewer: Public Sewer
- Water: Public
- Utilities for property: Natural Gas Connected, Sewer Available, Water Available
Community & HOA
Community
- Subdivision: University
HOA
- Has HOA: No
- Amenities included: None
Location
- Region: Greenville
Financial & listing details
- Price per square foot: $172/sqft
- Tax assessed value: $264,032
- Annual tax amount: $2,683
- Date on market: 6/1/2026
- Cumulative days on market: 81 days
- Listing agreement: Exclusive Right To Sell
- Listing terms: Cash,Conventional,FHA,VA Loan
Estimated market value
$333,600
$317,000 - $350,000
$1,827/mo
Price history
| Date | Event | Price |
|---|---|---|
| 8/10/2026 | Price change | $340,000-2.9%$172/sqft |
Source:  Hive MLS #100578057 Report a problem Hive MLS #100578057 Report a problem | ||
| 6/1/2026 | Listed for sale | $350,000+78.1%$177/sqft |
Source: Hive MLS #100578057 Report a problem | ||
| 11/4/2021 | Sold | $196,500-12.6%$99/sqft |
Source: Hive MLS #100284965 Report a problem | ||
| 10/4/2021 | Pending sale | $224,900+32.4%$113/sqft |
Source: Hive MLS #100284965 Report a problem | ||
| 8/21/2020 | Listing removed | $1,200$1/sqft |
Source: JKM Property Management LLC #100231437 Report a problem | ||
| 8/13/2020 | Listed for rent | $1,200+20%$1/sqft |
Source: JKM Property Management LLC #100231437 Report a problem | ||
| 12/15/2015 | Listing removed | $1,000$1/sqft |
Source: CENTURY 21 ELITE PROPERTIES #119762 Report a problem | ||
| 11/18/2015 | Listed for rent | $1,000-20%$1/sqft |
Source: CENTURY 21 ELITE PROPERTIES #119762 Report a problem | ||
| 10/1/2015 | Listing removed | $1,250$1/sqft |
Source: CENTURY 21 ELITE PROPERTIES #119762 Report a problem | ||
| 8/22/2015 | Price change | $1,250-3.8%$1/sqft |
Source: CENTURY 21 ELITE PROPERTIES #119762 Report a problem | ||
| 7/29/2015 | Price change | $1,300-13.3%$1/sqft |
Source: CENTURY 21 ELITE PROPERTIES #119762 Report a problem | ||
| 7/25/2015 | Listing removed | $169,900$86/sqft |
Source: CENTURY 21 ELITE PROPERTIES #114013 Report a problem | ||
| 7/24/2015 | Listed for rent | $1,500$1/sqft |
Source: CENTURY 21 ELITE PROPERTIES #119762 Report a problem | ||
| 2/20/2015 | Listed for sale | $169,900$86/sqft |
Source: CENTURY 21 ELITE PROPERTIES #114013 Report a problem | ||
| 1/1/2015 | Listing removed | $169,900$86/sqft |
Source: CENTURY 21 Elite Properties #114013 Report a problem | ||
| 5/6/2014 | Listed for sale | $169,900-5.6%$86/sqft |
Source: CENTURY 21 ELITE PROPERTIES #114013 Report a problem | ||
| 4/24/2006 | Sold | $180,000$91/sqft |
Source: Public Record Report a problem | ||
Public tax history
| Year | Property taxes | Tax assessment |
|---|---|---|
| 2025 | $2,683 +0.4% | $264,032 |
| 2024 | $2,671 +23.9% | $264,032 +53% |
| 2023 | $2,157 +0.6% | $172,522 |
| 2022 | $2,145 | $172,522 |
| 2021 | -- | $172,522 |
| 2020 | $2,162 +9.5% | $172,522 +13.6% |
| 2019 | $1,974 +8.8% | $151,888 |
| 2018 | $1,814 | $151,888 |
| 2017 | $1,814 | $151,888 |
| 2016 | $1,814 | $151,888 |
| 2015 | $1,814 | $151,888 +4.6% |
| 2014 | $1,814 | $145,251 |
| 2013 | -- | $145,251 |
| 2012 | -- | $145,251 -11.7% |
| 2011 | -- | $164,432 |
| 2010 | -- | $164,432 |
| 2009 | -- | $164,432 |
| 2008 | -- | $164,432 +18.1% |
| 2007 | -- | $139,190 |
| 2006 | -- | $139,190 |
| 2005 | -- | $139,190 |
| 2004 | -- | $139,190 +60.3% |
| 2003 | -- | $86,840 |
| 2002 | -- | $86,840 |
| 2001 | -- | $86,840 |
Find assessor info on the county website
Monthly payment
Est. payment
Payment breakdown
Explore the cost of this home by adjusting the details. Changes won't be saved.Climate risks
Neighborhood: Tar River
Nearby schools
GreatSchools rating
- 4/10Wahl Coates Elementary SchoolGrades: PK-5Distance: 0.3 mi
- 3/10C M Eppes Middle SchoolGrades: 6-8Distance: 0.5 mi
- 6/10Junius H Rose HighGrades: 9-12Distance: 1.9 mi
Schools provided by the listing agent
- Elementary: Wahl-Coates Elementary School of the Arts
- Middle: C.M. Eppes Middle School
- High: J.H. Rose High School
Source: Hive MLS. This data may not be complete. We recommend contacting the local school district to confirm school assignments for this home.
- $288,4003 bd2 ba1.9k sqft1700 Cambria #A, Greenville, NC 27834Off Market
- $344,6004 bd3 ba2.4k sqft1913 E 9th St, Greenville, NC 27858Off Market
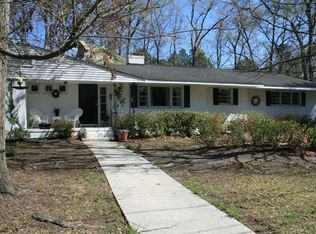
- $296,1004 bd2 ba1.9k sqft800 Forest Hill Cir, Greenville, NC 27858Off Market
- $276,6003 bd2 ba2.1k sqft805 Forest Hill Cir, Greenville, NC 27858Off Market
- $243,1003 bd2 ba1.5k sqft1914 E 8th St, Greenville, NC 27858Off Market
- $284,1004 bd3 ba1.7k sqft803 Forest Hill Cir, Greenville, NC 27858Off Market
- $360,3005 bd2 ba3.3k sqft900 Forest Hill Cir, Greenville, NC 27858Off Market
- $249,2003 bd2 ba1.5k sqft1912 E 8th St, Greenville, NC 27858Off Market
A local agent can set up tours, give advice and negotiate with sellers.
Similar homes
- $334,5005 bd3 ba2.4k sqft1401 Greenville Boulevard SE, Greenville, NC 27858For Sale
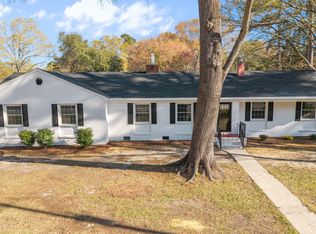
 MLS ID #100561857, Scott Johnson, United Real Estate East Carolina. Hive MLS
 - $374,0003 bd2 ba1.5k sqft100 E Berkshire Road, Greenville, NC 27858For Sale
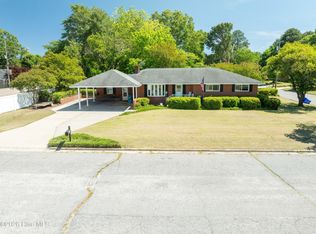 MLS ID #100574380, Danyel Hartley, eXp Realty. Hive MLS
 - $389,0003 bd2 ba2.3k sqft1705 Englewood Drive, Greenville, NC 27858For Sale
 MLS ID #100577641, Rob Hall, Rob Hall Realty. Hive MLS
 - $300,0004 bd4 ba1.5k sqft404 S Ash St, Greenville, NC 27858For Sale
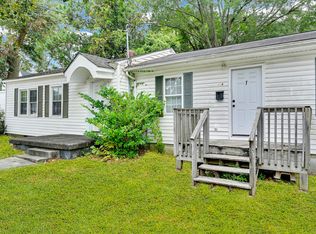
 MLS ID #10143359, Dustin Bennett. Doorify MLS
 - $272,0003 bd2 ba1.8k sqft1719 Beaumont Drive, Greenville, NC 27858For SaleMLS ID #100587826, Rob Hall, Rob Hall Realty. Hive MLS
- $258,9003 bd2 ba1.6k sqft2104 Charles Boulevard, Greenville, NC 27858For SaleMLS ID #100574048, Elizabeth McAlduff, HARRIS REAL ESTATE GROUP, INC. Hive MLS
- $359,000-- bd3 ba2.7k sqft1902 Sherwood Drive, Greenville, NC 27858For SaleMLS ID #100569943, Michele Connors, The Overton Group. Hive MLS
- $419,9003 bd3 ba2.6k sqft111 Robin Road, Greenville, NC 27858For SaleMLS ID #100595872, Brandon Turner, Legacy Premier Real Estate, LLC. Hive MLS
- $298,0003 bd2 ba1.9k sqft2610 Evans Street, Greenville, NC 27834For SaleMLS ID #100594402, Lineberger Team, EXP Realty LLC - C. Hive MLS
- $369,9004 bd5 ba2.6k sqft299 Lori Drive, Greenville, NC 27858For SaleMLS ID #100557558, Chris Peele, Tyre Realty Group Inc.. Hive MLS
- $264,9003 bd2 ba1.9k sqft109 Hardee Street, Greenville, NC 27858For SaleMLS ID #100574363, Randy Cox, RANDY COX PROPERTIES INC. Hive MLS
- $410,0004 bd3 ba2.6k sqft114 Williamsburg Dr, Greenville, NC 27858For Sale By Owner
- $449,0004 bd3 ba2.9k sqft116 Oxford Road, Greenville, NC 27858For SaleMLS ID #100594225, Sandy Deans, The Rich Company. Hive MLS
- $220,0002 bd1 ba1k sqft116 Park Drive, Greenville, NC 27858For SaleMLS ID #100591589, Lori Heath, Compass Realty. Hive MLS
- $185,0002 bd1 ba1k sqft307 Hickory Street, Greenville, NC 27858For SaleMLS ID #100591965, Lori Heath, Compass Realty. Hive MLS
- $280,0003 bd2 ba1.9k sqft103 Greenwood Drive, Greenville, NC 27834For SaleMLS ID #100583771, Jenny Bearden, Keller Williams Realty Points East. Hive MLS
- $299,9003 bd2 ba1.6k sqft106 Duchess Drive, Winterville, NC 28590For SaleMLS ID #100589168, Bart Upchurch, Bart Upchurch Properties, LLC. Hive MLS
- $459,9004 bd3 ba2.8k sqft208 Dupont Circle, Greenville, NC 27858For SaleMLS ID #100581735, Robertson - O'Sullivan Team, Aldridge & Southerland. Hive MLS
- $359,0003 bd2 ba1.8k sqft2547 Autumn Ridge Lane, Greenville, NC 27834For SaleMLS ID #100582380, Jesse Allen, Keller Williams Realty Points East. Hive MLS
- $205,0003 bd2 ba1.4k sqft1011 Van Nortwick Street, Greenville, NC 27834For SaleMLS ID #100595936, Derrick Kinsey, Kinsey Properties. Hive MLS
