MOTIVATED SELLERS AND INSTANT EQUITY PRICED OVER $30.,000 UNDER TAX VALUE!! SELLER IS ALSO OFFERING A $5000 USE AS YOUR CHOOSE ALLOWANCE!! Seller just installed new LVP floors in the kitchen, breakfast area, and formal dining room. Beautifully updated 4 bedroom/4.5 bath home offering the perfect blend of space, comfort, and convenience - just minutes from everything Greenville has to offer! Nestled in a peaceful setting within walking distance to Brook Valley Country Club, this property provided both privacy and accessibiity. This home features an attached bedroom to the main which services perfectly as an office, nursery, or individual bedroom. You will also find an attached Mother in Law Suite just under the carport which has a loft and half bath, but is fully plumbed for a full bathroom. Sellers have done extensive updates to the interior of the property over time including flooring, painting, fireplace update and maintenance, custom laundry area with barn door, hot water heater (2026), upstairs HVAC (2024), and all new toilets (2025). Kitchen cabinets freshly painted in June 2026. Exterior updates included screened porch and brick patio (2024), privacy fence (2024), and well as custom landscaping and garden area. It's tough to beat the myriad amenities offered by this property at this price point. Schedule your showing today for your dream home!
*Some photos feature AI virtual staging & imaging*
For sale
Price cut: $1K (8/28)
$368,900
299 Lori Drive, Greenville, NC 27858
4beds
2,605sqft
Single Family Residence
Built in 1988
9,583 Square Feet Lot
$-- Zestimate®
$142/sqft
$-- HOA
What's special
Privacy fenceBrick patioScreened porchFireplace update and maintenance
- 182 days
- 2,628
- 152
Zillow last checked:
Listing updated:
Listed by:
Chris Peele 252-814-5029,
Tyre Realty Group Inc.
Source: Hive MLS,MLS#: 100557558 Originating MLS: Coastal Plains Association of Realtors
Originating MLS: Coastal Plains Association of RealtorsFacts & features
Interior
Bedrooms & bathrooms
- Bedrooms: 4
- Bathrooms: 5
- Full bathrooms: 3
- 1/2 bathrooms: 2
Rooms
- Room types: Living Room, Dining Room, Breakfast Nook, Laundry, Master Bedroom, Bedroom 2, Bedroom 3, Bedroom 4
Primary bedroom
- Level: Second
Bedroom 2
- Level: Second
Bedroom 3
- Level: Second
Bedroom 4
- Level: Second
Breakfast nook
- Level: First
Dining room
- Level: First
Kitchen
- Level: First
Laundry
- Level: First
Living room
- Level: First
Heating
- Heat Pump, Electric
Cooling
- Central Air, Heat Pump
Appliances
- Included: Electric Oven, Built-In Microwave, Dishwasher
- Laundry: Laundry Room
Features
- Walk-in Closet(s), Entrance Foyer, Whirlpool, Ceiling Fan(s), Pantry, Blinds/Shades, Walk-In Closet(s)
- Flooring: Bamboo
- Doors: Thermal Doors
- Number of fireplaces: 1
Interior area
- Total structure area: 2,325
- Total interior livable area: 2,605 sqft
Video & virtual tour
Property
Parking
- Total spaces: 2
- Parking features: Lighted, Paved
- Carport spaces: 2
Features
- Levels: Two
- Patio & porch: Covered, Patio, Porch, Screened
- Exterior features: Thermal Doors
- Fencing: Back Yard
- Has view: Yes
- View description: See Remarks
- Frontage type: See Remarks
Lot
- Size: 9,583 Square Feet
- Dimensions: 117 x 81 x 125 x 76
Details
- Additional structures: Workshop
- Parcel number: 043592
- Zoning: R9S
- Special conditions: Standard
Construction
Type & style
- Home type: SingleFamily
- Property subtype: Single Family Residence
Materials
- Composition, Wood Siding, Wood Frame
- Foundation: Crawl Space
- Roof: Shingle
Condition
- New construction: No
- Year built: 1988
Utilities & green energy
- Sewer: Public Sewer
- Water: Public
- Utilities for property: Other
Community & HOA
Community
- Security: Security System
- Subdivision: Eastwood
HOA
- Has HOA: No
Location
- Region: Greenville
Financial & listing details
- Price per square foot: $142/sqft
- Tax assessed value: $400,681
- Annual tax amount: $3,997
- Date on market: 3/9/2026
- Cumulative days on market: 182 days
- Listing agreement: Exclusive Right To Sell
- Listing terms: Cash,Conventional,FHA,USDA Loan,VA Loan
- Road surface type: Paved
Estimated market value
Not available
Estimated sales range
Not available
$2,698/mo
Price history
| Date | Event | Price |
|---|---|---|
| 8/28/2026 | Price change | $368,900-0.3%$142/sqft |
Source:  Hive MLS #100557558 Report a problem Hive MLS #100557558 Report a problem | ||
| 6/2/2026 | Price change | $369,900-2.6%$142/sqft |
Source: Hive MLS #100557558 Report a problem | ||
| 5/5/2026 | Price change | $379,900-1.3%$146/sqft |
Source: Hive MLS #100557558 Report a problem | ||
| 4/7/2026 | Price change | $384,900-4.3%$148/sqft |
Source: Hive MLS #100557558 Report a problem | ||
| 3/9/2026 | Listed for sale | $402,000+221.6%$154/sqft |
Source: Hive MLS #100557558 Report a problem | ||
| 6/1/2002 | Sold | $125,000$48/sqft |
Source: Agent Provided Report a problem | ||
Public tax history
| Year | Property taxes | Tax assessment |
|---|---|---|
| 2025 | $3,997 +0.3% | $400,681 |
| 2024 | $3,985 +27.3% | $400,681 +56.8% |
| 2023 | $3,132 +0.4% | $255,604 |
| 2022 | $3,120 | $255,604 |
| 2021 | -- | $255,604 |
| 2020 | $3,145 -4.3% | $255,604 -0.4% |
| 2019 | $3,286 +14.9% | $256,744 |
| 2018 | $2,861 | $256,744 |
| 2017 | $2,861 | $256,744 |
| 2016 | $2,861 | $256,744 +10.4% |
| 2015 | $2,861 | $232,500 |
| 2014 | $2,861 | $232,500 |
| 2013 | -- | $232,500 |
| 2012 | -- | $232,500 -0.5% |
| 2011 | -- | $233,597 |
| 2010 | -- | $233,597 +7.3% |
| 2009 | -- | $217,783 |
| 2008 | -- | $217,783 +2.3% |
| 2007 | -- | $212,800 |
| 2006 | -- | $212,800 |
| 2005 | -- | $212,800 |
| 2004 | -- | $212,800 +88.7% |
| 2003 | -- | $112,790 |
| 2002 | -- | $112,790 |
| 2001 | -- | $112,790 |
Find assessor info on the county website
Monthly payment
Est. payment
Payment breakdown
Explore the cost of this home by adjusting the details. Changes won't be saved.Climate risks
Neighborhood: Eastwood
Nearby schools
Schools provided by the listing agent
- Elementary: Eastern Elementary
- Middle: C.M. Eppes Middle School
- High: J.H. Rose High School
Source: Hive MLS. This data may not be complete. We recommend contacting the local school district to confirm school assignments for this home.
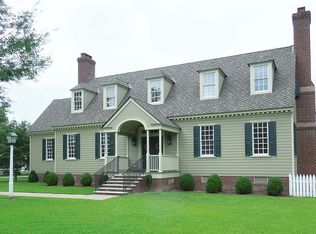
Similar homes
- $389,0003 bd2 ba2.3k sqft1705 Englewood Drive, Greenville, NC 27858For Sale

 MLS ID #100577641, Rob Hall, Rob Hall Realty. Hive MLS
 - $329,0003 bd2 ba1.6k sqft1724 Sassafras Court, Greenville, NC 27858For Sale
 MLS ID #100599513, Caroline Cooke, Lee & Harrell Real Estate Professionals. Hive MLS
 - $410,0004 bd3 ba2.4k sqft1934 Cherry Stone Lane, Greenville, NC 27858For Sale
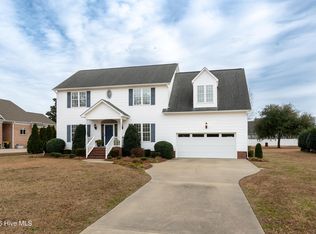 MLS ID #100546956, Brooks Bundy, Berkshire Hathaway HomeServices Prime Properties. Hive MLS
 - $315,0003 bd2 ba1.6k sqft3709 Cattail Lane, Greenville, NC 27858For Sale
 MLS ID #100579923, Tahaia (Kunny) Brothers, Century 21 The Realty Group. Hive MLS
 - $460,0003 bd4 ba2.5k sqft1116 Oak Hill Drive, Greenville, NC 27858For SaleMLS ID #100582851, Caroline Cooke, Lee & Harrell Real Estate Professionals. Hive MLS
- $377,9005 bd3 ba2.5k sqft3605 E Baywood Lane E, Greenville, NC 27834For SaleMLS ID #100581099, Falene Little, Keller Williams Realty Points East. Hive MLS
- $399,0003 bd3 ba2.5k sqft127 Squire Drive, Winterville, NC 28590For SaleMLS ID #100583631, CATHI CARMAN, Grimes Real Estate Group. Hive MLS
- $485,0005 bd4 ba2.8k sqft3404 Wyneston Road, Greenville, NC 27858For SaleMLS ID #100560587, Kristy Hardee Whitford, Aldridge & Southerland. Hive MLS
- $395,8004 bd3 ba2.3k sqft805 Megan Drive, Greenville, NC 27834For SaleMLS ID #100581164, Dede Carney, Keller Williams Realty Points East. Hive MLS
- $510,0005 bd4 ba2.9k sqft3709 Cancion Street, Greenville, NC 27858For SaleMLS ID #100562513, Chris Darden, American Dream - REALTORS. Hive MLS
- $366,4704 bd3 ba2.4k sqft131 Harmonica Lane, Greenville, NC 27834New ConstructionMLS ID #100599926, Daxay Malkan, Esteem Properties, Inc.. Hive MLS
- $439,9004 bd3 ba2.5k sqft3047 Poplar Grove Drive, Greenville, NC 27858For SaleMLS ID #100561785, ANGIE HARRISON POTTER, Kinston Realty Group. Hive MLS
- $419,5004 bd3 ba2.6k sqft732 Megan Drive, Greenville, NC 27834For SaleMLS ID #100583380, Sharon Alexander, Home At Last Realty Solutions, LLC. Hive MLS
- $390,0004 bd3 ba2.3k sqft440 Meadowlark Drive, Winterville, NC 28590For SaleMLS ID #100583325, Lori Stancill, Keller Williams Realty Points East. Hive MLS
- $375,0005 bd4 ba3.1k sqft426 Denali Road, Winterville, NC 28590For SaleMLS ID #100594272, Rob Hall, Rob Hall Realty. Hive MLS
- $369,0005 bd3 ba3.1k sqft5946 May Boulevard, Farmville, NC 27828For SaleMLS ID #100565821, Robert Deans, Red Fish Realty. Hive MLS
- $398,0004 bd3 ba2.3k sqft489 Holly Grove Drive, Winterville, NC 28590For SaleMLS ID #100596535, Ceri Steele, The Slocum Group. Hive MLS
- $439,9994 bd3 ba2.6k sqft3401 Brayden Court, Greenville, NC 27834For SaleMLS ID #100581490, Ashley Holloman, Haystack Realty Group. Hive MLS
- $424,0004 bd3 ba2.5k sqft2112 Dahlonega Drive, Winterville, NC 28590For SaleMLS ID #100594443, Tracy P Dowling, Homecoin.com. Hive MLS
