NEW PRICE!!!!!! Rare opportunity to own a spacious 3,151 square foot brick home on .90 beautifully landscaped acres in Farmville.
Four/Five bedrooms, 21/2 baths, main level
primary suite ,office ,large den, formal dining, eat-in kitchen, abundant built-ins, two car attached garage, additional storage barn and large deck. Mature landscaping and irrigation create a private backyard setting, while Greenville and ECU Medical Center are approximately 12 minutes away .
Pending
Price cut: $10K (8/22)
$369,000
5946 May Boulevard, Farmville, NC 27828
5beds
3,151sqft
Single Family Residence
Built in 1984
0.9 Acres Lot
$-- Zestimate®
$117/sqft
$-- HOA
What's special
Large deckEat-in kitchenAdditional storage barnAbundant built-insTwo car attached garageLarge denFormal dining
- 164 days
- 60
- 1
Zillow last checked:
Listing updated:
Listed by:
Robert Deans 252-714-8042,
Red Fish Realty
Source: Hive MLS,MLS#: 100565821 Originating MLS: Carteret County Association of Realtors
Originating MLS: Carteret County Association of RealtorsFacts & features
Interior
Bedrooms & bathrooms
- Bedrooms: 5
- Bathrooms: 3
- Full bathrooms: 2
- 1/2 bathrooms: 1
Rooms
- Room types: Living Room, Dining Room, Den, Bathroom 1, Bathroom 2, Bedroom 1, Bedroom 2, Bedroom 3
Heating
- Electric, Heat Pump
Cooling
- Central Air, Ceiling Fan(s)
Appliances
- Included: Built-In Microwave, Built-In Electric Oven, Refrigerator, Disposal, Dishwasher, Cooktop, Electric Range
- Laundry: In Kitchen
Features
- Master Downstairs, Walk-in Closet(s), Bookcases, Kitchen Island, Ceiling Fan(s), Built-in Features, Eat-in Kitchen, Walk-In Closet(s)
- Flooring: Carpet, Ceramic Tile, Hardwood
- Basement: Crawl Space,Unfinished
- Attic: Floored,Partially Floored,Walk-In
- Number of fireplaces: 1
Interior area
- Total structure area: 3,151
- Total interior livable area: 3,151 sqft
Property
Parking
- Total spaces: 10
- Parking features: Garage Faces Side, Circular Driveway, Garage Door Opener, Garage
- Attached garage spaces: 4
- Has uncovered spaces: Yes
Accessibility
- Accessibility features: None
Features
- Levels: Two
- Patio & porch: Deck, See Remarks, Front Porch
- Pool features: None
- Fencing: Electric,Invisible,Partial
- View description: None
- Frontage type: See Remarks
Lot
- Size: 0.9 Acres
- Dimensions: Front 246 x 191 x 236 x 128
- Features: Level, Landscaped
Details
- Additional structures: Shed(s), Barn(s)
- Parcel number: 005949
- Zoning: R15
- Special conditions: Standard
Construction
Type & style
- Home type: SingleFamily
- Property subtype: Single Family Residence
Materials
- Brick Veneer, Wood Frame
- Foundation: Brick/Mortar, Crawl Space
- Roof: Composition
Condition
- New construction: No
- Year built: 1984
Utilities & green energy
- Water: Public
- Utilities for property: Cable Available, Sewer Connected, Water Connected
Community & HOA
Community
- Subdivision: Not In Subdivision
HOA
- Has HOA: No
Location
- Region: Farmville
Financial & listing details
- Price per square foot: $117/sqft
- Tax assessed value: $342,924
- Annual tax amount: $3,970
- Date on market: 4/9/2026
- Cumulative days on market: 164 days
- Listing agreement: Exclusive Right To Sell
- Listing terms: Cash,Conventional
- Road surface type: Paved
Estimated market value
Not available
Estimated sales range
Not available
$2,523/mo
Price history
| Date | Event | Price |
|---|---|---|
| 10/9/2026 | Pending sale | $369,000$117/sqft |
Source:  Hive MLS #100565821 Report a problem Hive MLS #100565821 Report a problem | ||
| 9/3/2026 | Contingent | $369,000$117/sqft |
Source: Hive MLS #100565821 Report a problem | ||
| 8/22/2026 | Price change | $369,000-2.6%$117/sqft |
Source: Hive MLS #100565821 Report a problem | ||
| 5/13/2026 | Price change | $379,000-4.1%$120/sqft |
Source: Hive MLS #100565821 Report a problem | ||
| 4/9/2026 | Listed for sale | $395,000+2624.1%$125/sqft |
Source: Hive MLS #100565821 Report a problem | ||
| 10/1/1982 | Sold | $14,500$5/sqft |
Source: Agent Provided Report a problem | ||
Public tax history
| Year | Property taxes | Tax assessment |
|---|---|---|
| 2026 | $3,970 | $342,924 |
| 2025 | $3,970 +0.3% | $342,924 |
| 2024 | $3,958 +45.6% | $342,924 +63.5% |
| 2023 | $2,719 +0.4% | $209,696 |
| 2022 | $2,707 | $209,696 |
| 2021 | -- | $209,696 |
| 2020 | $2,717 +68.5% | $209,696 +5.9% |
| 2019 | $1,612 -0.7% | $197,986 |
| 2018 | $1,623 | $197,986 |
| 2017 | $1,623 | $197,986 |
| 2016 | $1,623 | $197,986 -7.4% |
| 2015 | $1,623 | $213,828 |
| 2014 | $1,623 | $213,828 |
| 2013 | -- | $213,828 |
| 2012 | -- | $213,828 -15.3% |
| 2011 | -- | $252,533 |
| 2010 | -- | $252,533 |
| 2009 | -- | $252,533 |
| 2008 | -- | $252,533 |
Find assessor info on the county website
Monthly payment
Est. payment
Payment breakdown
Explore the cost of this home by adjusting the details. Changes won't be saved.Climate risks
Neighborhood: 27828
Nearby schools
Schools provided by the listing agent
- Elementary: H.B. Sugg Elementary School
- Middle: Farmville Middle School
- High: Farmville Central High School
Source: Hive MLS. This data may not be complete. We recommend contacting the local school district to confirm school assignments for this home.
Similar homes
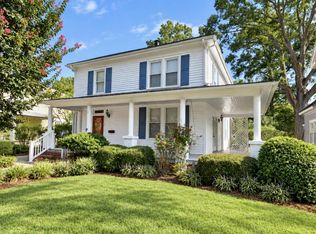
- $384,5003 bd3 ba2.1k sqft3643 N Main Street, Farmville, NC 27828For Sale

 MLS ID #100583445, Jamin Dixon, Dixon & Associates. Hive MLS
 - $350,0004 bd3 ba2.3k sqft3632 E Wilson Street, Farmville, NC 27828For Sale
 MLS ID #100602012, Kevin Lee, Lee & Harrell Real Estate Professionals. Hive MLS
 - $499,0005 bd4 ba3.5k sqft3655 Hillcrest Drive, Farmville, NC 27828For Sale
 MLS ID #100602720, Kristy Conway, ENC Pirate Realty Belhaven-Howard Hanna Allen Tate. Hive MLS
 - $299,0003 bd2 ba2.5k sqft4068 Grimmersburg Street, Farmville, NC 27828For Sale
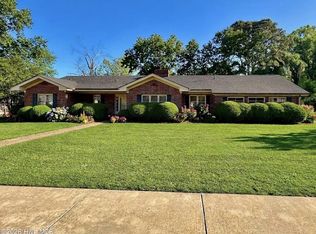 MLS ID #100565943, Kevin Lee, Lee & Harrell Real Estate Professionals. Hive MLS
 - $294,9994 bd2 ba1.6k sqft3222 North Contentnea Street, Farmville, NC 27828For SaleMLS ID #100582140, Jordan Shackelford, Lee & Harrell Real Estate Professionals. Hive MLS
- $340,0005 bd4 ba2.5k sqft531 Crestline Boulevard, Greenville, NC 27834For SaleMLS ID #100611501, The Tingen Team, Berkshire Hathaway HomeServices Prime Properties. Hive MLS
- $215,0005 bd4 ba4k sqft4413 W Church Street #A,B,C,& D, Farmville, NC 27828For SaleMLS ID #100554290, Kevin Lee, Lee & Harrell Real Estate Professionals. Hive MLS
- $444,9004 bd3 ba2.4k sqft3259 School View Drive, Farmville, NC 27828New ConstructionMLS ID #100515718, The Tingen Team, Berkshire Hathaway HomeServices Prime Properties. Hive MLS
- $439,5004 bd3 ba2.4k sqft3258 School View Drive, Farmville, NC 27828New ConstructionMLS ID #100476849, Levi Smith Jr., Premier Properties. Hive MLS
- $380,0004 bd3 ba2.3k sqft102 Bishop Drive, Winterville, NC 28590For SaleMLS ID #100601288, Frank Fields, Keller Williams Realty Points East. Hive MLS
- $374,5004 bd3 ba2.3k sqft805 Megan Drive, Greenville, NC 27834For SaleMLS ID #100606151, The Tingen Team, Berkshire Hathaway HomeServices Prime Properties. Hive MLS
- $399,0003 bd3 ba2.5k sqft127 Squire Drive, Winterville, NC 28590For SaleMLS ID #100583631, Cathi Carman, Grimes Real Estate Group. Hive MLS
- $369,9004 bd3 ba2.3k sqft440 Meadowlark Drive, Winterville, NC 28590For SaleMLS ID #100583325, Lori Stancill, Keller Williams Realty Points East. Hive MLS
- $350,0003 bd3 ba2.5k sqft5197 Nc Hwy 33 E, Greenville, NC 27858For SaleMLS ID #100601781, Christy Wallace, eXp Realty. Hive MLS
- $375,0005 bd4 ba3.1k sqft426 Denali Road, Winterville, NC 28590For SaleMLS ID #100594272, Rob Hall, Rob Hall Realty. Hive MLS
- $407,5005 bd3 ba2.5k sqft1602 Woodwind Drive, Greenville, NC 27858For SaleMLS ID #100600084, Rob Hall, Rob Hall Realty. Hive MLS
- $399,9004 bd3 ba2.6k sqft732 Megan Drive, Greenville, NC 27834For SaleMLS ID #100583380, Sharon Alexander, Home At Last Realty Solutions, LLC. Hive MLS
- $340,0004 bd3 ba2.4k sqft602 Kempton Drive, Greenville, NC 27834For SaleMLS ID #100604168, SARAH WEIR, Sarah Weir Group. Hive MLS
- $340,0003 bd4 ba3.3k sqft5318 Us Highway 264 E, Wilson, NC 27893For Sale
 MLS ID #10029750, Beverly Robinson. Doorify MLS
 - $399,9004 bd3 ba2.6k sqft1802 Rondo Drive, Greenville, NC 27858For SaleMLS ID #100594729, Rob Hall, Rob Hall Realty. Hive MLS
