This home offers a spacious, serene setting with an abundance of rooms and amenities. Highlights include: • Expansive formal living room and sunken family room • Three fireplaces for cozy ambiance • Three bedrooms plus a bonus room and recreation room (both previously used as bedrooms) • Dedicated office/study for work or quiet reflection • Three and a half bathrooms • Oversized garage with ample storage • Two tranquil ponds and two concrete decks perfect for outdoor entertaining • Charming reading nook ideal for relaxation With easy access to US 264, this property combines peaceful country living with convenient connectivity. The layout, space, and features make this home truly unforgettable. Needs a little TLC.
For sale
$340,000
5318 Us Highway 264 E, Wilson, NC 27893
3beds
3,343sqft
:
Get pre-qualified$2,058/mo
Single Family Residence, Residential
Built in 1986
2.12 Acres Lot
$-- Zestimate®
$102/sqft
$-- HOA
What's special
- 800 days |
- 581 |
- 23 |
Zillow last checked:
Listing updated:
Listed by:
Beverly Robinson 919-801-9662,
Grason Realty, LLC
Source: Doorify MLS,MLS#: 10029750
Facts & features
Interior
Bedrooms & bathrooms
- Bedrooms: 3
- Bathrooms: 4
- Full bathrooms: 3
- 1/2 bathrooms: 1
Heating
- Forced Air, Heat Pump, Natural Gas
Cooling
- Central Air
Appliances
- Included: Dishwasher, Electric Range, Electric Water Heater, Washer
- Laundry: Electric Dryer Hookup, Laundry Closet, Main Level
Features
- Bathtub Only, Bathtub/Shower Combination, Eat-in Kitchen, Entrance Foyer, Master Downstairs, Shower Only, Walk-In Shower
- Flooring: Carpet, Hardwood, Vinyl
- Doors: Sliding Doors
- Number of fireplaces: 3
- Fireplace features: Family Room, Living Room, Master Bedroom, Wood Burning
Interior area
- Total structure area: 3,343
- Total interior livable area: 3,343 sqft
- Finished area above ground: 3,343
- Finished area below ground: 0
Property
Parking
- Total spaces: 6
- Parking features: Concrete, Driveway, Garage, Garage Faces Side
- Attached garage spaces: 2
- Uncovered spaces: 4
Features
- Levels: One and One Half
- Stories: 1.5
- Patio & porch: Deck, Patio, Porch
- Has spa: Yes
- Has view: Yes
Lot
- Size: 2.12 Acres
- Features: Open Lot
Details
- Parcel number: 3750286079
- Special conditions: Standard
Construction
Type & style
- Home type: SingleFamily
- Architectural style: Traditional
- Property subtype: Single Family Residence, Residential
Materials
- Brick
- Foundation: Brick/Mortar
- Roof: Shingle
Condition
- New construction: No
- Year built: 1986
Utilities & green energy
- Sewer: Septic Needed, Septic Tank
- Water: Well
Community & HOA
Community
- Subdivision: Not in a Subdivision
HOA
- Has HOA: No
Location
- Region: Wilson
Financial & listing details
- Price per square foot: $102/sqft
- Annual tax amount: $1,759
- Date on market: 5/16/2024
Estimated market value
Not available
Estimated sales range
Not available
$3,207/mo
Price history
| Date | Event | Price |
|---|---|---|
| 10/11/2025 | Listed for sale | $340,000$102/sqft |
Source:  Doorify MLS #10029750 Report a problem Doorify MLS #10029750 Report a problem | ||
| 8/25/2025 | Pending sale | $340,000$102/sqft |
Source: Doorify MLS #10029750 Report a problem | ||
| 5/13/2025 | Price change | $340,000-6.2%$102/sqft |
Source: Doorify MLS #10029750 Report a problem | ||
| 5/16/2024 | Listed for sale | $362,500$108/sqft |
Source: Doorify MLS #10029750 Report a problem | ||
Public tax history
Tax history is unavailable.
Monthly payment
Est. payment
Payment breakdown
Explore the cost of this home by adjusting the details. Changes won't be saved.Climate risks
Neighborhood: 27893
Nearby schools
GreatSchools rating
- 6/10Stantonsburg ElementaryGrades: K-5Distance: 6.1 mi
- 5/10Speight MiddleGrades: 6-8Distance: 4.7 mi
- 5/10Beddingfield HighGrades: PK,9-12Distance: 4.2 mi
Schools provided by the listing agent
- Elementary: Wilson - Stantonsburg Elementary
- Middle: Wilson - Speight Middle
- High: Wilson - Beddingfield High
Source: Doorify MLS. This data may not be complete. We recommend contacting the local school district to confirm school assignments for this home.
- $358,2004 bd2 ba2.9k sqft5318 Us Highway 264a E, Sims, NC 27893Off Market
- $113,5003 bd1 ba1.1k sqft5333 Us Highway 264a E, Sims, NC 27893Off Market
- $189,9003 bd1 ba951 sqft5337 Us Highway 264a E, Sims, NC 27893For Sale
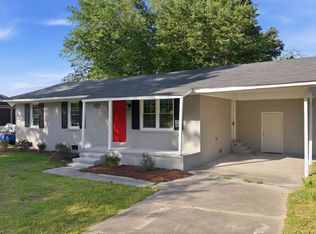
- $88,5003 bd1 ba1k sqft5401 Us Highway 264a E, Wilson, NC 27893Off Market
- $210,0003 bd2 ba1.3k sqft5411 1st Rd, Wilson, NC 27893Sold
- $114,5002 bd1 ba1k sqft5405 Us Highway 264a E, Sims, NC 27893Off Market
- $--37.18 Acres0 Us Highway 264a E, Wilson, NC 27893Off Market
- $44,703-- bd-- ba-- sqftUs Highway 264a E, Wilson, NC 27894Off Market
A local agent can set up tours, give advice and negotiate with sellers.
Similar homes
- $349,9003 bd3 ba2.1k sqft6868 Glover Road, Elm City, NC 27822For Sale

 MLS ID #100579671, Morgan Langley, Our Town Properties Inc.. Hive MLS
 - $360,0003 bd3 ba2.3k sqft902 Rollingwood Drive NW, Wilson, NC 27893For Sale
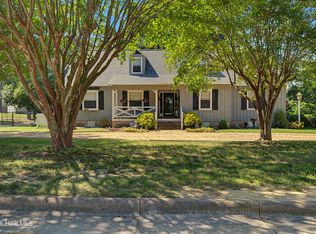 MLS ID #100576301, Lineberger Team, EXP Realty LLC - C. Hive MLS
 - $299,5003 bd2 ba1.8k sqft1388 Pleasant Hill Road, Rocky Mount, NC 27801For Sale
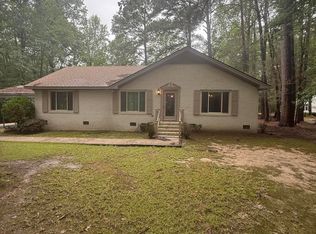 MLS ID #100591460, Spencer Brown, True Local Realty. Hive MLS
 - $289,9004 bd2 ba1.8k sqft2704 Millhaven Court W, Wilson, NC 27893For Sale
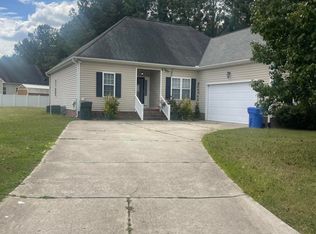 MLS ID #100581674, Mamie White, United Real Estate East Carolina. Hive MLS
 - $449,0003 bd3 ba2.5k sqft1706 Nash Street N, Wilson, NC 27893For SaleMLS ID #100570270, Johnson Bissette, First Wilson Properties. Hive MLS
- $499,9003 bd3 ba3k sqft4217 Merck Rd W, Wilson, NC 27893For Sale
 MLS ID #10177239, Daniel Baucom. Doorify MLS
 - $369,0004 bd3 ba2.6k sqft1215 Cambridge Road NW, Wilson, NC 27896For SaleMLS ID #100579410, Hollie Lupton, EXP Realty LLC - C. Hive MLS
- $255,0003 bd3 ba1.7k sqft1707 Centre St W, Wilson, NC 27893For SaleMLS ID #10181137, Paolo Ceyrolles. Doorify MLS
- $315,0003 bd3 ba2.1k sqft2906 Brentwood Drive N, Wilson, NC 27896For SaleMLS ID #100569573, Cheryl Forbes, C & E Forbes Realty Group. Hive MLS
- $279,0003 bd2 ba1.6k sqft1709 Westwood Avenue W, Wilson, NC 27893For SaleMLS ID #100500459, Hugh Hussey, Chesson Realty. Hive MLS
- $289,9003 bd3 ba1.7k sqft4300 Maple Leaf Lane SW, Wilson, NC 27893For SaleMLS ID #100567920, Johnson Bissette, First Wilson Properties. Hive MLS
- $350,0004 bd3 ba2.9k sqft715 Evergreen Road, Rocky Mount, NC 27803For SaleMLS ID #100584887, Belinda Faulkner, Moorefield Real Estate LLC. Hive MLS
- $314,9004 bd3 ba2.3k sqft2405 Williamsburg Drive NW, Wilson, NC 27896For SaleMLS ID #100550044, Chris Lewis, Chesson Realty. Hive MLS
- $399,9004 bd3 ba2.6k sqft4500 Saint Andrews Drive N, Wilson, NC 27896For SaleMLS ID #100530565, Cheryl Forbes, C & E Forbes Realty Group. Hive MLS
- $449,9003 bd3 ba2.5k sqft4107 Brickstone Court N, Wilson, NC 27896For SaleMLS ID #100590665, Mike Eatmon, Our Town Properties Inc.. Hive MLS
- $259,9003 bd3 ba1.7k sqft2509 Ward Boulevard, Wilson, NC 27893For SaleMLS ID #100557176, Chris Lewis, Chesson Realty. Hive MLS
- $425,0004 bd3 ba2.7k sqft1110 Lakeside Drive NW, Wilson, NC 27896For SaleMLS ID #100554799, Sandra Speziale, First Wilson Properties. Hive MLS
- $340,0004 bd3 ba3k sqft234 Crumpler Rd, Kenly, NC 27542For SaleMLS ID #10148087, Laura Thompson Vevurka. Doorify MLS
- $414,9004 bd4 ba2.6k sqft3715 Martha Lane N, Wilson, NC 27896For SaleMLS ID #100578317, Hawley Harris Team, Threshold Real Estate LLC. Hive MLS
- $440,0005 bd4 ba3.7k sqft3103 Tilghman Road N, Wilson, NC 27896For SaleMLS ID #100579350, Ruhamah Baker, KW Wilson (Keller Williams Realty). Hive MLS
