Immaculate new construction by Nelson Adams in popular Dalton's Cove! This 4BR/3BA home features a large eat-in kitchen with granite countertops, pantry, eat-in bar, and tile backsplash, plus a vaulted living room with electric fireplace and natural light. Main suite offers tray ceilings, dual vanities, walk-in shower & closet. Bonus room could serve as 5th BR. Includes formal dining, laundry room, 1st-floor guest suite, covered front & rear porches, tankless water heater, walk-in attic, and double garage. Prime location in the heart of Farmville with a private back yard that is perfect for entertaining and everyday living!
New construction
$444,900
3259 School View Drive, Farmville, NC 27828
4beds
2,450sqft
:
Get pre-qualified$2,644/mo
Single Family Residence
Built in 2025
0.31 Acres Lot
$442,200 Zestimate®
$182/sqft
$17/mo HOA
What's special
Double garageWalk-in showerEat-in barLaundry roomTile backsplashDual vanitiesFormal dining
- 401 days |
- 106 |
- 6 |
Zillow last checked:
Listing updated:
Listed by:
The Tingen Team 252-321-6161,
Berkshire Hathaway HomeServices Prime Properties,
Jamie Tingen 252-347-4041,
Berkshire Hathaway HomeServices Prime Properties
Source: Hive MLS,MLS#: 100515718 Originating MLS: Coastal Plains Association of Realtors
Originating MLS: Coastal Plains Association of RealtorsFacts & features
Interior
Bedrooms & bathrooms
- Bedrooms: 4
- Bathrooms: 3
- Full bathrooms: 3
Rooms
- Room types: Master Bedroom, Bedroom 2, Bedroom 3, Bedroom 4, Living Room, Dining Room, Bonus Room, Laundry
Heating
- Electric, Heat Pump
Cooling
- Central Air
Appliances
- Included: Electric Oven, Electric Cooktop, Built-In Microwave, Range, Dishwasher, Tankless Water Heater
- Laundry: Laundry Room
Features
- Walk-in Closet(s), Vaulted Ceiling(s), Tray Ceiling(s), High Ceilings, Solid Surface, Ceiling Fan(s), Walk-In Closet(s)
- Flooring: LVT/LVP, Carpet, Tile
- Doors: Thermal Doors
- Windows: Thermal Windows
- Basement: None
- Attic: Access Only,Pull Down Stairs
Interior area
- Total structure area: 2,450
- Total interior livable area: 2,450 sqft
Video & virtual tour
Property
Parking
- Total spaces: 6
- Parking features: Garage Faces Front, Attached, Concrete, Garage Door Opener, On Site, Paved
- Attached garage spaces: 2
- Uncovered spaces: 4
Accessibility
- Accessibility features: None
Features
- Levels: Two
- Stories: 2
- Patio & porch: Covered, Patio, Porch
- Exterior features: Thermal Doors
- Pool features: None
- Fencing: None
- Has view: Yes
- View description: See Remarks
- Frontage type: See Remarks
Lot
- Size: 0.31 Acres
- Dimensions: 91 x 145 x 91 x 145
- Features: Interior Lot
Details
- Parcel number: 087440
- Zoning: R8
- Special conditions: Standard
Construction
Type & style
- Home type: SingleFamily
- Property subtype: Single Family Residence
Materials
- Brick Veneer, Wood Frame
- Foundation: Slab
- Roof: Architectural Shingle
Condition
- New construction: Yes
- Year built: 2025
Utilities & green energy
- Sewer: Public Sewer
- Water: Public
- Utilities for property: Cable Available, Sewer Connected, Underground Utilities, Water Connected
Community & HOA
Community
- Security: Smoke Detector(s)
- Subdivision: Dalton's Cove
HOA
- Has HOA: Yes
- Amenities included: Maintenance Common Areas
- HOA fee: $200 annually
- HOA name: Dalton's Cove HOA
- HOA phone: 252-917-3402
Location
- Region: Farmville
Financial & listing details
- Price per square foot: $182/sqft
- Tax assessed value: $259,535
- Annual tax amount: $2,227
- Date on market: 6/25/2025
- Cumulative days on market: 401 days
- Listing agreement: Exclusive Right To Sell
- Listing terms: Cash,Conventional,FHA,VA Loan
Estimated market value
$442,200
$420,000 - $464,000
$2,630/mo
Price history
| Date | Event | Price |
|---|---|---|
| 12/29/2025 | Price change | $444,900-1.1%$182/sqft |
Source:  Hive MLS #100515718 Report a problem Hive MLS #100515718 Report a problem | ||
| 6/25/2025 | Listed for sale | $449,900$184/sqft |
Source: Hive MLS #100515718 Report a problem | ||
Public tax history
| Year | Property taxes | Tax assessment |
|---|---|---|
| 2025 | $2,227 +276.5% | $259,535 +389.7% |
| 2024 | $591 -0.1% | $53,000 +10.4% |
| 2023 | $592 | $48,000 |
| 2022 | $592 | $48,000 |
Find assessor info on the county website
Monthly payment
Est. payment
Payment breakdown
Explore the cost of this home by adjusting the details. Changes won't be saved.Climate risks
Neighborhood: 27828
Nearby schools
GreatSchools rating
- NAH B Sugg Elementary SchoolGrades: PK-2Distance: 0.3 mi
- 6/10Farmville Middle SchoolGrades: 6-8Distance: 0.2 mi
- 5/10Farmville Central High SchoolGrades: 9-12Distance: 0.5 mi
Schools provided by the listing agent
- Elementary: H.B. Sugg Elementary School
- Middle: Farmville Middle School
- High: Farmville Central High School
Source: Hive MLS. This data may not be complete. We recommend contacting the local school district to confirm school assignments for this home.
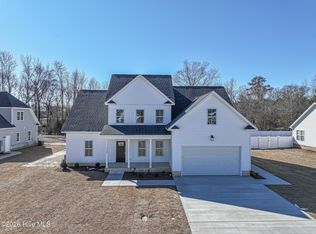
- $439,9004 bd3 ba2.8k sqft3267 School View Dr, Farmville, NC 27828Sold
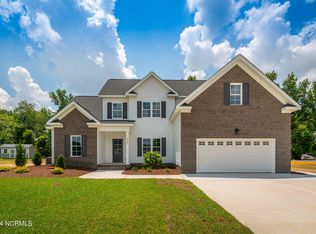
- $413,0003 bd3 ba2.3k sqft3247 School View Dr, Farmville, NC 27828Sold
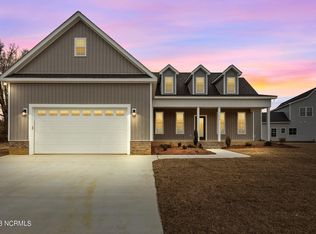
- $370,0004 bd3 ba2k sqft3250 School View Dr, Farmville, NC 27828Sold
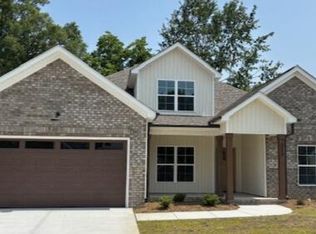
- $439,5004 bd3 ba2.4k sqft3258 School View Dr, Farmville, NC 27828New Construction
- $439,900-- bd-- ba2.4k sqft3258 School View Dr, Farmville, NC 27828Off Market
- $439,0004 bd4 ba2.6k sqft3264 School View Dr, Farmville, NC 27828Sold
- $410,0003 bd3 ba2.3k sqft3253 School View Dr, Farmville, NC 27828Sold
- $319,9004 bd3 ba1.7k sqft3272 School View Dr, Farmville, NC 27828Sold
A local agent can set up tours, give advice and negotiate with sellers.
Similar homes
- $439,5004 bd3 ba2.4k sqft3258 School View Drive, Farmville, NC 27828New Construction
 MLS ID #100476849, Levi Smith Jr., PREMIER PROPERTIES. Hive MLS
 - $345,9004 bd3 ba2.3k sqft3842 W Wilson Street, Farmville, NC 27828New Construction
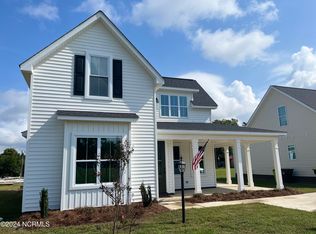 MLS ID #100469816, Deborah Randolph, Grimes Real Estate Group. Hive MLS
 - $375,0003 bd2 ba1.9k sqft2753 Whitaker Glen Drive, Farmville, NC 27828New Construction
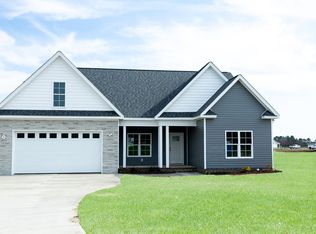 MLS ID #100562715, Courtney H. Newkirk, UBI Realvest Services, LLC. Hive MLS
 - $409,9004 bd4 ba2.2k sqft1921 Kimball Drive, Greenville, NC 27834New Construction
 MLS ID #100584834, Madelyn D'Olive, Grimes Real Estate Group. Hive MLS
 - $385,0003 bd2 ba1.8k sqft2756 Covent Drive, Farmville, NC 27828New ConstructionMLS ID #100563132, Courtney H. Newkirk, UBI Realvest Services, LLC. Hive MLS
- $449,9004 bd3 ba2.5k sqft3047 Poplar Grove Drive, Greenville, NC 27858For SaleMLS ID #100561785, ANGIE HARRISON POTTER, Kinston Realty Group. Hive MLS
- $425,0004 bd4 ba2.3k sqft1005 Finn Court, Greenville, NC 27834New ConstructionMLS ID #100572094, Michele Connors, The Overton Group. Hive MLS
- $359,0003 bd2 ba1.8k sqft2547 Autumn Ridge Lane, Greenville, NC 27834For SaleMLS ID #100582380, Jesse Allen, Keller Williams Realty Points East. Hive MLS
- $369,9004 bd3 ba2.5k sqft125 Bishop Drive, Winterville, NC 28590For SaleMLS ID #100590601, Angela Johnson, Lake Life Realty. Hive MLS
- $480,0004 bd4 ba3k sqft1256 Naples Drive, Greenville, NC 27858For SaleMLS ID #100580828, The Tingen Team, Berkshire Hathaway HomeServices Prime Properties. Hive MLS
- $435,5004 bd3 ba2.4k sqft793 Fairway Road, Ayden, NC 28513New ConstructionMLS ID #100522702, The Tingen Team, Berkshire Hathaway HomeServices Prime Properties. Hive MLS
- $471,3004 bd4 ba2.9k sqft3433 Rockbend Road, Winterville, NC 28590New ConstructionMLS ID #100571281, Carolyn McLawhorn, Carolyn McLawhorn Realty. Hive MLS
- $454,9004 bd3 ba2.5k sqft4089 Regina Lane, Ayden, NC 28513New ConstructionMLS ID #100568682, Melissa Nichols, eXp Realty. Hive MLS
- $450,6005 bd4 ba3.3k sqft101 Jackson Ridge Way, Pikeville, NC 27863New Construction
 MLS ID #10181184, Travis Ennis. Doorify MLS
 - $423,4494 bd3 ba2k sqft964 Rialto Lane, Ayden, NC 28513New ConstructionHive MLS
- $419,9004 bd2 ba2.1k sqft2939 Tucker Hill Drive, Grimesland, NC 27837New ConstructionHive MLS
- $414,7003 bd2 ba2.2k sqft3209 Honeysuckle Drive, Winterville, NC 28590New ConstructionMLS ID #100540286, Carolyn McLawhorn, Carolyn McLawhorn Realty. Hive MLS
- $385,4004 bd3 ba2.5k sqft151 Seashore Street, Grimesland, NC 27837New ConstructionMLS ID #100585601, Terry Banks, Adams Homes Realty NC. Hive MLS
- $385,0003 bd3 ba2.1k sqft308 Guiness Drive, Winterville, NC 28590For SaleMLS ID #100584521, Rob Hall, Rob Hall Realty. Hive MLS
- $448,3503 bd4 ba3.1k sqft202 Jackson Ridge Way, Pikeville, NC 27863New ConstructionMLS ID #100588024, Cory Barnett, Adams Homes Realty NC, Inc.. Hive MLS
