This home is currently in permitting stage. This is the one you've been waiting for! This stunning two-story home features 5 bedrooms, 3.5 bathrooms across 3,320 square feet on a .29 acre lot that backs up to the trees. At first sight you will be swept off your feet by the charming covered porch. Step into the inviting foyer and discover all this home has to offer. From the foyer into the formal dining room and you will instantly fall in love with the tray ceiling, crown molding and wainscoting. The modern kitchen that features Quartz countertops, upgraded stainless steel appliances and ceramic tile backsplash and a walk in pantry. Connected is the charming breakfast nook. Step across the cozy living area featuring 20 foot Ceilings, Iron Balusters open up the stairs to the 2nd floor, recessed lighting, ceiling fan and elegant gas fireplace bringing this beautiful home together. The generous first floor primary bedroom with its tray ceiling, crown molding, recessed lighting and ceiling fan- it will certainly sweep you off your feet! The spa-like feeling when you enter the primary bath with its ceramic tile shower, garden tub for soaking after a hard day, dual vanities, private water closet, and a walk in closet for all your essentials sets the stage! Upstairs you will find 3 additional bedrooms with generous sized walk in closets and two additional full bathrooms along with a media/bonus room for all the family fun. Additional features include upgraded Laminate flooring throughout the main living areas, vinyl flooring in all bathrooms and laundry room, mud room, a finished two car garage with door opener and patio in the back.
Pending
$450,600
101 Jackson Ridge Way, Pikeville, NC 27863
5beds
3,320sqft
Single Family Residence
Built in 2026
1.02 Acres Lot
$450,100 Zestimate®
$136/sqft
$29/mo HOA
What's special
Elegant gas fireplaceRecessed lightingTray ceilingCrown moldingCharming covered porchPatio in the backCeramic tile shower
- 54 days
- 38
- 1
Likely to sell faster than
Zillow last checked:
Listing updated:
Listed by:
Travis Ennis 919-777-4947,
Adams Homes Realty, Inc
Source: Doorify MLS,MLS#: 10181184
Facts & features
Interior
Bedrooms & bathrooms
- Bedrooms: 5
- Bathrooms: 4
- Full bathrooms: 3
- 1/2 bathrooms: 1
- Main level bedrooms: 1
Primary bedroom
- Level: Main
- Area: 331.74 Square Feet
- Dimensions: 19.4 x 17.1
Bedroom 2
- Level: Second
- Area: 126.54 Square Feet
- Dimensions: 11.1 x 11.4
Bedroom 3
- Level: Second
- Area: 153.18 Square Feet
- Dimensions: 11.1 x 13.8
Bedroom 4
- Level: Second
- Area: 156.51 Square Feet
- Dimensions: 11.1 x 14.1
Bedroom 5
- Level: Second
- Area: 279.36 Square Feet
- Dimensions: 19.4 x 14.4
Breakfast room
- Level: Main
- Area: 122.21 Square Feet
- Dimensions: 11.11 x 11.0
Dining room
- Level: Main
- Area: 160.95 Square Feet
- Dimensions: 11.1 x 14.5
Family room
- Level: Main
- Area: 330 Square Feet
- Dimensions: 16.5 x 20.0
Kitchen
- Level: Main
- Area: 155.54 Square Feet
- Dimensions: 11.11 x 14.0
Other
- Description: Back Patio
- Level: Main
- Area: 140 Square Feet
- Dimensions: 14.0 x 10.0
Other
- Description: Finished 2 Car Garage
- Level: Main
- Area: 389.94 Square Feet
- Dimensions: 19.4 x 20.1
Heating
- Forced Air, Heat Pump
Cooling
- Central Air, Ceiling Fan(s), Heat Pump
Appliances
- Included: Convection Oven, Disposal, Dishwasher, Electric Cooktop, Exhaust Fan, Electric Range, Electric Water Heater, Free-Standing Electric Oven, Microwave, Plumbed For Ice Maker, Range, Self Cleaning Oven, Stainless Steel Appliance(s)
- Laundry: Electric Dryer Hookup, Laundry Room, Main Level, Washer Hookup
Features
- Ceiling Fan(s), Crown Molding, Double Vanity, Entrance Foyer, Eat-in Kitchen, High Ceilings, Open Floorplan, Pantry, Primary Downstairs, Recessed Lighting, Soaking Tub, Tray Ceiling(s), Vaulted Ceiling(s), Walk-In Closet(s), Shower Only, Bathtub/Shower Combination, Walk-In Shower, Water Closet, Bathtub Only, Quartz Counters, Smooth Ceilings
- Flooring: Carpet, Laminate, Vinyl
- Windows: Double Pane Windows, Screens, Shutters
- Number of fireplaces: 1
- Fireplace features: Family Room, Gas, Gas Log, Fireplace Screen
Interior area
- Total structure area: 3,320
- Total interior livable area: 3,320 sqft
- Finished area above ground: 3,320
- Finished area below ground: 0
Property
Parking
- Total spaces: 4
- Parking features: Attached, Concrete, Driveway, Garage Faces Front, Garage Door Opener
- Garage spaces: 2
- Has uncovered spaces: Yes
Features
- Levels: Two
- Stories: 2
- Patio & porch: Covered, Front Porch, Patio
- Exterior features: Rain Gutters
- Fencing: None
Lot
- Size: 1.02 Acres
- Features: Corner Lot, Landscaped
Details
- Additional structures: None
- Parcel number: 3633266237
- Special conditions: Seller Licensed Real Estate Professional
- Other equipment: None
Construction
Type & style
- Home type: SingleFamily
- Architectural style: Traditional
- Property subtype: Single Family Residence
Materials
- Stone Veneer, Vinyl Siding
- Foundation: Slab
- Roof: Architectural Shingle
Condition
- New Construction
- New construction: Yes
- Year built: 2026
- Major remodel year: 2026
Details
- Builder model: 3320 BTG
- Builder name: Adams Homes
Utilities & green energy
- Sewer: Septic Tank
- Water: Public
Community & HOA
Community
- Security: Smoke Detector(s)
- Subdivision: Jackson Ridge
HOA
- Has HOA: Yes
- Amenities included: Maintenance Grounds
- Services included: Maintenance Grounds
- HOA fee: $350 annually
- HOA name: Jacksons Ridge HOA
- HOA phone: 919-233-6747
Location
- Region: Pikeville
Financial & listing details
- Price per square foot: $136/sqft
- Date on market: 7/19/2026
- Listing agreement: Exclusive Right To Sell
- Listing terms: Cash,Conventional,FHA,USDA Loan,VA Loan
- Road surface type: Paved
Estimated market value
$450,100
$428,000 - $473,000
$2,970/mo
Price history
| Date | Event | Price |
|---|---|---|
| 7/31/2026 | Pending sale | $450,600$136/sqft |
Source:  Doorify MLS #10181184 Report a problem Doorify MLS #10181184 Report a problem | ||
| 7/19/2026 | Listed for sale | $450,600$136/sqft |
Source: Doorify MLS #10181184 Report a problem | ||
Public tax history
Tax history is unavailable.
Monthly payment
Est. payment
Payment breakdown
Explore the cost of this home by adjusting the details. Changes won't be saved.Climate risks
Neighborhood: 27863
Nearby schools
Schools provided by the listing agent
- Elementary: Wayne - Northeast Elementary School
- Middle: Wayne - Norwayne Middle School
- High: Wayne - Charles B Aycock High School
Source: Doorify MLS. This data may not be complete. We recommend contacting the local school district to confirm school assignments for this home.
- $433,3503 bd4 ba3.1k sqft105 Jackson Ridge Way, Pikeville, NC 27863New Construction

- $420,0003 bd4 ba2.6k sqft102 Jackson Ridge Way, Pikeville, NC 27863New Construction

- $412,5503 bd3 ba2.6k sqft104 Jackson Ridge Way, Pikeville, NC 27863New Construction

- $278,3003 bd2 ba2.1k sqft1615 Antioch Rd NE, Pikeville, NC 27863Off Market
Similar homes
- $448,3503 bd4 ba3.1k sqft202 Jackson Ridge Way, Pikeville, NC 27863New Construction
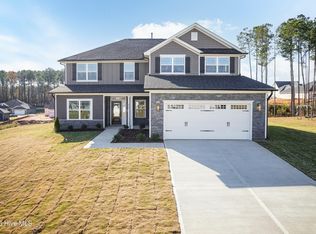
 MLS ID #100588024, Charlotte S. Cox, Adams Homes Realty NC, Inc.. Hive MLS
 - $433,3503 bd4 ba3.1k sqft105 Jackson Ridge Way, Pikeville, NC 27863New Construction
 MLS ID #10179672, Charlotte Cox. Doorify MLS
 - $399,1003 bd3 ba2.3k sqft204 Jackson Ridge Way, Pikeville, NC 27863New Construction
 MLS ID #100588142, Charlotte S. Cox, Adams Homes Realty NC, Inc.. Hive MLS
 - $321,9904 bd3 ba2.2k sqft401 Piper Pointe Drive, Pikeville, NC 27863New Construction
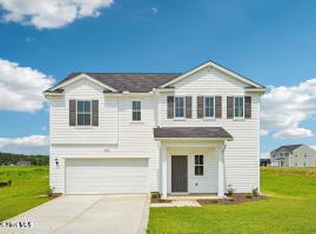 Hive MLS
 - $314,5004 bd3 ba2.2k sqft109 Rider Road, Pikeville, NC 27863New ConstructionHive MLS
- $319,9904 bd3 ba2.2k sqft100 Franklin Landing, Pikeville, NC 27863New ConstructionMLS ID #100598616, Diana Best, Coldwell Banker Howard Perry & Walston. Hive MLS
- $309,9993 bd3 ba1.8k sqft114 Chester Place, Pikeville, NC 27863New ConstructionHive MLS
- $289,5004 bd3 ba1.9k sqft211 Hallwood Drive, Pikeville, NC 27863New ConstructionHive MLS
- $314,9903 bd3 ba1.7k sqft111 Rider Road, Pikeville, NC 27863New ConstructionHive MLS
- $316,9904 bd3 ba2.2k sqft101 Hallwood Dr, Pikeville, NC 27863New ConstructionDoorify MLS
- $299,5003 bd3 ba1.7k sqft207 Hallwood Drive, Pikeville, NC 27863New ConstructionHive MLS
- $278,5003 bd2 ba1.7k sqft209 Hallwood Drive, Pikeville, NC 27863New ConstructionHive MLS
- $296,9904 bd3 ba1.9k sqft201 Hallwood Dr, Pikeville, NC 27863New ConstructionDoorify MLS
- $313,9903 bd3 ba1.7k sqft104 Hayes Dr, Pikeville, NC 27863New ConstructionDoorify MLS
- $459,9003 bd3 ba2.5k sqft23 Kizzy Drive, Selma, NC 27576New ConstructionMLS ID #100582613, Tammy Register, EXP Realty LLC - C. Hive MLS
- $459,9003 bd3 ba2.5k sqft23 Kizzy Dr Lot 1, Selma, NC 27576New ConstructionMLS ID #10174375, Tammy Register. Doorify MLS
- $395,0004 bd3 ba2.9k sqft313 Aaron'S Place, Goldsboro, NC 27530For SaleMLS ID #100524860, Valerie Maat, 1st Class Real Estate Legacy Partners. Hive MLS
