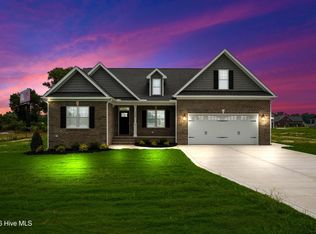
This beautifully crafted new construction home (the Kenvor Plan) at the end of a cul de sac offers 3 bedrooms and 3 full baths with a thoughtfully designed split floorplan that blends comfort, privacy, and functionality. The open-concept living area with valuted ceiling and gas fireplace features stylish finishes, abundant natural light, and seamless flow perfect for everyday living and entertaining. The spacious owner's suite is tucked away for added privacy and includes a luxurious ensuite bath with his and hers vanities, soaker tub, tiled walk in shower and generous walk-in closet. The laundry Room is right off the Primary suite for added convenience.
Enjoy outdoor living year-round from the screened porch overlooking the grilling deck -- ideal for relaxing evenings or hosting family and friends. The side-entry garage adds curb appeal and convenience, while the well-planned layout with a private Bonus and full bath upstairs provides flexibility for guests, a home office, or multi-generational living. This stunning home combines modern design with practical living in every detail.
Eat in kitchen with under cabinet lighting and a breakfast bar that is open to the living offers ease of entertaining and family time at the end of a long day.
***INCENTIVE OFFERED ***
preferred lender offers 1.5% of purchase price with options- just ask to make it work best for you!
Under contract
Price cut: $500 (7/8)
$444,400
113 Twin Oaks Place, Goldsboro, NC 27530
3beds
2,214sqft
Single Family Residence
Built in 2026
0.7 Acres Lot
$443,900 Zestimate®
$201/sqft
$-- HOA
What's special
Gas fireplaceStylish finishesAbundant natural lightGenerous walk-in closetLuxurious ensuite bathSoaker tubHis and hers vanities
- 72 days |
- 47 |
- 2 |
Zillow last checked:
Listing updated:
Listed by:
Martie Rye 919-223-8207,
Down Home Realty And Property Management, LLC
Source: Hive MLS,MLS#: 100573706 Originating MLS: MLS of Goldsboro
Originating MLS: MLS of GoldsboroFacts & features
Interior
Bedrooms & bathrooms
- Bedrooms: 3
- Bathrooms: 3
- Full bathrooms: 3
Rooms
- Room types: Master Bedroom, Bedroom 2, Bedroom 3, Bonus Room, Living Room, Laundry
Primary bedroom
- Level: First
Bedroom 2
- Level: First
Bedroom 3
- Level: First
Bonus room
- Level: Second
Kitchen
- Level: First
Laundry
- Level: First
Living room
- Level: First
Heating
- Heat Pump, Electric
Cooling
- Heat Pump
Appliances
- Included: Built-In Microwave, Electric Range
Features
- Master Downstairs, Walk-in Closet(s), Vaulted Ceiling(s), Tray Ceiling(s), Entrance Foyer, Ceiling Fan(s), Pantry, Walk-in Shower, Eat-in Kitchen, Gas Log, Walk-In Closet(s), Wired for Data
- Flooring: LVT/LVP, Carpet
- Basement: None
- Attic: Walk-In
- Has fireplace: Yes
- Fireplace features: Gas Log
Interior area
- Total structure area: 2,214
- Total interior livable area: 2,214 sqft
Property
Parking
- Total spaces: 2
- Parking features: Concrete
- Attached garage spaces: 2
Features
- Levels: Two
- Patio & porch: Deck, Porch, Screened
- Fencing: None
- Has view: Yes
- View description: None
- Frontage type: See Remarks
Lot
- Size: 0.7 Acres
- Dimensions: 35.05 x 222.81 x 227.72 x 219.05
- Features: Cul-De-Sac, Cleared
Details
- Parcel number: 06e06091001007
- Zoning: R
- Special conditions: Standard
Construction
Type & style
- Home type: SingleFamily
- Property subtype: Single Family Residence
Materials
- Vinyl Siding, Wood Frame
- Foundation: Crawl Space
- Roof: Architectural Shingle
Condition
- New construction: Yes
- Year built: 2026
Utilities & green energy
- Sewer: Public Sewer
- Water: Public
- Utilities for property: Sewer Connected, Water Connected
Community & HOA
Community
- Subdivision: Twin Oaks
HOA
- Has HOA: No
Location
- Region: Goldsboro
Financial & listing details
- Price per square foot: $201/sqft
- Tax assessed value: $33,000
- Annual tax amount: $477
- Date on market: 5/14/2026
- Cumulative days on market: 72 days
- Listing agreement: Exclusive Right To Sell
- Listing terms: Cash,Conventional,FHA,VA Loan
- Road surface type: Paved
Estimated market value
$443,900
$422,000 - $466,000
$2,437/mo
Price history
| Date | Event | Price |
|---|---|---|
| 7/15/2026 | Contingent | $444,400$201/sqft |
Source:  Hive MLS #100573706 Report a problem Hive MLS #100573706 Report a problem | ||
| 7/8/2026 | Price change | $444,400-0.1%$201/sqft |
Source: Hive MLS #100573706 Report a problem | ||
| 6/5/2026 | Price change | $444,900-0.9%$201/sqft |
Source: Hive MLS #100573706 Report a problem | ||
| 5/14/2026 | Listed for sale | $449,000+1097.3%$203/sqft |
Source: Hive MLS #100573706 Report a problem | ||
| 1/30/2024 | Sold | $37,500-6.3%$17/sqft |
Source: Hive MLS #100419199 Report a problem | ||
| 1/3/2024 | Pending sale | $40,000$18/sqft |
Source: Hive MLS #100419199 Report a problem | ||
| 12/19/2023 | Listed for sale | $40,000+60%$18/sqft |
Source: Hive MLS #100419199 Report a problem | ||
| 4/27/2006 | Sold | $25,000$11/sqft |
Source: Public Record Report a problem | ||
Public tax history
| Year | Property taxes | Tax assessment |
|---|---|---|
| 2025 | $434 -9.1% | $33,000 +10% |
| 2024 | $478 +8.1% | $30,000 |
| 2023 | $442 +3.5% | $30,000 |
| 2022 | $427 +5.2% | $30,000 |
| 2021 | $406 +3% | $30,000 |
| 2020 | $394 | $30,000 |
| 2019 | $394 | $30,000 |
| 2018 | $394 | $30,000 |
| 2017 | $394 | $30,000 |
| 2016 | -- | $30,000 |
| 2015 | $395 -0.1% | $30,000 |
| 2014 | $395 | $30,000 |
| 2013 | -- | $30,000 |
| 2011 | -- | $30,000 |
| 2007 | -- | -- |
Find assessor info on the county website
Monthly payment
Est. payment
Payment breakdown
Explore the cost of this home by adjusting the details. Changes won't be saved.Climate risks
Neighborhood: 27530
Nearby schools
GreatSchools rating
- 4/10Tommys Road Elementary SchoolGrades: PK-5Distance: 1.1 mi
- 8/10Norwayne Middle SchoolGrades: 6-8Distance: 6.9 mi
- 5/10Charles B Aycock High SchoolGrades: 9-12Distance: 6.7 mi
Schools provided by the listing agent
- Elementary: Tommy's Road
- Middle: Norwayne
- High: Charles Aycock
Source: Hive MLS. This data may not be complete. We recommend contacting the local school district to confirm school assignments for this home.
- $21,490-- bd-- ba-- sqft1710 W New Hope Rd, Goldsboro, NC 27530Off Market
- $436,0003 bd3 ba2.7k sqft1710 W New Hope Rd, Goldsboro, NC 27530Sold

- $226,600-- bd-- ba-- sqft111 Twin Oaks Pl, Goldsboro, NC 27530Off Market
- $559,9004 bd4 ba3.7k sqft116 Twin Oaks Pl, Goldsboro, NC 27530Sold
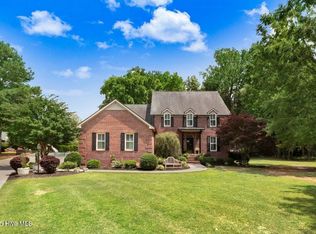
- $436,0003 bd2 ba2.7k sqft1710 W New Hope Rd, Goldsboro, NC 27530Sold
- $390,0004 bd3 ba2.7k sqft109 Twin Oaks Pl, Goldsboro, NC 27530Off Market
- $455,300-- bd-- ba-- sqft1686 E New Hope Rd #C, Goldsboro, NC 27534Off Market
- $550,9003 bd3 ba3.6k sqft112 Twin Oaks Pl, Goldsboro, NC 27530Off Market
A local agent can set up tours, give advice and negotiate with sellers.
A local lender can help you make sure your offer is ready when you are.
Similar homes
- $444,9003 bd3 ba2.2k sqft505 Brighton Drive, Goldsboro, NC 27530New Construction
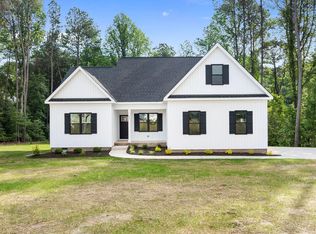
 MLS ID #100573266, Martie Rye, Down Home Realty And Property Management, LLC. Hive MLS
 - $455,0005 bd4 ba2.7k sqft1847 N Nc 111 Highway N, Goldsboro, NC 27530For Sale
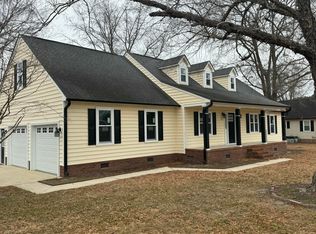 MLS ID #100536802, James Jones, Legacy Builder, LLC. Hive MLS
 - $429,9004 bd3 ba2.2k sqft115 Christopher Allen Drive, Goldsboro, NC 27534For Sale
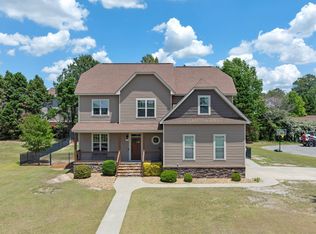 MLS ID #100576137, Martie Rye, Down Home Realty And Property Management, LLC. Hive MLS
 - $490,0003 bd2 ba2.1k sqft350 Leslie Road, Goldsboro, NC 27530New Construction
 MLS ID #100581893, Linsey Dale, HTR Southern Properties. Hive MLS
 - $360,0003 bd3 ba2.2k sqft905 N Baden Court, Goldsboro, NC 27534For SaleMLS ID #100584135, Chad Alexander, Homestation Properties. Hive MLS
- $339,0004 bd3 ba2.3k sqft107 E Berkshire Court, Goldsboro, NC 27530For SaleMLS ID #100581999, Benny Segura, The Firm NC. Hive MLS
- $395,0004 bd3 ba2.9k sqft313 Aaron'S Place, Goldsboro, NC 27530For SaleMLS ID #100524860, Valerie Maat, 1st Class Real Estate Legacy Partners. Hive MLS
- $549,9005 bd3 ba2.8k sqft109 Michelle Dawn Drive, Goldsboro, NC 27534For SaleMLS ID #100595436, Teresa Marie Rathjen, NorthGroup. Hive MLS
- $520,0003 bd3 ba2.4k sqft207 Stonewood Drive, Goldsboro, NC 27530New ConstructionMLS ID #100530393, Linsey Dale, HTR Southern Properties. Hive MLS
- $540,0003 bd3 ba2.4k sqft340 Leslie Road, Goldsboro, NC 27530New ConstructionMLS ID #100557707, Linsey Dale, HTR Southern Properties. Hive MLS
- $320,0003 bd3 ba1.8k sqft104 Kingston Circle, Goldsboro, NC 27530New ConstructionMLS ID #100530718, Linsey Dale, HTR Southern Properties. Hive MLS
- $448,3503 bd4 ba3.1k sqft202 Jackson Ridge Way, Pikeville, NC 27863New ConstructionMLS ID #100588024, Cory Barnett, Adams Homes Realty NC, Inc.. Hive MLS
- $334,8003 bd2 ba1.6k sqft303 Allies Drive, Goldsboro, NC 27534New ConstructionHive MLS
- $433,3503 bd4 ba3.1k sqft105 Jackson Ridge Way, Pikeville, NC 27863New Construction
 MLS ID #10179672, Charlotte Cox. Doorify MLS
 - $329,9003 bd2 ba1.5k sqft307 Allie'S Drive, Goldsboro, NC 27534New ConstructionHive MLS
- $334,8003 bd2 ba1.6k sqft104 Ellens Way, Goldsboro, NC 27534New ConstructionHive MLS
- $349,0003 bd2 ba1.9k sqft2811 S Us 13 Highway, Goldsboro, NC 27530New ConstructionMLS ID #100557167, Linsey Dale, HTR Southern Properties. Hive MLS
- $304,5003 bd2 ba1.4k sqft305 Allie's Drive, Goldsboro, NC 27534New ConstructionMLS ID #100570253, Jesse Lancaster, Wilkins & Lancaster Realty, LLC. Hive MLS
- $334,9003 bd3 ba1.8k sqft2819 S Us 13 Highway, Goldsboro, NC 27530New ConstructionMLS ID #100557219, Linsey Dale, HTR Southern Properties. Hive MLS
- $348,9004 bd3 ba1.9k sqft210 Willowbrook Drive, Pikeville, NC 27863For SaleMLS ID #100595013, Beth Hines, RE/MAX Southland Realty II. Hive MLS
