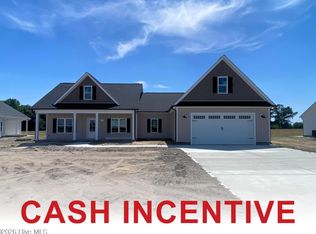
$10,000 BUILDER INCENTIVE!! OVER AN ACRE!!! Do you work from home? This home features a DOWNSTAIRS Office!!! Look no further!! This home boasting over 1900 sq ft is the perfect place to call home!! You will love the large great room, island kitchen with SS appliances and spacious dining area!! The downstairs owner's suite with luxury attached bath featuring dual vanities, soaking tub, WI shower and LARGE closet!! The secondary bedrooms do not disappoint!! Large private lot perfect for entertaining!! Don't miss the opportunity of a great floorplan!!
New construction
$349,000
2811 S Us 13 Highway, Goldsboro, NC 27530
3beds
1,977sqft
Single Family Residence
Built in 2026
1.22 Acres Lot
$348,500 Zestimate®
$177/sqft
$-- HOA
What's special
Luxury attached bathLarge closetDual vanitiesSoaking tubLarge great roomSpacious dining areaDownstairs office
- 195 days
- 370
- 31
Zillow last checked:
Listing updated:
Listed by:
Linsey Dale 919-931-3821,
HTR Southern Properties
Source: Hive MLS,MLS#: 100557167 Originating MLS: Johnston County Association of REALTORS
Originating MLS: Johnston County Association of REALTORSFacts & features
Interior
Bedrooms & bathrooms
- Bedrooms: 3
- Bathrooms: 2
- Full bathrooms: 2
Rooms
- Room types: Master Bedroom, Bedroom 2, Bedroom 3, Living Room, Laundry, Bonus Room, Other
Heating
- Electric, Heat Pump
Cooling
- Central Air
Appliances
- Included: Electric Oven, Dishwasher, Electric Range
- Laundry: Laundry Room
Features
- Master Downstairs, Walk-in Closet(s), Ceiling Fan(s), Walk-in Shower, Walk-In Closet(s)
- Flooring: Laminate, Vinyl
- Number of fireplaces: 1
Interior area
- Total structure area: 1,977
- Total interior livable area: 1,977 sqft
Property
Parking
- Total spaces: 2
- Parking features: Attached, Concrete, Garage Door Opener, Garage
- Attached garage spaces: 2
Features
- Levels: One and One Half
- Patio & porch: Covered, Patio, Porch
- Fencing: None
- Has view: Yes
- View description: None
- Frontage type: See Remarks
Lot
- Size: 1.22 Acres
- Features: Open Lot
Details
- Parcel number: 2556720718
- Zoning: Res
- Special conditions: Standard
Construction
Type & style
- Home type: SingleFamily
- Property subtype: Single Family Residence
Materials
- Vinyl Siding, Wood Frame
- Foundation: Slab
- Roof: Shingle
Condition
- Under Construction
- New construction: Yes
- Year built: 2026
Utilities & green energy
- Sewer: Septic Tank
- Utilities for property: Water Available
Community & HOA
Community
- Subdivision: Hay Bales
HOA
- Has HOA: No
Location
- Region: Goldsboro
Financial & listing details
- Price per square foot: $177/sqft
- Tax assessed value: $50,000
- Date on market: 2/27/2026
- Cumulative days on market: 195 days
- Listing agreement: Exclusive Right To Sell
- Listing terms: Cash,Conventional,FHA,USDA Loan,VA Loan
Estimated market value
$348,500
$331,000 - $366,000
$2,225/mo
Price history
| Date | Event | Price |
|---|---|---|
| 4/16/2026 | Price change | $349,000-2.8%$177/sqft |
Source:  Hive MLS #100557167 Report a problem Hive MLS #100557167 Report a problem | ||
| 2/27/2026 | Listed for sale | $359,000$182/sqft |
Source: Hive MLS #100557167 Report a problem | ||
Public tax history
Tax history is unavailable.
Monthly payment
Est. payment
Payment breakdown
Explore the cost of this home by adjusting the details. Changes won't be saved.Climate risks
Neighborhood: 27530
Nearby schools
Schools provided by the listing agent
- Elementary: Grantham
- Middle: Grantham
- High: Southern Wayne
Source: Hive MLS. This data may not be complete. We recommend contacting the local school district to confirm school assignments for this home.
- $314,0003 bd2 ba1.6k sqft2803 Us Highway 13, Goldsboro, NC 27530New Construction

- $300,0003 bd2 ba1.5k sqft2835 S Us Highway 13, Goldsboro, NC 27530Pending

- $369,0003 bd2 ba2.2k sqft2827 S Us Highway 13, Goldsboro, NC 27530Sold
- $314,0003 bd2 ba1.6k sqft2803 S Us Highway 13, Goldsboro, NC 27863New Construction

Similar homes
- $334,9003 bd3 ba1.8k sqft2819 S Us 13 Highway, Goldsboro, NC 27530New Construction

 MLS ID #100557219, Linsey Dale, HTR Southern Properties. Hive MLS
 - $314,0003 bd2 ba1.6k sqft2803 Us Highway 13, Goldsboro, NC 27530New Construction
 MLS ID #10160471, Linsey Dale. Doorify MLS
 - $314,0003 bd2 ba1.6k sqft2803 S Us 13 Highway, Goldsboro, NC 27863New ConstructionMLS ID #100557225, Linsey Dale, HTR Southern Properties. Hive MLS
- $314,9903 bd3 ba2.2k sqft113 Pintail Dr, Goldsboro, NC 27530New Construction
 Doorify MLS
 - $357,9005 bd3 ba2.5k sqft102 E Lake Drive, Goldsboro, NC 27534For SaleMLS ID #100586623, Bertha Pyne, Selective Homes. Hive MLS
- $321,9904 bd3 ba2.2k sqft401 Piper Pointe Drive, Pikeville, NC 27863New ConstructionHive MLS
- $339,9003 bd2 ba1.8k sqft203 Tuscany Circle, Princeton, NC 27569For SaleMLS ID #100596922, Beth Hines, RE/MAX Southland Realty II. Hive MLS
- $345,0003 bd2 ba1.6k sqft110 Mary Hopes Pl, Goldsboro, NC 27534New ConstructionDoorify MLS
- $364,9003 bd2 ba1.8k sqft104 Mary Hopes Place, Goldsboro, NC 27534New ConstructionMLS ID #100581816, Riley Wilkins, Wilkins & Lancaster Realty, LLC. Hive MLS
- $379,9003 bd2 ba2.1k sqft102 Mary Hopes Place, Goldsboro, NC 27534New ConstructionMLS ID #100581835, Matthew Young, Wilkins & Lancaster Realty, LLC. Hive MLS
- $275,5003 bd3 ba1.7k sqft403 Creech Street, Goldsboro, NC 27530New ConstructionMLS ID #100596527, Reny Delmonte, Coldwell Banker HPW Raleigh Midtown. Hive MLS
- $329,8003 bd2 ba1.6k sqft303 Allies Drive, Goldsboro, NC 27534New ConstructionHive MLS
- $444,4003 bd3 ba2.2k sqft113 Twin Oaks Place, Goldsboro, NC 27530New ConstructionMLS ID #100573706, Martie Rye, Down Home Realty And Property Management, LLC. Hive MLS
- $315,0003 bd3 ba1.8k sqft104 Kingston Circle, Goldsboro, NC 27530New ConstructionMLS ID #100530718, Linsey Dale, HTR Southern Properties. Hive MLS
- $327,9003 bd2 ba1.6k sqft213 Tuscany Cir Lot 177, Princeton, NC 27569New ConstructionMLS ID #10173581, Tammy Register. Doorify MLS
- $327,9003 bd2 ba1.6k sqft213 Tuscany Circle, Princeton, NC 27569New ConstructionMLS ID #100581955, Tammy Register, EXP Realty LLC - C. Hive MLS
- $490,0003 bd2 ba2.1k sqft350 Leslie Road, Goldsboro, NC 27530New ConstructionMLS ID #100581893, Linsey Dale, HTR Southern Properties. Hive MLS
- $384,9004 bd3 ba1.7k sqft156 Clipper Lane, Smithfield, NC 27577For SaleMLS ID #100593848, Beth Hines, RE/MAX Southland Realty II. Hive MLS
- $329,3003 bd2 ba1.7k sqft120 Prosecco Drive, Princeton, NC 27569New ConstructionMLS ID #100587707, Tammy Register, EXP Realty LLC - C. Hive MLS
