** $10000 USE AS YOU CHOOSE**
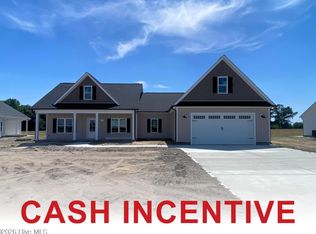
The JULIE Plan!! Over 1800 square foot! Spacious floor plan featuring 3 bedrooms AND 3 bathrooms!!! Large living room with fireplace, HUGE oversized island kitchen, SS appliances, GRANITE countertops & separate dining area!! Checkout the custom design selections & added smart homes features!! This 1.28 Acre Lot is perfect for entertaining!! Covered front & back porch!! Enjoy an easy commute to RDU or SJAFB!! ** $10000 USE AS YOU CHOOSE**
New construction
$334,900
2819 S Us 13 Highway, Goldsboro, NC 27530
3beds
1,831sqft
Single Family Residence
Built in 2026
1.28 Acres Lot
$334,600 Zestimate®
$183/sqft
$-- HOA
What's special
- 170 days |
- 94 |
- 10 |
Zillow last checked:
Listing updated:
Listed by:
Linsey Dale 919-931-3821,
HTR Southern Properties
Source: Hive MLS,MLS#: 100557219 Originating MLS: Johnston County Association of REALTORS
Originating MLS: Johnston County Association of REALTORSFacts & features
Interior
Bedrooms & bathrooms
- Bedrooms: 3
- Bathrooms: 3
- Full bathrooms: 3
Rooms
- Room types: Master Bedroom, Bedroom 2, Bedroom 3, Breakfast Nook, Living Room, Other
Primary bedroom
- Level: Main
- Dimensions: 16 x 18
Bedroom 2
- Level: First
- Dimensions: 128 x 14
Bedroom 3
- Level: Main
- Dimensions: 12 x 142
Breakfast nook
- Level: Main
- Dimensions: 12 x 8
Kitchen
- Level: Main
- Dimensions: 104 x 19
Living room
- Level: Main
- Dimensions: 19 x 162
Other
- Description: backporch
- Level: Main
- Dimensions: 11 x 6
Other
- Description: garage
- Level: Main
- Dimensions: 22 x 238
Heating
- Heat Pump, Electric, Forced Air
Cooling
- Central Air, Heat Pump
Appliances
- Included: Built-In Microwave, Range, Dishwasher
- Laundry: Laundry Room
Features
- Master Downstairs, Walk-in Closet(s), Kitchen Island, Ceiling Fan(s), Pantry, Walk-In Closet(s)
- Flooring: Laminate, Vinyl
- Basement: None
Interior area
- Total structure area: 1,831
- Total interior livable area: 1,831 sqft
Property
Parking
- Total spaces: 2
- Parking features: Attached, Concrete, Garage Door Opener, Garage
- Attached garage spaces: 2
Features
- Levels: One
- Patio & porch: Covered, Patio, Porch
- Fencing: None
- Has view: Yes
- View description: None
- Frontage type: See Remarks
Lot
- Size: 1.28 Acres
- Features: Level
Details
- Additional structures: See Remarks
- Parcel number: 2556629841
- Zoning: Res
- Special conditions: Standard
Construction
Type & style
- Home type: SingleFamily
- Property subtype: Single Family Residence
Materials
- Vinyl Siding, Wood Frame
- Foundation: Slab
- Roof: Shingle
Condition
- Under Construction
- New construction: Yes
- Year built: 2026
Utilities & green energy
- Sewer: Septic Tank
- Water: County Water
- Utilities for property: Water Available
Community & HOA
Community
- Security: Smoke Detector(s)
- Subdivision: Hay Bales
HOA
- Has HOA: No
Location
- Region: Goldsboro
Financial & listing details
- Price per square foot: $183/sqft
- Tax assessed value: $50,000
- Date on market: 2/27/2026
- Cumulative days on market: 170 days
- Listing agreement: Exclusive Right To Sell
- Listing terms: Cash,Conventional,FHA,USDA Loan,VA Loan
- Road surface type: Paved
Estimated market value
$334,600
$318,000 - $351,000
$2,123/mo
Price history
| Date | Event | Price |
|---|---|---|
| 4/16/2026 | Price change | $334,900-2.9%$183/sqft |
Source:  Hive MLS #100557219 Report a problem Hive MLS #100557219 Report a problem | ||
| 2/27/2026 | Listed for sale | $344,900$188/sqft |
Source: Hive MLS #100557219 Report a problem | ||
Public tax history
Tax history is unavailable.
Monthly payment
Est. payment
Payment breakdown
Explore the cost of this home by adjusting the details. Changes won't be saved.Climate risks
Neighborhood: 27530
Nearby schools
GreatSchools rating
- 4/10Grantham MiddleGrades: 5-8Distance: 0.7 mi
- 2/10Southern Wayne High SchoolGrades: 9-12Distance: 5.9 mi
- 9/10Grantham SchoolGrades: K-4Distance: 1.6 mi
Schools provided by the listing agent
- Elementary: Grantham
- Middle: Grantham
- High: Southern Wayne
Source: Hive MLS. This data may not be complete. We recommend contacting the local school district to confirm school assignments for this home.
- $314,0003 bd2 ba1.6k sqft2803 S Us Highway 13, Goldsboro, NC 27863New Construction

- $369,0003 bd2 ba2.2k sqft2827 S Us Highway 13, Goldsboro, NC 27530Sold
- $300,0003 bd2 ba1.5k sqft2835 S Us Highway 13, Goldsboro, NC 27530Pending

- $314,0003 bd2 ba1.6k sqft2803 Us Highway 13, Goldsboro, NC 27530New Construction

- $210,0003 bd2 ba1.1k sqft2763 Us Highway 13 S, Goldsboro, NC 27530Sold
- $349,0003 bd2 ba1.9k sqft2811 S Us Highway 13, Goldsboro, NC 27530New Construction
- $108,5003 bd2 ba1.2k sqft2755 Us Highway 13 S, Goldsboro, NC 27530Off Market
- $162,9003 bd2 ba1.6k sqft2753 Us Highway 13 S, Goldsboro, NC 27530Off Market
A local agent can set up tours, give advice and negotiate with sellers.
A local lender can help you make sure your offer is ready when you are.
Similar homes
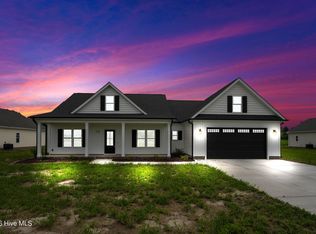
- $349,0003 bd2 ba1.9k sqft2811 S Us 13 Highway, Goldsboro, NC 27530New Construction
 MLS ID #100557167, Linsey Dale, HTR Southern Properties. Hive MLS
 - $314,0003 bd2 ba1.6k sqft2803 Us Highway 13, Goldsboro, NC 27530New Construction
 MLS ID #10160471, Linsey Dale. Doorify MLS
 - $314,0003 bd2 ba1.6k sqft2803 S Us 13 Highway, Goldsboro, NC 27863New ConstructionMLS ID #100557225, Linsey Dale, HTR Southern Properties. Hive MLS
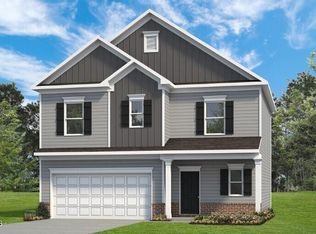
- $303,1753 bd3 ba1.8k sqft105 Pintail Dr, Goldsboro, NC 27530New Construction
 Doorify MLS
 - $318,9903 bd3 ba2.2k sqft113 Pintail Dr, Goldsboro, NC 27530New ConstructionDoorify MLS
- $355,0004 bd3 ba2.1k sqft314 Spring Forest Drive, Goldsboro, NC 27534For SaleMLS ID #100596270, Amanda Backus, Down Home Realty And Property Management, LLC. Hive MLS
- $271,9003 bd2 ba1.4k sqft107 Sagewood Drive, Dudley, NC 28333For SaleMLS ID #100595595, Loren Pinkney, United Real Estate Triangle. Hive MLS
- $277,9903 bd2 ba1.7k sqft121 Pintail Dr, Goldsboro, NC 27530New ConstructionDoorify MLS
- $364,9005 bd3 ba2.5k sqft102 E Lake Drive, Goldsboro, NC 27534For SaleMLS ID #100586623, Bertha Pyne, Selective Homes. Hive MLS
- from $334,9003 bd2 ba1.8k sqftHazel 2 Plan, Massey Farm, Dudley, NC 28333New ConstructionThe Beth Hines Team
- $348,9004 bd3 ba1.9k sqft210 Willowbrook Drive, Pikeville, NC 27863For SaleMLS ID #100595013, Beth Hines, RE/MAX Southland Realty II. Hive MLS
- $334,8003 bd2 ba1.6k sqft303 Allies Drive, Goldsboro, NC 27534New ConstructionHive MLS
- $329,9003 bd2 ba1.6k sqft105 Burnello Ct Lot 217, Princeton, NC 27569New ConstructionMLS ID #10167008, Tammy Register. Doorify MLS
- $329,9003 bd2 ba1.6k sqft105 Burnello Court, Princeton, NC 27569New ConstructionMLS ID #100574792, Tammy Register, EXP Realty LLC - C. Hive MLS
- $327,9003 bd2 ba1.6k sqft213 Tuscany Cir Lot 177, Princeton, NC 27569New ConstructionMLS ID #10173581, Tammy Register. Doorify MLS
- $327,9003 bd2 ba1.6k sqft213 Tuscany Circle, Princeton, NC 27569New ConstructionMLS ID #100581955, Tammy Register, EXP Realty LLC - C. Hive MLS
- $329,9003 bd2 ba1.5k sqft307 Allie'S Drive, Goldsboro, NC 27534New ConstructionHive MLS
- $334,9003 bd2 ba1.6k sqft252 Earnest Way, Kenly, NC 27542For SaleMLS ID #100580632, Will Nichols, Chesson Realty. Hive MLS
- $320,0003 bd3 ba1.8k sqft104 Kingston Circle, Goldsboro, NC 27530New ConstructionMLS ID #100530718, Linsey Dale, HTR Southern Properties. Hive MLS
- $359,9993 bd3 ba1.9k sqft463 Jackson Pond Dr, Smithfield, NC 27577For SaleMLS ID #10162085, Gretchen Coley. Doorify MLS
