$10000 USE AS YOU CHOOSE!!! PLUS Blinds, Washer, Dryer AND REFRIGERATOR!!! Welcome to the Maggie!! This home at 1699 square foot has everything you're looking! Open floor plan featuring 3 bedrooms & 2 bathrooms PLUS a office!! Large living room with fireplace, spacious kitchen w/ island, closet pantry, SS appliances, granite countertops and separate dining area!! Walk in laundry room and tons of closet space throughout! Upgraded design selections and added smart home features!! This 1.05 acre lot is perfect for entertaining!! Enjoy an easy commute to RDU or SJAFB!! $10000 USE AS YOU CHOOSE!!! PLUS Blinds, Washer, Dryer AND REFRIGERATOR!!!
New construction
Price cut: $5K (7/15)
$314,000
2803 S Us 13 Highway, Goldsboro, NC 27863
3beds
1,699sqft
:
Get pre-qualified$1,919/mo
Single Family Residence
Built in 2026
1.05 Acres Lot
$313,700 Zestimate®
$185/sqft
$-- HOA
What's special
Open floor planGranite countertopsWalk in laundry roomCloset pantrySeparate dining area
- 157 days |
- 73 |
- 6 |
Zillow last checked:
Listing updated:
Listed by:
Linsey Dale 919-931-3821,
HTR Southern Properties
Source: Hive MLS,MLS#: 100557225 Originating MLS: Johnston County Association of REALTORS
Originating MLS: Johnston County Association of REALTORSFacts & features
Interior
Bedrooms & bathrooms
- Bedrooms: 3
- Bathrooms: 2
- Full bathrooms: 2
Rooms
- Room types: Master Bedroom, Bedroom 2, Bedroom 3, Living Room, Other, Dining Room
Primary bedroom
- Level: Main
- Dimensions: 15 x 15
Bedroom 2
- Level: Main
- Dimensions: 11 x 10
Bedroom 3
- Level: Main
- Dimensions: 12 x 11
Living room
- Level: Main
- Dimensions: 14 x 16
Other
- Description: GARAGE
- Level: Main
- Dimensions: 21 x 21
Heating
- Electric, Heat Pump
Cooling
- Central Air
Appliances
- Included: Electric Oven, Built-In Microwave, Dishwasher
- Laundry: Laundry Closet
Features
- Master Downstairs, Walk-in Closet(s), Entrance Foyer, Ceiling Fan(s), Walk-in Shower, Walk-In Closet(s)
- Flooring: Laminate, Vinyl
Interior area
- Total structure area: 1,699
- Total interior livable area: 1,699 sqft
Property
Parking
- Total spaces: 2
- Parking features: Attached, Concrete, Garage Door Opener, Garage
- Attached garage spaces: 2
Features
- Levels: One
- Patio & porch: Covered, Patio, Porch
- Fencing: None
- Has view: Yes
- View description: See Remarks
- Frontage type: See Remarks
Lot
- Size: 1.05 Acres
- Features: Open Lot
Details
- Parcel number: 2556720750
- Zoning: RES
- Special conditions: Standard
Construction
Type & style
- Home type: SingleFamily
- Property subtype: Single Family Residence
Materials
- Vinyl Siding, Wood Frame
- Foundation: Slab
- Roof: Shingle
Condition
- New construction: Yes
- Year built: 2026
Utilities & green energy
- Sewer: Septic Tank
- Water: County Water
- Utilities for property: Water Available
Community & HOA
Community
- Security: Smoke Detector(s)
- Subdivision: Hay Bales
HOA
- Has HOA: No
Location
- Region: Goldsboro
Financial & listing details
- Price per square foot: $185/sqft
- Tax assessed value: $50,000
- Date on market: 2/28/2026
- Cumulative days on market: 157 days
- Listing agreement: Exclusive Right To Sell
- Listing terms: Cash,Conventional,FHA,USDA Loan,VA Loan
Estimated market value
$313,700
$298,000 - $329,000
$1,758/mo
Price history
| Date | Event | Price |
|---|---|---|
| 7/15/2026 | Price change | $314,000-1.6%$185/sqft |
Source:  Hive MLS #100557225 Report a problem Hive MLS #100557225 Report a problem | ||
| 4/16/2026 | Price change | $319,000-3%$188/sqft |
Source: Hive MLS #100557225 Report a problem | ||
| 2/28/2026 | Listed for sale | $329,000$194/sqft |
Source: Hive MLS #100557225 Report a problem | ||
Public tax history
Tax history is unavailable.
Monthly payment
Est. payment
Payment breakdown
Explore the cost of this home by adjusting the details. Changes won't be saved.Climate risks
Neighborhood: 27863
Nearby schools
GreatSchools rating
- 4/10Grantham MiddleGrades: 5-8Distance: 0.6 mi
- 2/10Southern Wayne High SchoolGrades: 9-12Distance: 5.9 mi
- 9/10Grantham SchoolGrades: K-4Distance: 1.6 mi
Schools provided by the listing agent
- Elementary: Grantham
- Middle: Grantham
- High: Southern Wayne
Source: Hive MLS. This data may not be complete. We recommend contacting the local school district to confirm school assignments for this home.
- $369,0003 bd2 ba2.2k sqft2827 S Us Highway 13, Goldsboro, NC 27530Sold
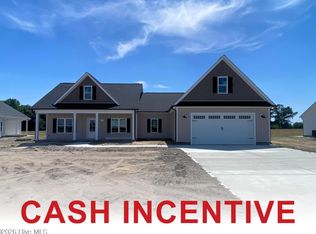
- $334,9003 bd3 ba1.8k sqft2819 S Us Highway 13, Goldsboro, NC 27530New Construction

- $300,0003 bd2 ba1.5k sqft2835 S Us Highway 13, Goldsboro, NC 27530Pending

- $314,0003 bd2 ba1.6k sqft2803 Us Highway 13, Goldsboro, NC 27530New Construction

- $349,0003 bd2 ba1.9k sqft2811 S Us Highway 13, Goldsboro, NC 27530New Construction
- $210,0003 bd2 ba1.1k sqft2763 Us Highway 13 S, Goldsboro, NC 27530Sold
- $110,0003 bd2 ba1.2k sqft2755 Us Highway 13 S, Goldsboro, NC 27530Off Market
- $163,9003 bd2 ba1.6k sqft2753 Us Highway 13 S, Goldsboro, NC 27530Off Market
A local agent can set up tours, give advice and negotiate with sellers.
A local lender can help you make sure your offer is ready when you are.
Similar homes
- $334,9003 bd3 ba1.8k sqft2819 S Us 13 Highway, Goldsboro, NC 27530New Construction
 MLS ID #100557219, Linsey Dale, HTR Southern Properties. Hive MLS
 - $349,0003 bd2 ba1.9k sqft2811 S Us 13 Highway, Goldsboro, NC 27530New Construction
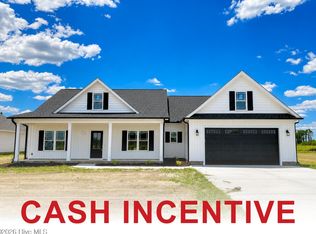 MLS ID #100557167, Linsey Dale, HTR Southern Properties. Hive MLS
 - $314,0003 bd2 ba1.6k sqft2803 Us Highway 13, Goldsboro, NC 27530New Construction
 MLS ID #10160471, Linsey Dale. Doorify MLS
 - from $304,9003 bd2 ba1.6k sqftHunter Plan, Massey Farm, Dudley, NC 28333New Construction
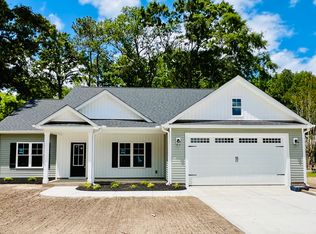 The Beth Hines Team
 - $282,9003 bd2 ba1.5k sqft104 Red Maple Place, Goldsboro, NC 27530New ConstructionMLS ID #100554352, Jeri Lynn Coker, Berkshire Hathaway Home Services McMillen & Associates Realty. Hive MLS
- $320,0003 bd2 ba1.7k sqft203 Rae Drive, Pikeville, NC 27863New ConstructionHive MLS
- $309,9903 bd3 ba1.7k sqft109 Hallwood Drive, Pikeville, NC 27863New ConstructionMLS ID #100572157, Team Dream, Dream Finders Realty LLC. Hive MLS
- $314,8403 bd2 ba1.5k sqft113 Huckleberry Bush Lane, Princeton, NC 27569New ConstructionMLS ID #100567199, Joey Millard-Edwards, Carolina Realty. Hive MLS
- $299,9003 bd2 ba1.8k sqft208 S Merganser Drive, Pikeville, NC 27863For SaleMLS ID #100572700, Catherine Tanner, Atlantic Coastal Real Estate, Llc. Hive MLS
- from $319,0003 bd2 ba1.7k sqftSable Plan, Edgerton Farm Estates, Pikeville, NC 27863New ConstructionThe Linsey Dale Team
- $327,9003 bd2 ba1.6k sqft213 Tuscany Circle, Princeton, NC 27569New ConstructionMLS ID #100581955, Tammy Register, EXP Realty LLC - C. Hive MLS
- $359,0004 bd3 ba2.2k sqft101 Weatherstone Court, Pikeville, NC 27863For SaleMLS ID #100574684, Kristen L Ross, Down Home Realty And Property Management, LLC. Hive MLS
- $299,9003 bd2 ba2.1k sqft100 Ashley Avenue, Goldsboro, NC 27530For SaleMLS ID #100588157, Nichole Lund, Down Home Realty And Property Management, LLC. Hive MLS
- $316,9904 bd3 ba2.2k sqft101 Hallwood Drive, Pikeville, NC 27863New ConstructionHive MLS
- $289,9004 bd2 ba2.1k sqft161 Grant Drive, Goldsboro, NC 27534For SaleMLS ID #100560334, Gene Walker, Walker Realty. Hive MLS
- $315,0004 bd3 ba2.4k sqft1806 N Friendly Road, Goldsboro, NC 27530For SaleMLS ID #100583615, Maria Wiggins, Wiggins Real Estate. Hive MLS
- $347,8403 bd2 ba1.6k sqft217 Huckleberry Bush Lane, Princeton, NC 27569New ConstructionMLS ID #100579180, Joey Millard-Edwards, Carolina Realty. Hive MLS
- $290,0004 bd3 ba2k sqft1701 Scotty Drive, Goldsboro, NC 27534For SaleMLS ID #100590382, Christopher Moon, Legacy Builder, LLC. Hive MLS
- $337,9003 bd2 ba1.6k sqft158 Pendergrass Drive, Princeton, NC 27569New ConstructionMLS ID #100587326, Beth Hines, RE/MAX Southland Realty II. Hive MLS
- $297,9003 bd2 ba1.3k sqft31 Pendergrass Drive, Princeton, NC 27569New ConstructionMLS ID #100588563, Beth Hines, RE/MAX Southland Realty II. Hive MLS
