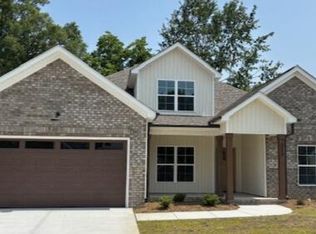
Custom home in Dalton's Cove Subdivision with exterior, vertical siding, and a long covered front porch. The curb appeal is stunning! Backyard is fenced in with a 6 foot high, vinyl privacy fence with double gate. Ready for summer barbecues and even a pool.
Upon entering the 2 story foyer, you can't help but notice the wooden beams in the formal dining room and in the vaulted living room. This 4 bedroom, 3 bath split plan is perfect for a growing family. The master suite has plenty of privacy and features a master bath with dual vanities, soaking tub, tiled walk-in shower, and a walk-in closet with built in shelving. Two additional bedrooms on the first floor share a full bathroom.
The modern layout puts the family room in the center completely open to the kitchen island. The fireplace is a focal point with a board and batten accent wall to the ceiling and a wood mantle. Floating wood shelves and wooden cabinets were also added to give you that ''wow'' feeling.
The kitchen boasts granite countertops, tile backsplash, stainless steel appliances, soft close cabinetry and LED under cabinet lighting. A large walk in laundry room off the garage is a great space to leave shoes and book bags. Upstairs is the 4th bedroom, or bonus room, with walk-in closet, full bathroom, and a 2 walk-in attics. All bedroom and linen closets have built in shelving. Two inch white faux blinds installed in the living & dining area, master closet and toilet closet.
Farmville has so much to offer a young family and is only 11.3 miles to ECU Health in Greenville. With restaurants, parks, walking trail, an art museum, a public library and is home of the Dogwood Festival. This home is a must see!
Sold for $370,000
$370,000
3250 School View Drive, Farmville, NC 27828
4beds
2,045sqft
Single Family Residence
Built in 2023
0.31 Acres Lot
$368,400 Zestimate®
$181/sqft
$2,403 Estimated rent
Home value
$368,400
$350,000 - $387,000
$2,403/mo
Zestimate® history
Owner options
List your home for rent
$2,403/mo
Rent Zestimate®
Find your next renter with Zillow Rental Manager. Plus, with online applications, you can quickly screen prospective tenants – for free.
$2,403/mo
Rent Zestimate®
Refinance and save
$2,291/mo
Est. payment
Refinancing to a lower rate could help reduce your monthly payments and save thousands over the life of the loan.
$2,291/mo
Est. payment
Explore your selling options
Work with a Zillow partner agent
Leverage their expertise and Zillow's premium Showcase listings to get your home seen by more buyers.
Get startedList with your own agent
Get your home in front of millions of buyers by listing it on Zillow.
Learn how to do itSell it yourself
Take full control of how buyers see your home on Zillow by listing For Sale by Owner (FSBO).
List your homeWhat's special
Vinyl privacy fenceModern layoutArt museumBonus roomKitchen islandLong covered front porchCurb appeal
Zillow last checked:
Listing updated:
Listed by:
Melissa Nichols 252-341-2181,
eXp Realty
Bought with:
Melissa Kramer, 333396
Allen Tate - ENC Pirate Realty
Source: Hive MLS,MLS#: 100366268 Originating MLS: Coastal Plains Association of Realtors
Originating MLS: Coastal Plains Association of RealtorsFacts & features
Interior
Bedrooms & bathrooms
- Bedrooms: 4
- Bathrooms: 3
- Full bathrooms: 3
Rooms
- Room types: Master Bedroom, Bedroom 2, Bedroom 3, Living Room, Dining Room, Kitchen, Laundry, Bonus Room
Primary bedroom
- Description: Master Suite w/Trey ceilings & Lavish Master Bath
- Level: First
Bedroom 2
- Description: Ceiling Fan; Crown Molding; Walk In Closet
- Level: First
Bedroom 3
- Description: Ceiling Fan; Crown Molding; Walk In Closet
- Level: First
Bonus room
- Description: Bonus Room or 4th bedroom w/walk in closet
- Level: Second
Dining room
- Description: Formal Dining Room or use as a Home Office
- Level: First
Kitchen
- Description: Large Breakfast Bar
- Level: First
Laundry
- Description: Large Laundry Room w/built in cabinets
- Level: First
Living room
- Description: Vaulted Ceilings w/Wooden Beams; Built in Shelving
- Level: First
Heating
- Heat Pump, Electric
Cooling
- Central Air
Appliances
- Included: Electric Oven, Built-In Microwave, Disposal, Dishwasher
- Laundry: Dryer Hookup, Washer Hookup, Laundry Room
Features
- Master Downstairs, Walk-in Closet(s), Vaulted Ceiling(s), Tray Ceiling(s), High Ceilings, Entrance Foyer, Bookcases, Kitchen Island, Ceiling Fan(s), Pantry, Walk-in Shower, Gas Log, Walk-In Closet(s)
- Flooring: LVT/LVP
- Doors: Thermal Doors
- Windows: Thermal Windows
- Basement: None
- Attic: Partially Floored,Walk-In
- Has fireplace: Yes
- Fireplace features: Gas Log
Interior area
- Total structure area: 2,045
- Total interior livable area: 2,045 sqft
Property
Parking
- Total spaces: 2
- Parking features: On Site, Paved
Features
- Levels: Two
- Stories: 2
- Patio & porch: Covered, Patio, Porch
- Exterior features: Gas Log, Thermal Doors
- Pool features: None
- Fencing: Back Yard,Vinyl,Privacy
- Waterfront features: None
Lot
- Size: 0.31 Acres
- Features: Open Lot
Details
- Parcel number: 87433
- Zoning: ETJ
- Special conditions: Standard
Construction
Type & style
- Home type: SingleFamily
- Property subtype: Single Family Residence
Materials
- Vinyl Siding
- Foundation: Raised, Slab
- Roof: Architectural Shingle
Condition
- New construction: Yes
- Year built: 2023
Details
- Warranty included: Yes
Utilities & green energy
- Sewer: Public Sewer
- Water: Public
- Utilities for property: Natural Gas Available, Sewer Available, Water Available
Community & HOA
Community
- Security: Smoke Detector(s)
- Subdivision: Dalton's Cove
HOA
- Has HOA: No
- Amenities included: None
Location
- Region: Farmville
Financial & listing details
- Price per square foot: $181/sqft
- Tax assessed value: $48,000
- Annual tax amount: $592
- Date on market: 4/15/2025
- Cumulative days on market: 185 days
- Listing agreement: Exclusive Right To Sell
- Listing terms: Cash,Conventional,FHA,USDA Loan,VA Loan
Price history
| Date | Event | Price |
|---|---|---|
| 9/1/2023 | Sold | $370,000-3.9%$181/sqft |
Source:  Hive MLS #100366268 Report a problem Hive MLS #100366268 Report a problem | ||
| 7/28/2023 | Pending sale | $385,000$188/sqft |
Source: Hive MLS #100366268 Report a problem | ||
| 2/9/2023 | Price change | $385,000-2.5%$188/sqft |
Source: Hive MLS #100366268 Report a problem | ||
| 1/25/2023 | Price change | $395,000+0%$193/sqft |
Source: Hive MLS #100366268 Report a problem | ||
| 1/11/2023 | Listed for sale | $394,900$193/sqft |
Source: Owner Report a problem | ||
Public tax history
| Year | Property taxes | Tax assessment |
|---|---|---|
| 2025 | $4,182 +0.3% | $361,891 |
| 2024 | $4,170 +15% | $361,891 +27.7% |
| 2023 | $3,627 +512.6% | $283,335 +317.8% |
| 2022 | $592 | $67,808 |
Find assessor info on the county website
Neighborhood: 27828
Nearby homes
- $410,0003 bd3 ba2.3k sqft3253 School View Dr, Farmville, NC 27828Sold

- $402,800-- bd3 ba2.4k sqft3230 School View Dr, Farmville, NC 27828Off Market
- $439,5004 bd3 ba2.4k sqft3258 School View Dr, Farmville, NC 27828New Construction
- $431,600-- bd-- ba2.4k sqft3258 School View Dr, Farmville, NC 27828Off Market
- $413,0003 bd3 ba2.3k sqft3247 School View Dr, Farmville, NC 27828Sold
- $439,5004 bd3 ba2.6k sqft3909 Minden Ct, Farmville, NC 27828For Sale
- $444,9004 bd3 ba2.4k sqft3259 School View Dr, Farmville, NC 27828New Construction
- $370,000-- bd3 ba2.4k sqft3224 School View Dr, Farmville, NC 27828Sold
Nearby schools
GreatSchools rating
- NAH B Sugg Elementary SchoolGrades: PK-2Distance: 0.3 mi
- 6/10Farmville Middle SchoolGrades: 6-8Distance: 0.2 mi
- 5/10Farmville Central High SchoolGrades: 9-12Distance: 0.4 mi


Get pre-qualified for a loan
At Zillow Home Loans, we can pre-qualify you in as little as 5 minutes with no impact to your credit score.An equal housing lender. NMLS #10287.
Sell for more on Zillow
Get a Zillow Showcase℠ listing at no additional cost and you could sell for .
$368,400
2% more
+$7,368
With Zillow Showcase(estimated)
$375,768
- North Carolina
- Pitt County
- Farmville
- 27828
- 3250 School View Drive
Nearby cities
Nearby zip codes
Other Farmville Topics
