Welcome to this beautifully crafted ranch-style home in Dalton's Cove. Featuring brick and vinyl accents, cedar columns, and a charming front porch perfect for rocking chairs, this home offers timeless curb appeal. Unwind each evening on the screened-in back porch while enjoying breathtaking sunset views.
Step through the foyer and be captivated by the stunning open-concept floor plan. The spacious living room features vaulted ceilings, luxury vinyl plank flooring, and a gas fireplace with a custom mantel that serves as the focal point of the home. Just off the foyer, you'll find a formal dining room and a versatile office or flex space with a closet, perfect for working from home or accommodating your lifestyle needs.
The chef-inspired kitchen is designed for both function and style, showcasing a counter depth breakfast bar, granite countertops, under-cabinet LED lighting, tile backsplash, stainless steel appliances, and abundant workspace and storage. A spacious pantry and convenient laundry room located just off the garage add to the home's everyday practicality.
The private primary suite offers a relaxing retreat with a tray ceiling, oversized walk-in closet, double vanities, a soaking tub, private water closet, and a luxurious tiled walk-in shower with built-in seating. The thoughtfully designed split-bedroom floor plan includes two additional first-floor bedrooms that share a well-appointed bathroom featuring a tub/shower combination, transom window for natural light, and a linen closet. Custom shelving and ceiling fans can be found throughout the home.
Upstairs, a large bonus room with a closet provides endless possibilities as a media room, game room, guest space, or optional fourth bedroom. Additional highlights include a side-entry two-car garage with an exterior access door, a spacious walk-in attic offering exceptional storage, and a detached shed that is ideal for a workshop, hobbies, or additional storage.
Combining style, comfort, and functionality, this exceptional home offers peaceful living with room to grow. Whether you're entertaining guests, working from home, or enjoying time with family, this property is perfectly designed to support an active and comfortable lifestyle.
Under contract
Price cut: $10K (7/15)
$439,500
3909 Minden Court, Farmville, NC 27828
4beds
2,689sqft
:
Get pre-qualified$2,650/mo
Single Family Residence
Built in 2022
0.35 Acres Lot
$-- Zestimate®
$163/sqft
$25/mo HOA
What's special
- 47 days |
- 592 |
- 19 |
Zillow last checked:
Listing updated:
Listed by:
Melissa Nichols 252-341-2181,
eXp Realty
Source: Hive MLS,MLS#: 100583190 Originating MLS: Coastal Plains Association of Realtors
Originating MLS: Coastal Plains Association of RealtorsFacts & features
Interior
Bedrooms & bathrooms
- Bedrooms: 4
- Bathrooms: 3
- Full bathrooms: 3
Rooms
- Room types: Master Bedroom, Bedroom 2, Bedroom 3, Bedroom 4, Living Room, Dining Room, Laundry
Primary bedroom
- Level: First
Bedroom 2
- Level: First
Bedroom 3
- Level: First
Bedroom 4
- Description: Bonus Room
- Level: Second
Dining room
- Level: First
Kitchen
- Level: First
Laundry
- Level: First
Living room
- Level: First
Heating
- Electric, Heat Pump
Cooling
- Central Air
Appliances
- Included: Electric Oven, Built-In Microwave, Washer, Refrigerator, Dryer, Disposal, Dishwasher
- Laundry: Dryer Hookup, Washer Hookup, Laundry Room
Features
- Master Downstairs, Walk-in Closet(s), Vaulted Ceiling(s), High Ceilings, Entrance Foyer, Ceiling Fan(s), Pantry, Walk-in Shower, Blinds/Shades, Walk-In Closet(s)
- Flooring: LVT/LVP
- Doors: Thermal Doors
- Windows: Thermal Windows
- Basement: None
- Attic: Floored,Walk-In
Interior area
- Total structure area: 2,689
- Total interior livable area: 2,689 sqft
Video & virtual tour
Property
Parking
- Total spaces: 2
- Parking features: Garage Faces Side, Garage Door Opener, Paved, Garage
- Attached garage spaces: 2
Features
- Levels: Two
- Patio & porch: Covered, Screened, Front Porch, Rear Porch
- Exterior features: Thermal Doors
- Pool features: None
- Fencing: None
- Has view: Yes
- View description: See Remarks
- Frontage type: See Remarks
Lot
- Size: 0.35 Acres
- Features: Cul-De-Sac, Open Lot
Details
- Additional structures: Shed(s)
- Parcel number: 087154
- Zoning: R8
- Special conditions: Standard
Construction
Type & style
- Home type: SingleFamily
- Property subtype: Single Family Residence
Materials
- Vinyl Siding, Wood Frame
- Foundation: Raised, Slab
- Roof: Architectural Shingle
Condition
- New construction: No
- Year built: 2022
Utilities & green energy
- Sewer: Public Sewer
- Water: Public
- Utilities for property: Cable Available, Natural Gas Connected, Sewer Connected, Water Connected
Community & HOA
Community
- Subdivision: Dalton's Cove
HOA
- Has HOA: Yes
- Amenities included: Maintenance Common Areas, Management, Sidewalks, Street Lights
- HOA fee: $300 annually
- HOA name: Russell Property Management
- HOA phone: 252-329-7368
Location
- Region: Farmville
Financial & listing details
- Price per square foot: $163/sqft
- Tax assessed value: $423,812
- Annual tax amount: $4,872
- Date on market: 6/22/2026
- Cumulative days on market: 47 days
- Listing agreement: Exclusive Right To Sell
- Listing terms: Cash,Conventional,FHA,VA Loan
- Road surface type: Paved
Estimated market value
Not available
Estimated sales range
Not available
$2,838/mo
Price history
| Date | Event | Price |
|---|---|---|
| 8/3/2026 | Contingent | $439,500$163/sqft |
Source:  Hive MLS #100583190 Report a problem Hive MLS #100583190 Report a problem | ||
| 7/15/2026 | Price change | $439,500-2.2%$163/sqft |
Source: Hive MLS #100583190 Report a problem | ||
| 6/22/2026 | Listed for sale | $449,500+8.3%$167/sqft |
Source: Hive MLS #100583190 Report a problem | ||
| 4/20/2023 | Sold | $415,000$154/sqft |
Source: Public Record Report a problem | ||
Public tax history
| Year | Property taxes | Tax assessment |
|---|---|---|
| 2025 | $4,873 +0.2% | $423,812 |
| 2024 | $4,861 +18% | $423,812 +31.1% |
| 2023 | $4,120 +595.8% | $323,300 +573.5% |
| 2022 | $592 | $48,000 +128.6% |
| 2021 | -- | $21,000 |
Find assessor info on the county website
Monthly payment
Est. payment
Payment breakdown
Explore the cost of this home by adjusting the details. Changes won't be saved.Climate risks
Neighborhood: 27828
Nearby schools
GreatSchools rating
- NAH B Sugg Elementary SchoolGrades: PK-2Distance: 0.3 mi
- 6/10Farmville Middle SchoolGrades: 6-8Distance: 0.2 mi
- 5/10Farmville Central High SchoolGrades: 9-12Distance: 0.4 mi
Schools provided by the listing agent
- Elementary: H.B. Sugg Elementary School
- Middle: Farmville Middle School
- High: Farmville Central High School
Source: Hive MLS. This data may not be complete. We recommend contacting the local school district to confirm school assignments for this home.
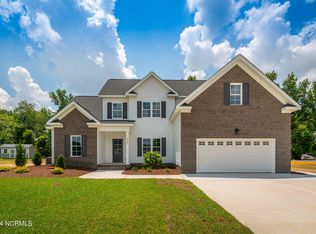
- $413,0003 bd3 ba2.3k sqft3247 School View Dr, Farmville, NC 27828Sold
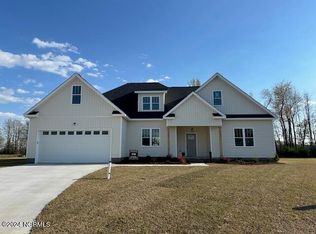
- $405,0004 bd3 ba2.4k sqft3905 Minden Ct, Farmville, NC 27828Sold
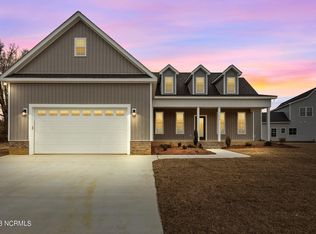
- $370,0004 bd3 ba2k sqft3250 School View Dr, Farmville, NC 27828Sold
- $405,400-- bd3 ba2.3k sqft3901 Minden Ct, Farmville, NC 27828Off Market
- $410,0003 bd3 ba2.3k sqft3253 School View Dr, Farmville, NC 27828Sold
- $402,900-- bd3 ba2.2k sqft3229 School View Dr, Farmville, NC 27828Off Market
- $402,800-- bd3 ba2.4k sqft3230 School View Dr, Farmville, NC 27828Off Market
- $370,100-- bd3 ba2.1k sqft3902 Minden Ct, Farmville, NC 27828Off Market
A local agent can set up tours, give advice and negotiate with sellers.
Similar homes
- $427,9004 bd3 ba2.6k sqft732 Megan Drive, Greenville, NC 27834For Sale

 MLS ID #100583380, Sharon Alexander, Home At Last Realty Solutions, LLC. Hive MLS
 - $552,0005 bd4 ba3.4k sqft3655 Hillcrest Drive, Farmville, NC 27828For Sale
 MLS ID #100572110, Gary Whitehurst, Lee and Harrell Real Estate Professionals. Hive MLS
 - $249,0002 bd2 ba1.6k sqft3314 North Green Street, Farmville, NC 27828For Sale
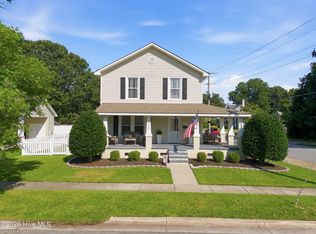 MLS ID #100593590, Sarah Buck, ENC Pirate Realty Greenville-Howard Hanna Allen Tate. Hive MLS
 - $449,9994 bd3 ba2.6k sqft3401 Brayden Court, Greenville, NC 27834For Sale
 MLS ID #100581490, Ashley Holloman, Haystack Realty Group. Hive MLS
 - $369,9003 bd4 ba2.1k sqft1768 Oak Pointe Drive, Greenville, NC 27834For SaleMLS ID #100593155, Kristy Askew, Legacy Premier Real Estate, LLC. Hive MLS
- $409,9003 bd2 ba1.8k sqft1702 Happy Trail Court, Greenville, NC 27834For SaleMLS ID #100587649, Greg M Holt, Greg Holt Real Estate. Hive MLS
- $410,9004 bd3 ba2.3k sqft805 Megan Drive, Greenville, NC 27834For SaleMLS ID #100581164, Dede Carney, Keller Williams Realty Points East. Hive MLS
- $475,0004 bd3 ba2.8k sqft3704 Colony Woods Drive, Greenville, NC 27834For SaleMLS ID #100584889, Elise Karriker, Legacy Premier Real Estate, LLC. Hive MLS
- $469,0004 bd3 ba2.8k sqft1249 Abby Drive, Greenville, NC 27834For SaleMLS ID #100572113, Rob Hall, Rob Hall Realty. Hive MLS
- $424,9994 bd4 ba3.1k sqft1296 Windbrooke Drive, Grimesland, NC 27837For SaleMLS ID #100593302, Carollynn Walsh, eXp Realty LLC. Hive MLS
- $425,0004 bd3 ba2.6k sqft2708 Chalet Circle, Winterville, NC 28590For SaleMLS ID #100569817, Carmye J Castellow, Berkshire Hathaway HomeServices Prime Properties. Hive MLS
- $425,0004 bd3 ba2.7k sqft2745 Luna Lane, Winterville, NC 28590For SaleMLS ID #100569782, SARAH WEIR, Sarah Weir Group. Hive MLS
- $415,0004 bd3 ba2.5k sqft2653 Brittia Lane, Winterville, NC 28590For SaleMLS ID #100589495, Camesha Brown, Keller Williams Realty Points East. Hive MLS
- $459,9004 bd3 ba3.1k sqft2822 Sunny Vale Drive, Winterville, NC 28590For SaleMLS ID #100579080, Roberta Kott, Berkshire Hathaway HomeServices Prime Properties. Hive MLS
- $383,5004 bd3 ba2.3k sqft279 Copper Creek Drive, Winterville, NC 28590For SaleMLS ID #100592447, Lisa Bagwell, Berkshire Hathaway HomeServices Prime Properties. Hive MLS
- $445,0004 bd3 ba3.3k sqft508 Seashore Street, Grimesland, NC 27837For SaleMLS ID #100582793, Sherry Gonzi, ENC Pirate Realty Greenville-Howard Hanna Allen Tate. Hive MLS
- $475,0003 bd3 ba2.7k sqft3608 Colony Woods Drive, Greenville, NC 27834For SaleMLS ID #100583369, Ashley Tyson, Legacy Premier Real Estate, LLC. Hive MLS
- $359,0003 bd2 ba1.8k sqft2547 Autumn Ridge Lane, Greenville, NC 27834For SaleMLS ID #100582380, Jesse Allen, Keller Williams Realty Points East. Hive MLS
- $390,0004 bd3 ba2.3k sqft440 Meadowlark Drive, Winterville, NC 28590For SaleMLS ID #100583325, Lori Stancill, Keller Williams Realty Points East. Hive MLS
- $455,0004 bd3 ba2.9k sqft2223 Sorrel Lane, Winterville, NC 28590For SaleMLS ID #100574537, Tracey Ayers, ENC Pirate Realty Greenville-Howard Hanna Allen Tate. Hive MLS
