If you've been dreaming of a little more space to spread out and a little more country living, this home may be exactly what you've been waiting for! Situated on 1.06 acres just outside the Greenville city limits, this well-maintained 2016 home offers over 2,100 square feet with 3 bedrooms, 3.5 bathrooms, and a floor plan that offers the convenience of one-level living with extra space upstairs.
All bedrooms and 2.5 bathrooms are conveniently located on the first floor, while the finished room over the garage includes its own full bathroom, making it an ideal guest suite, home office, playroom, or flex space. The primary suite features a walk-in closet, walk-in shower, and double vanity sinks, while the living room offers an electric fireplace for cozy evenings at home.
The kitchen includes both an eat-in breakfast area overlooking the backyard and a separate formal dining space for hosting family dinners, and holiday gatherings. Two pantry closets provide plenty of storage, and the dedicated laundry room is conveniently located nearby.
Recent updates include a brand-new roof installed in May 2026, along with new luxury vinyl plank flooring and fresh interior paint completed in 2024.
Step outside and you'll find a large, fenced backyard with plenty of room for kids, pets, gardening, or simply enjoying the extra space. The insulated garage is heated and cooled, making it a great workshop, home gym, or hobby space. A 30-amp RV hookup is already in place, adding even more flexibility for RV owners or guests.
One of my favorite features is everything that comes with the location: no HOA, no city taxes, and no known deed restrictions. You'll enjoy the privacy and flexibility of country living while still being just minutes from shopping, dining, ECU, and ECU Health. Commuters will also appreciate quick access to US 264 and I-587, making trips to Wilson, Raleigh, and beyond an easy drive! Showing begin Sunday, Aug 2. Don't let this one pass you by, schedule your private tour today!
Under contract
$369,900
1768 Oak Pointe Drive, Greenville, NC 27834
3beds
2,102sqft
Single Family Residence
Built in 2016
1.06 Acres Lot
$364,600 Zestimate®
$176/sqft
$-- HOA
What's special
Dedicated laundry roomTwo pantry closetsSeparate formal dining space
- 15 days |
- 235 |
- 23 |
Likely to sell faster than
Zillow last checked:
Listing updated:
Listed by:
Kristy Askew 252-917-2102,
Legacy Premier Real Estate, LLC
Source: Hive MLS,MLS#: 100593155 Originating MLS: Coastal Plains Association of Realtors
Originating MLS: Coastal Plains Association of RealtorsFacts & features
Interior
Bedrooms & bathrooms
- Bedrooms: 3
- Bathrooms: 4
- Full bathrooms: 3
- 1/2 bathrooms: 1
Rooms
- Room types: Dining Room, Living Room, Fnshd Room over Garage, Master Bedroom, Bedroom 2, Bedroom 3, Bathroom 1, Bathroom 3, Basement
Primary bedroom
- Level: First
Bedroom 2
- Level: First
Bedroom 2
- Level: First
Bedroom 3
- Level: First
Bathroom 1
- Level: First
Bathroom 3
- Description: Just off of the bonus room
- Level: Second
Bathroom 4
- Description: Half Bathroom
- Level: First
Dining room
- Level: First
Other
- Level: Second
Living room
- Level: First
Heating
- Electric, Heat Pump
Cooling
- Central Air
Appliances
- Included: Electric Oven, Built-In Microwave, Refrigerator, Dishwasher
- Laundry: In Hall, Laundry Room
Features
- Master Downstairs, Walk-in Closet(s), Vaulted Ceiling(s), High Ceilings, Solid Surface, Ceiling Fan(s), Pantry, Walk-in Shower, Blinds/Shades, Eat-in Kitchen, Walk-In Closet(s), See Remarks
- Flooring: LVT/LVP, Carpet, Vinyl
- Basement: None
- Attic: Walk-In
Interior area
- Total structure area: 2,102
- Total interior livable area: 2,102 sqft
Video & virtual tour
Property
Parking
- Total spaces: 2
- Parking features: Garage Faces Side, Concrete
- Attached garage spaces: 2
Accessibility
- Accessibility features: None
Features
- Levels: One and One Half
- Patio & porch: Patio
- Pool features: None
- Fencing: Chain Link,Back Yard
- Has view: Yes
- View description: None
- Waterfront features: None
- Frontage type: See Remarks
Lot
- Size: 1.06 Acres
- Dimensions: 90 x 253 x 882 x 25 x 370
- Features: Rural
Details
- Parcel number: 082513
- Zoning: RR
- Special conditions: Standard
Construction
Type & style
- Home type: SingleFamily
- Property subtype: Single Family Residence
Materials
- Vinyl Siding, Wood Frame
- Foundation: Raised, Slab
- Roof: Architectural Shingle
Condition
- New construction: No
- Year built: 2016
Utilities & green energy
- Sewer: Septic Tank
- Water: Public
- Utilities for property: Water Connected
Green energy
- Green verification: None
Community & HOA
Community
- Security: Smoke Detector(s)
- Subdivision: Oak Pointe
HOA
- Has HOA: No
- Amenities included: None
Location
- Region: Greenville
Financial & listing details
- Price per square foot: $176/sqft
- Tax assessed value: $303,514
- Annual tax amount: $2,312
- Date on market: 8/1/2026
- Cumulative days on market: 15 days
- Listing agreement: Exclusive Right To Sell
- Listing terms: Cash,Conventional,FHA,USDA Loan,VA Loan
- Road surface type: Paved
Estimated market value
$364,600
$346,000 - $383,000
$2,203/mo
Price history
| Date | Event | Price |
|---|---|---|
| 8/4/2026 | Contingent | $369,900$176/sqft |
Source:  Hive MLS #100593155 Report a problem Hive MLS #100593155 Report a problem | ||
| 8/1/2026 | Listed for sale | $369,900+12.1%$176/sqft |
Source: Hive MLS #100593155 Report a problem | ||
| 6/21/2024 | Sold | $329,900+1.5%$157/sqft |
Source: Hive MLS #100432456 Report a problem | ||
| 5/26/2024 | Pending sale | $324,900$155/sqft |
Source: Hive MLS #100432456 Report a problem | ||
| 5/8/2024 | Price change | $324,900-3%$155/sqft |
Source: Hive MLS #100432456 Report a problem | ||
| 4/10/2024 | Price change | $334,900-4.3%$159/sqft |
Source: Hive MLS #100432456 Report a problem | ||
| 3/13/2024 | Listed for sale | $349,900+75.4%$166/sqft |
Source: Hive MLS #100432456 Report a problem | ||
| 2/28/2017 | Sold | $199,500$95/sqft |
Source: Hive MLS #100021907 Report a problem | ||
Public tax history
| Year | Property taxes | Tax assessment |
|---|---|---|
| 2025 | $2,312 +0.5% | $303,514 |
| 2024 | $2,300 +31.1% | $303,514 +55.7% |
| 2023 | $1,754 +0.7% | $194,937 |
| 2022 | $1,742 | $194,937 |
| 2021 | -- | $194,937 |
| 2020 | $1,752 +13.9% | $194,937 +15.2% |
| 2019 | $1,538 | $169,194 |
| 2018 | -- | $169,194 |
| 2017 | -- | $169,194 +862.5% |
| 2016 | -- | $17,578 |
| 2015 | -- | -- |
Find assessor info on the county website
Monthly payment
Est. payment
Payment breakdown
Explore the cost of this home by adjusting the details. Changes won't be saved.Climate risks
Neighborhood: 27834
Nearby schools
GreatSchools rating
- NAH B Sugg Elementary SchoolGrades: PK-2Distance: 5.5 mi
- 6/10Farmville Middle SchoolGrades: 6-8Distance: 5.4 mi
- 5/10Farmville Central High SchoolGrades: 9-12Distance: 5.2 mi
Schools provided by the listing agent
- Elementary: H.B. Sugg Elementary School
- Middle: Farmville Middle School
- High: Farmville Central High School
Source: Hive MLS. This data may not be complete. We recommend contacting the local school district to confirm school assignments for this home.
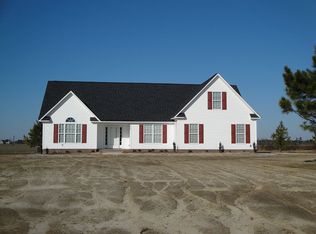
- $324,4003 bd2 ba1.7k sqft1762 Oak Pointe Dr, Greenville, NC 27834Off Market
- $317,000-- bd2 ba1.7k sqft1774 Oak Pointe Dr, Greenville, NC 27834Off Market
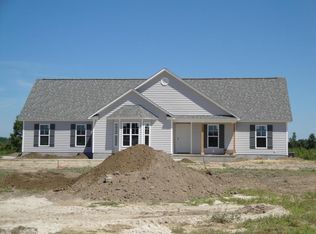
- $310,600-- bd2 ba1.7k sqft1756 Oak Pointe Dr, Greenville, NC 27834Off Market
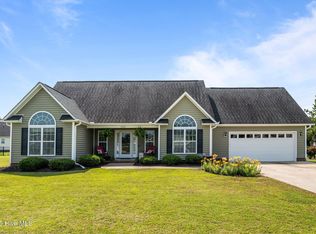
- $312,0003 bd2 ba1.7k sqft1763 Oak Pointe Dr, Greenville, NC 27834Sold
- $282,000-- bd2 ba1.4k sqft1788 Oak Pointe Dr, Greenville, NC 27834Off Market
- $294,000-- bd2 ba1.7k sqft1781 Oak Pointe Dr, Greenville, NC 27834Off Market
- $320,8003 bd3 ba1.7k sqft1748 Oak Pointe Dr, Greenville, NC 27834Off Market
- $301,200-- bd2 ba1.7k sqft1747 Oak Pointe Dr, Greenville, NC 27834Off Market
A local agent can set up tours, give advice and negotiate with sellers.
A local lender can help you make sure your offer is ready when you are.
Similar homes
- $395,8004 bd3 ba2.3k sqft805 Megan Drive, Greenville, NC 27834For Sale

 MLS ID #100581164, Dede Carney, Keller Williams Realty Points East. Hive MLS
 - $310,0004 bd2 ba2.1k sqft2453 Pennant Drive, Greenville, NC 27834For Sale
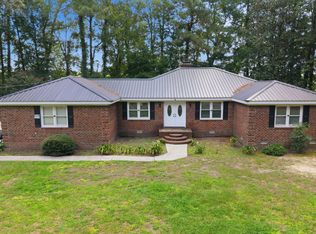 MLS ID #100594831, Dan Jenkins, United Real Estate East Carolina. Hive MLS
 - $419,5004 bd3 ba2.6k sqft732 Megan Drive, Greenville, NC 27834For Sale
 MLS ID #100583380, Sharon Alexander, Home At Last Realty Solutions, LLC. Hive MLS
 - $305,0004 bd3 ba2.3k sqft213 Woodhaven Road, Greenville, NC 27834For Sale
 MLS ID #100595084, KHRISTI DIXON, Emerald City REALTORS. Hive MLS
 - $377,9005 bd3 ba2.5k sqft3605 E Baywood Lane E, Greenville, NC 27834For SaleMLS ID #100581099, Falene Little, Keller Williams Realty Points East. Hive MLS
- $295,0003 bd3 ba1.7k sqft2310 Great Laurel Court, Greenville, NC 27834For SaleMLS ID #100588877, Melissa Nichols, eXp Realty. Hive MLS
- $339,9003 bd2 ba2.3k sqft3408 Honeysuckle Drive, Winterville, NC 28590For SaleMLS ID #100592037, Felecia Langley, Legacy Premier Real Estate, LLC. Hive MLS
- $330,0004 bd3 ba2k sqft1049 Jade Lane, Winterville, NC 28590For SaleMLS ID #100591105, Doris Ribera, Aldridge & Southerland. Hive MLS
- $449,9994 bd3 ba2.6k sqft3401 Brayden Court, Greenville, NC 27834For SaleMLS ID #100581490, Ashley Holloman, Haystack Realty Group. Hive MLS
- $398,0004 bd3 ba2.3k sqft489 Holly Grove Drive, Winterville, NC 28590For SaleMLS ID #100596535, Ceri Steele, The Slocum Group. Hive MLS
- $390,0003 bd3 ba2.3k sqft534 Patsy Drive, Greenville, NC 27858For SaleMLS ID #100585700, Donald Strayer, ENC Pirate Realty Greenville-Howard Hanna Allen Tate. Hive MLS
- $474,9993 bd3 ba2.7k sqft3608 Colony Woods Drive, Greenville, NC 27834For SaleMLS ID #100583369, Ashley Tyson, Legacy Premier Real Estate, LLC. Hive MLS
- $475,0004 bd3 ba2.8k sqft3704 Colony Woods Drive, Greenville, NC 27834For SaleMLS ID #100584889, Elise Karriker, Legacy Premier Real Estate, LLC. Hive MLS
- $350,0005 bd3 ba2.7k sqft705 Kempton Drive, Greenville, NC 27834For SaleMLS ID #100557812, KHRISTI DIXON, Emerald City REALTORS. Hive MLS
- $383,5004 bd3 ba2.3k sqft279 Copper Creek Drive, Winterville, NC 28590For SaleMLS ID #100592447, Lisa Bagwell, Berkshire Hathaway HomeServices Prime Properties. Hive MLS
- $287,9003 bd2 ba1.6k sqft1520 Penncross Drive, Greenville, NC 27834For SaleMLS ID #100587188, Emily McAllister, REAL Broker LLC. Hive MLS
- $320,0003 bd2 ba1.9k sqft2652 Rhinestone Drive, Winterville, NC 28590For SaleMLS ID #100593646, Kieona Staton, eXp Realty. Hive MLS
- $385,0003 bd3 ba2.2k sqft1604 Paramore Drive, Greenville, NC 27858For SaleMLS ID #100576281, Karen Boston, Chesson Real Estate Group. Hive MLS
- $390,0004 bd3 ba2.3k sqft440 Meadowlark Drive, Winterville, NC 28590For SaleMLS ID #100583325, Lori Stancill, Keller Williams Realty Points East. Hive MLS
- $469,0004 bd3 ba2.8k sqft1249 Abby Drive, Greenville, NC 27834For SaleMLS ID #100572113, Rob Hall, Rob Hall Realty. Hive MLS
