Welcome to 1296 Windbrooke Drive, an exceptional residence gracefully situated on a sprawling 0.80-acre homesite in one of Grimesland's most peaceful, non-HOA communities. With only one entrance and one exit, this established neighborhood offers privacy, tranquility, and an inviting atmosphere rarely found today.
Owned by its original owners for the past 23 years, this impressive home offers 4 bedrooms and 3.5 bathrooms, along with two expansive extra rooms, providing incredible flexibility for guest accommodations, a media room, fitness studio, playroom, or additional living space.
Designed with both everyday living and entertaining in mind, the open-concept floor plan is filled with abundant natural light and showcases soaring ceilings in the impressive living room, where a beautiful fireplace serves as the focal point. Rich hardwood flooring adds warmth and timeless elegance throughout the main living areas. A grand foyer creates a stunning first impression, while elegant white French doors lead to a spacious private office, ideal for today's work-from-home lifestyle.
The luxurious primary suite is conveniently located on the main level, offering a private retreat complete with a spacious ensuite bathroom designed for comfort and relaxation.
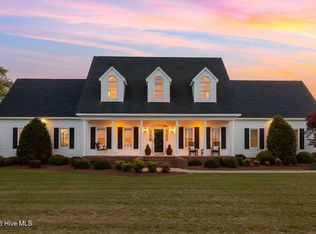
Step outside to enjoy the serenity of this remarkable property. Whether taking in breathtaking sunsets from the backyard or watching the moon rise from the front porch, the peaceful setting offers beautiful views at every turn. The expansive lot provides ample outdoor space, complemented by a two-car garage and an oversized driveway. For added peace of mind, the seller is offering a one-year comprehensive home warranty at closing. Please note that some photos have been virtually staged with furniture to help buyers envision the home's full potential.
Located within the highly sought-after Chicod and Conley school districts, this exceptional property offers the perfect blend of luxury, space, and privacy while remaining just a short drive from Greenville's shopping, dining, and medical facilities. This is a rare opportunity to own an elegant home in a tranquil setting with room to grow.
Under contract
$424,999
1296 Windbrooke Drive, Grimesland, NC 27837
4beds
3,179sqft
Single Family Residence
Built in 2002
0.8 Acres Lot
$-- Zestimate®
$134/sqft
$-- HOA
What's special
Two-car garageOversized driveway
- 17 days |
- 259 |
- 11 |
Zillow last checked:
Listing updated:
Listed by:
Carollynn Walsh 843-450-0272,
eXp Realty LLC
Source: Hive MLS,MLS#: 100593302 Originating MLS: Johnston County Association of REALTORS
Originating MLS: Johnston County Association of REALTORSFacts & features
Interior
Bedrooms & bathrooms
- Bedrooms: 4
- Bathrooms: 4
- Full bathrooms: 3
- 1/2 bathrooms: 1
Rooms
- Room types: Master Bedroom, Laundry, Bedroom 2, Bedroom 3, Bedroom 4, Living Room, Dining Room, Breakfast Nook, Office, Family Room, Bonus Room, Media Room
Heating
- Heat Pump, Natural Gas
Cooling
- Central Air, Heat Pump
Appliances
- Laundry: In Hall, Laundry Closet
Features
- Central Vacuum, Blinds/Shades, Eat-in Kitchen
- Flooring: Carpet, Ceramic Tile, Hardwood
- Basement: None
- Number of fireplaces: 1
Interior area
- Total structure area: 3,179
- Total interior livable area: 3,179 sqft
Property
Parking
- Total spaces: 4
- Parking features: Garage Faces Side, Garage Door Opener, Off Street, Garage
- Attached garage spaces: 2
Accessibility
- Accessibility features: Accessible Bedroom
Features
- Levels: Two
- Patio & porch: Patio, Wrap Around, Front Porch, Rear Porch
- Pool features: None
- Fencing: None
- Has view: Yes
- View description: None
- Frontage type: See Remarks
Lot
- Size: 0.8 Acres
- Dimensions: 0.82 ACRE, 37 FT ROAD FRONTAGE,
Details
- Parcel number: 063557
- Zoning: RR
- Special conditions: Standard
Construction
Type & style
- Home type: SingleFamily
- Property subtype: Single Family Residence
Materials
- See Remarks, Brick Veneer
- Foundation: Brick/Mortar
- Roof: Architectural Shingle
Condition
- New construction: No
- Year built: 2002
Details
- Warranty included: Yes
Utilities & green energy
- Sewer: Septic Tank
- Utilities for property: Natural Gas Connected
Community & HOA
Community
- Security: Security System
- Subdivision: Windbrooke
HOA
- Has HOA: No
Location
- Region: Grimesland
Financial & listing details
- Price per square foot: $134/sqft
- Tax assessed value: $377,460
- Annual tax amount: $2,789
- Date on market: 8/2/2026
- Cumulative days on market: 98 days
- Listing agreement: Exclusive Right To Sell
- Listing terms: Cash,Conventional,FHA,VA Loan
Estimated market value
Not available
Estimated sales range
Not available
Not available
Price history
| Date | Event | Price |
|---|---|---|
| 8/10/2026 | Contingent | $424,999$134/sqft |
Source:  Hive MLS #100593302 Report a problem Hive MLS #100593302 Report a problem | ||
| 8/2/2026 | Listed for sale | $424,999-3.4%$134/sqft |
Source: Hive MLS #100593302 Report a problem | ||
| 7/17/2026 | Listing removed | $440,000$138/sqft |
Source: Hive MLS #100561365 Report a problem | ||
| 6/15/2026 | Price change | $440,000-5.4%$138/sqft |
Source: Hive MLS #100561365 Report a problem | ||
| 5/1/2026 | Pending sale | $465,000$146/sqft |
Source: Hive MLS #100561365 Report a problem | ||
| 3/19/2026 | Listed for sale | $465,000+46400%$146/sqft |
Source: Hive MLS #100561365 Report a problem | ||
| 2/28/2005 | Sold | $1,000 |
Source: Public Record Report a problem | ||
Public tax history
| Year | Property taxes | Tax assessment |
|---|---|---|
| 2025 | $1,497 +0.5% | $377,460 |
| 2024 | $1,489 +20.3% | $377,460 +44% |
| 2023 | $1,238 -46.2% | $262,043 +555.1% |
| 2022 | $2,302 | $40,000 -84.7% |
| 2021 | -- | $262,043 |
| 2020 | $2,296 +1.9% | $262,043 +3.3% |
| 2019 | $2,253 +12.6% | $253,691 |
| 2018 | $2,000 | $253,691 |
| 2017 | $2,000 | $253,691 |
| 2016 | $2,000 | $253,691 +2.3% |
| 2015 | $2,000 | $248,001 |
| 2014 | $2,000 | $248,001 |
| 2013 | -- | $248,001 |
| 2012 | -- | $248,001 -12.5% |
| 2011 | -- | $283,297 |
| 2010 | -- | $283,297 |
| 2009 | -- | $283,297 |
| 2008 | -- | $283,297 +14.7% |
| 2007 | -- | $246,950 |
| 2006 | -- | $246,950 |
| 2005 | -- | $246,950 |
| 2004 | -- | $246,950 +35.4% |
| 2003 | -- | $182,410 |
Find assessor info on the county website
Monthly payment
Est. payment
Payment breakdown
Explore the cost of this home by adjusting the details. Changes won't be saved.Climate risks
Neighborhood: 27837
Nearby schools
GreatSchools rating
- 8/10Chicod Elementary SchoolGrades: PK-8Distance: 5.6 mi
- 5/10D H Conley High SchoolGrades: 9-12Distance: 2.1 mi
Schools provided by the listing agent
- Elementary: Chicod Elementary
- Middle: Chicod Middle
- High: D.H. Conley High School
Source: Hive MLS. This data may not be complete. We recommend contacting the local school district to confirm school assignments for this home.
- $414,5003 bd3 ba2.2k sqft1288 Windbrooke Dr, Grimesland, NC 27837Off Market
- $610,0003 bd4 ba3.3k sqft1314 Windbrooke Dr, Grimesland, NC 27837Sold
- $413,7003 bd2 ba2.6k sqft1278 Windbrooke Dr, Grimesland, NC 27837Off Market
- $567,9004 bd5 ba3.4k sqft1315 Windbrooke Dr, Grimesland, NC 27837Off Market
- $486,1003 bd3 ba3.1k sqft1270 Windbrooke Dr, Grimesland, NC 27837Off Market
- $380,5003 bd2 ba2.4k sqft2613 Mobleys Bridge Rd, Grimesland, NC 27837Off Market
- $466,2004 bd2 ba2.4k sqft1277 Windbrooke Dr, Grimesland, NC 27837Off Market
- $375,2004 bd2 ba2.4k sqft2606 Spring Creek Dr, Grimesland, NC 27837Off Market
A local agent can set up tours, give advice and negotiate with sellers.
Similar homes
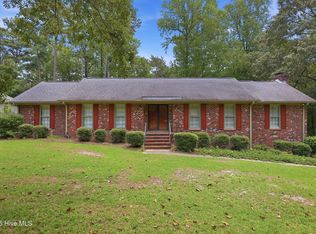
- $419,9003 bd3 ba2.6k sqft111 Robin Road, Greenville, NC 27858For Sale
 MLS ID #100595872, Brandon Turner, Legacy Premier Real Estate, LLC. Hive MLS
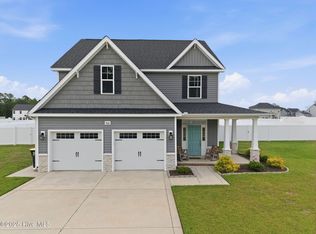
 - $414,9003 bd3 ba2.4k sqft966 Appaloosa Trail, Grimesland, NC 27837For Sale
 MLS ID #100570969, Homer Tyre, Tyre Realty Group Inc.. Hive MLS
 - $460,0003 bd4 ba2.5k sqft1116 Oak Hill Drive, Greenville, NC 27858For Sale
 MLS ID #100582851, Caroline Cooke, Lee & Harrell Real Estate Professionals. Hive MLS
 - $409,9004 bd3 ba2.7k sqft3125 Cleere Court, Greenville, NC 27858For Sale
 MLS ID #100581074, KEVIN CHESSON, Chesson Real Estate Group. Hive MLS
 - $424,0004 bd3 ba2.5k sqft2112 Dahlonega Drive, Winterville, NC 28590For SaleMLS ID #100594443, Tracy P Dowling, Homecoin.com. Hive MLS
- $509,9004 bd3 ba2.6k sqft410 Olde Towne Drive, Greenville, NC 27858For SaleMLS ID #100596136, Madelyn D'Olive, Grimes Real Estate Group. Hive MLS
- $455,0004 bd3 ba2.9k sqft2223 Sorrel Lane, Winterville, NC 28590For SaleMLS ID #100574537, Tracey Ayers, ENC Pirate Realty Greenville-Howard Hanna Allen Tate. Hive MLS
- $425,0003 bd2 ba2k sqft101 Pamlico Place, Chocowinity, NC 27817For SaleMLS ID #100598331, Sybil Kirkner, eXp Realty. Hive MLS
- $390,0004 bd3 ba2.3k sqft440 Meadowlark Drive, Winterville, NC 28590For SaleMLS ID #100583325, Lori Stancill, Keller Williams Realty Points East. Hive MLS
- $419,5004 bd3 ba2.6k sqft732 Megan Drive, Greenville, NC 27834For SaleMLS ID #100583380, Sharon Alexander, Home At Last Realty Solutions, LLC. Hive MLS
- $450,0003 bd4 ba2.7k sqft3313 Camille Drive, Winterville, NC 28590For SaleMLS ID #100594281, SARAH WEIR, Sarah Weir Group. Hive MLS
- $499,5004 bd3 ba3.2k sqft300 King George Road, Greenville, NC 27858For SaleMLS ID #100587822, Michele Connors, The Overton Group. Hive MLS
- $410,0004 bd3 ba2.6k sqft114 Williamsburg Dr, Greenville, NC 27858For Sale By Owner
- $465,0004 bd3 ba2.6k sqft2215 Black Horse Lane, Winterville, NC 28590For SaleMLS ID #100569476, Pam Buck, Clark Branch - REALTORS. Hive MLS
- $355,0003 bd2 ba1.9k sqft2821 Ange Street, Winterville, NC 28590For SaleMLS ID #100598641, Tarrah Joyner, Keller Williams Realty Points East. Hive MLS
- $377,9005 bd3 ba2.5k sqft3605 E Baywood Lane E, Greenville, NC 27834For SaleMLS ID #100581099, Falene Little, Keller Williams Realty Points East. Hive MLS
- $489,0004 bd3 ba2.8k sqft146 Lismore Drive, Winterville, NC 28590For SaleMLS ID #100584882, Kimberly Le Estrada, REAL Broker LLC. Hive MLS
- $449,9994 bd3 ba2.6k sqft3401 Brayden Court, Greenville, NC 27834For SaleMLS ID #100581490, Ashley Holloman, Haystack Realty Group. Hive MLS
- $379,9004 bd3 ba2.3k sqft279 Copper Creek Drive, Winterville, NC 28590For SaleMLS ID #100592447, Lisa Bagwell, Berkshire Hathaway HomeServices Prime Properties. Hive MLS
- $395,8004 bd3 ba2.3k sqft805 Megan Drive, Greenville, NC 27834For SaleMLS ID #100581164, Dede Carney, Keller Williams Realty Points East. Hive MLS
