Welcome to Windbrook--one of Pitt County's most sought-after communities, known for its spacious homesites and access to a highly desirable school district. This one-owner, custom-built home offers over 3,300 sq ft on 1.36 beautifully landscaped acres, just minutes from Greenville.
A long, wide driveway leads to the side-entry garage and welcoming covered front porch. Inside, you'll find hardwood floors flowing throughout the main living areas, including the foyer, formal dining room, office, living room, and kitchen. The updated kitchen is a standout feature with quartz countertops, tile backsplash, stainless steel appliances, soft-close cabinetry, island, and a built-in desk. The adjacent breakfast area and den--complete with a cozy fireplace--both open onto the back porch, creating an easy indoor-outdoor flow perfect for entertaining.
The main-level primary suite is generously sized and offers a true retreat with an expansive bathroom featuring a walk-in tile shower, jetted tub, and an impressive closet with a dedicated dressing area, seating space, and lighted mirror. A well-equipped laundry room with sink, storage, and hanging space, along with a convenient half bath, complete the first floor.
Upstairs, you'll find multiple versatile rooms currently used as additional bedrooms and a bonus space, along with two full bathrooms--ideal for guests, hobbies, or flexible living needs.
Step outside to your private backyard oasis featuring an in-ground saltwater pool with a shallow entry, diving board, and surrounding landscaping designed for both beauty and privacy. The pool pump and Generac whole-house generator are both protected under shelters for added longevity. A wired detached workshop with roll-up door, concrete floor, workbench, and pull-down attic adds even more functionality.
Additional highlights include a tankless water heater plus a second electric unit, a sound system closet, plantation shutters throughout much of the main level, a 2020 roof, and a 2019 HVAC unit.
Space, function, and lifestyle--this Windbrook property truly has it all.
Sold for $610,000
$610,000
1314 Windbrooke Drive, Grimesland, NC 27837
3beds
3,312sqft
Single Family Residence
Built in 1999
1.36 Acres Lot
$609,900 Zestimate®
$184/sqft
$2,735 Estimated rent
Home value
$609,900
$579,000 - $640,000
$2,735/mo
Zestimate® history
Owner options
List your home for rent
$2,735/mo
Rent Zestimate®
Find your next renter with Zillow Rental Manager. Plus, with online applications, you can quickly screen prospective tenants – for free.
$2,735/mo
Rent Zestimate®
Refinance and save
$3,716/mo
Est. payment
Refinancing to a lower rate could help reduce your monthly payments and save thousands over the life of the loan.
$3,716/mo
Est. payment
Explore your selling options
Work with a Zillow partner agent
Leverage their expertise and Zillow's premium Showcase listings to get your home seen by more buyers.
Get startedList with your own agent
Get your home in front of millions of buyers by listing it on Zillow.
Learn how to do itSell it yourself
Take full control of how buyers see your home on Zillow by listing For Sale by Owner (FSBO).
List your homeWhat's special
Zillow last checked:
Listing updated:
Listed by:
Lori Stancill 252-347-9205,
Keller Williams Realty Points East
Bought with:
Daniel Heffner, 237755
Century 21 The Realty Group
Source: Hive MLS,MLS#: 100568802 Originating MLS: Coastal Plains Association of Realtors
Originating MLS: Coastal Plains Association of RealtorsFacts & features
Interior
Bedrooms & bathrooms
- Bedrooms: 3
- Bathrooms: 4
- Full bathrooms: 3
- 1/2 bathrooms: 1
Rooms
- Room types: Living Room, Office, Dining Room, Breakfast Nook, Laundry, Master Bedroom, Bedroom 2, Bedroom 3, Other, Bonus Room
Primary bedroom
- Level: First
Bedroom 2
- Level: Second
Bedroom 3
- Level: Second
Bonus room
- Level: Second
Breakfast nook
- Level: First
Dining room
- Level: First
Kitchen
- Level: First
Laundry
- Level: First
Living room
- Level: First
Office
- Level: First
Other
- Description: currently used as 4th bedroom
- Level: Second
Other
- Description: currently used at 5th bedroom
- Level: Second
Heating
- Fireplace(s), Electric, Forced Air, Heat Pump
Cooling
- Central Air
Appliances
- Included: Electric Oven, Built-In Microwave, Disposal, Dishwasher, Tankless Water Heater
- Laundry: Laundry Room
Features
- Master Downstairs, Walk-in Closet(s), Entrance Foyer, Mud Room, Solid Surface, Whole-Home Generator, Generator Plug, Ceiling Fan(s), Walk-in Shower, Blinds/Shades, Walk-In Closet(s)
- Flooring: Carpet, Tile, Hardwood
- Doors: Thermal Doors, Storm Door(s)
- Windows: Thermal Windows
- Basement: None
- Attic: Storage,Partially Floored
Interior area
- Total structure area: 3,312
- Total interior livable area: 3,312 sqft
Property
Parking
- Total spaces: 3
- Parking features: Garage Faces Side, Attached, Detached, Concrete, Paved, Garage
- Attached garage spaces: 3
Features
- Levels: Two
- Patio & porch: Covered, Patio, Front Porch, Rear Porch
- Exterior features: Storm Doors, Thermal Doors
- Pool features: In Ground
- Fencing: Back Yard,Vinyl
- Has view: Yes
- View description: See Remarks
- Frontage type: See Remarks
Lot
- Size: 1.36 Acres
- Dimensions: 320 x 170 x 344 x 188
- Features: Corner Lot
Details
- Additional structures: Second Garage
- Parcel number: 060332
- Zoning: RR
- Special conditions: Standard
Construction
Type & style
- Home type: SingleFamily
- Property subtype: Single Family Residence
Materials
- Vinyl Siding, Wood Frame
- Foundation: Crawl Space
- Roof: Architectural Shingle
Condition
- New construction: No
- Year built: 1999
Utilities & green energy
- Sewer: Septic Tank
- Water: Public
- Utilities for property: Natural Gas Connected, Water Connected
Community & HOA
Community
- Subdivision: Windbrooke
HOA
- Has HOA: No
Location
- Region: Grimesland
Financial & listing details
- Price per square foot: $184/sqft
- Tax assessed value: $410,250
- Annual tax amount: $3,019
- Date on market: 4/22/2026
- Cumulative days on market: 9 days
- Listing agreement: Exclusive Right To Sell
- Listing terms: Cash,Conventional,FHA,USDA Loan,VA Loan
- Road surface type: Paved
Price history
| Date | Event | Price |
|---|---|---|
| 6/9/2026 | Sold | $610,000-5.4%$184/sqft |
Source:  Hive MLS #100568802 Report a problem Hive MLS #100568802 Report a problem | ||
| 5/1/2026 | Contingent | $645,000$195/sqft |
Source: Hive MLS #100568802 Report a problem | ||
| 4/22/2026 | Listed for sale | $645,000+377.8%$195/sqft |
Source: Hive MLS #100568802 Report a problem | ||
| 5/22/2006 | Sold | $135,000$41/sqft |
Source: Public Record Report a problem | ||
Public tax history
| Year | Property taxes | Tax assessment |
|---|---|---|
| 2025 | $3,049 +0.1% | $410,250 |
| 2024 | $3,047 +17% | $410,250 +37.9% |
| 2023 | $2,605 +0.5% | $297,531 |
| 2022 | $2,593 | $297,531 |
| 2021 | -- | $297,531 |
| 2020 | $2,589 +2.8% | $297,531 +4.5% |
| 2019 | $2,519 +10.8% | $284,832 |
| 2018 | $2,273 | $284,832 |
| 2017 | $2,273 | $284,832 |
| 2016 | $2,273 | $284,832 +0.6% |
| 2015 | $2,273 | $283,072 |
| 2014 | $2,273 | $283,072 |
| 2013 | -- | $283,072 |
| 2012 | -- | $283,072 -11.1% |
| 2011 | -- | $318,257 +0.3% |
| 2010 | -- | $317,287 |
| 2009 | -- | $317,287 |
| 2008 | -- | $317,287 +3.1% |
| 2007 | -- | $307,730 |
| 2006 | -- | $307,730 |
| 2005 | -- | $307,730 |
| 2004 | -- | $307,730 +42.1% |
| 2003 | -- | $216,600 |
| 2002 | -- | $216,600 |
Find assessor info on the county website
Neighborhood: 27837
Nearby homes
- $378,7003 bd2 ba2.4k sqft2613 Mobleys Bridge Rd, Grimesland, NC 27837Off Market
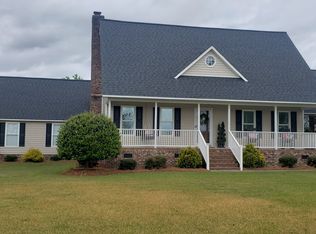
- $424,9994 bd4 ba3.1k sqft1296 Windbrooke Dr, Grimesland, NC 27837For Sale
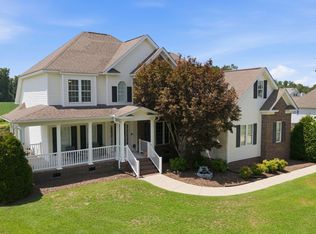
- $570,0004 bd5 ba3.4k sqft1315 Windbrooke Dr, Grimesland, NC 27837Off Market
- $241,5003 bd2 ba1.6k sqft2612 Mobleys Bridge Rd, Grimesland, NC 27837Off Market
- $359,9003 bd2 ba2.1k sqft2589 Mobleys Bridge Rd, Grimesland, NC 27837Off Market
- $415,7003 bd3 ba2.2k sqft1288 Windbrooke Dr, Grimesland, NC 27837Off Market
- $415,2003 bd2 ba2.6k sqft1278 Windbrooke Dr, Grimesland, NC 27837Off Market
- $466,2004 bd2 ba2.4k sqft1277 Windbrooke Dr, Grimesland, NC 27837Off Market
Nearby schools
GreatSchools rating
- 8/10Chicod Elementary SchoolGrades: PK-8Distance: 5.5 mi
- 5/10D H Conley High SchoolGrades: 9-12Distance: 2.1 mi
Schools provided by the listing agent
- Elementary: Chicod Elementary
- Middle: Chicod Middle
- High: D.H. Conley High School
Source: Hive MLS. This data may not be complete. We recommend contacting the local school district to confirm school assignments for this home.


Get pre-qualified for a loan
At Zillow Home Loans, we can pre-qualify you in as little as 5 minutes with no impact to your credit score.An equal housing lender. NMLS #10287.
Sell for more on Zillow
Get a Zillow Showcase℠ listing at no additional cost and you could sell for .
$609,900
2% more
+$12,198
With Zillow Showcase(estimated)
$622,098
- North Carolina
- Pitt County
- Grimesland
- 27837
- 1314 Windbrooke Drive
Nearby cities
Nearby zip codes
Other Grimesland Topics
