Welcome to this exceptional custom-built Mediterranean-inspired home nestled on a beautifully landscaped 0.71-acre lot in the highly sought-after Waterford Subdivision. Offering the perfect blend of elegance, comfort, and functionality, this thoughtfully designed single-story residence is ideal for both everyday living and effortless entertaining.
Step inside to discover a bright, open floor plan featuring 4 spacious bedrooms, 2.5 bathrooms, soaring ceilings, and over 2,000 square feet of beautiful tile flooring throughout the main living areas. At the heart of the home is a stunning central atrium illuminated by six skylights, filling the interior with abundant natural light and creating a truly one-of-a-kind architectural centerpiece.
The gourmet kitchen flows seamlessly into the living and dining spaces, making it easy to host family gatherings or intimate evenings at home. Custom details and quality craftsmanship can be found throughout, adding warmth and character to every room.
Outside, your private backyard retreat awaits. Enjoy professionally designed landscaping complete with an irrigation system, a relaxing side courtyard patio, and an expansive outdoor entertaining area with a pergola--perfect for grilling, hosting guests, or simply unwinding after a long day.
Car enthusiasts, hobbyists, and DIY enthusiasts will appreciate the oversized 2-car garage with a dedicated workshop, providing ample storage and workspace.
This one-of-a-kind home offers timeless design, exceptional outdoor living, and the peaceful setting you've been searching for--all while being conveniently located near shopping, dining, medical facilities, and ECU Health.
Come experience the charm and craftsmanship of this remarkable Waterford home--where every detail was designed to impress.
For sale
$489,000
146 Lismore Drive, Winterville, NC 28590
4beds
2,862sqft
Single Family Residence
Built in 2003
0.71 Acres Lot
$479,100 Zestimate®
$171/sqft
$-- HOA
What's special
- 54 days |
- 873 |
- 45 |
Likely to sell faster than
Zillow last checked:
Listing updated:
Listed by:
Kimberly Le Estrada 314-337-3490,
REAL Broker LLC
Source: Hive MLS,MLS#: 100584882 Originating MLS: Cape Fear Realtors MLS, Inc.
Originating MLS: Cape Fear Realtors MLS, Inc.Facts & features
Interior
Bedrooms & bathrooms
- Bedrooms: 4
- Bathrooms: 3
- Full bathrooms: 2
- 1/2 bathrooms: 1
Rooms
- Room types: Great Room, Living Room, Media Room, Master Bedroom, Bedroom 2, Bedroom 3, Bedroom 4, Laundry, Den
Primary bedroom
- Level: First
- Dimensions: 15 x 14
Bedroom 2
- Level: First
- Dimensions: 15 x 11.5
Bedroom 3
- Level: First
- Dimensions: 12.5 x 12
Bedroom 4
- Level: First
- Dimensions: 15 x 11
Great room
- Description: ATRIUM
- Level: First
- Dimensions: 20 x 20
Kitchen
- Description: KITCHEN & DINING COMBINATION
- Level: First
- Dimensions: 23 x 15
Laundry
- Level: First
Living room
- Description: OPEN TO DINING AND KITCHEN
- Level: First
- Dimensions: 17 x 14
Media room
- Description: TV ROOM OR OFFICE
- Level: First
- Dimensions: 14 x 14
Heating
- Heat Pump, Natural Gas
Cooling
- Central Air, Zoned
Appliances
- Included: Electric Oven, Dishwasher, Convection Oven
- Laundry: Laundry Room
Features
- Master Downstairs, Walk-in Closet(s), High Ceilings, Entrance Foyer, Solid Surface, Whirlpool, Ceiling Fan(s), Walk-in Shower, Gas Log, Walk-In Closet(s)
- Flooring: Carpet, Tile
- Doors: Thermal Doors, Storm Door(s)
- Windows: Skylight(s), Thermal Windows
- Number of fireplaces: 1
- Fireplace features: Gas Log
Interior area
- Total structure area: 2,862
- Total interior livable area: 2,862 sqft
Property
Parking
- Total spaces: 2
- Parking features: Garage Faces Side, Paved, Storage
- Attached garage spaces: 2
Features
- Levels: One
- Patio & porch: Patio
- Exterior features: Irrigation System, Gas Log, Storm Doors, Thermal Doors
- Fencing: None
- Has view: Yes
- View description: None
- Frontage type: See Remarks
Lot
- Size: 0.71 Acres
- Dimensions: 140 x 255 x 87 x 274
Details
- Parcel number: 059951
- Zoning: R20
- Special conditions: Standard
Construction
Type & style
- Home type: SingleFamily
- Property subtype: Single Family Residence
Materials
- Brick Veneer, Stone, Wood Frame
- Foundation: Crawl Space
- Roof: Architectural Shingle
Condition
- New construction: No
- Year built: 2003
Utilities & green energy
- Sewer: Public Sewer
- Water: Public
- Utilities for property: Sewer Available, Water Available
Community & HOA
Community
- Security: Security System, Smoke Detector(s)
- Subdivision: Waterford
HOA
- Has HOA: No
- Amenities included: None
Location
- Region: Winterville
Financial & listing details
- Price per square foot: $171/sqft
- Tax assessed value: $428,041
- Annual tax amount: $4,748
- Date on market: 6/27/2026
- Cumulative days on market: 54 days
- Listing agreement: Exclusive Right To Sell
- Listing terms: Cash,Conventional,FHA,VA Loan
- Road surface type: Paved
Estimated market value
$479,100
$455,000 - $503,000
$2,304/mo
Price history
| Date | Event | Price |
|---|---|---|
| 6/27/2026 | Listed for sale | $489,000+45.1%$171/sqft |
Source:  Hive MLS #100584882 Report a problem Hive MLS #100584882 Report a problem | ||
| 7/10/2017 | Sold | $337,000-3.7%$118/sqft |
Source: Hive MLS #100033196 Report a problem | ||
| 5/31/2017 | Pending sale | $349,900$122/sqft |
Source: ALDRIDGE & SOUTHERLAND #100033196 Report a problem | ||
| 3/9/2017 | Price change | $349,900-4.1%$122/sqft |
Source: ALDRIDGE & SOUTHERLAND #100033196 Report a problem | ||
| 10/11/2016 | Listed for sale | $364,900+17.7%$127/sqft |
Source: ALDRIDGE & SOUTHERLAND #100033196 Report a problem | ||
| 12/21/2007 | Sold | $310,000$108/sqft |
Source: Hive MLS #50075893 Report a problem | ||
Public tax history
| Year | Property taxes | Tax assessment |
|---|---|---|
| 2025 | $2,823 +0.4% | $428,041 |
| 2024 | $2,811 +27.9% | $428,041 +54.2% |
| 2023 | $2,197 +0.5% | $277,667 |
| 2022 | $2,185 | $277,667 |
| 2021 | -- | $277,667 |
| 2020 | $2,199 -2.1% | $277,667 -0.7% |
| 2019 | $2,247 +1% | $279,616 |
| 2018 | $2,225 | $279,616 |
| 2017 | $2,225 | $279,616 |
| 2016 | $2,225 | $279,616 -5.8% |
| 2015 | $2,225 | $296,688 |
| 2014 | $2,225 | $296,688 |
| 2013 | -- | $296,688 |
| 2012 | -- | $296,688 -9.7% |
| 2011 | -- | $328,456 |
| 2010 | -- | $328,456 |
| 2009 | -- | $328,456 |
| 2008 | -- | $328,456 +14.6% |
| 2007 | -- | $286,690 |
| 2006 | -- | $286,690 |
| 2005 | -- | $286,690 |
| 2004 | -- | $286,690 +905.9% |
| 2003 | -- | $28,500 |
| 2002 | -- | $28,500 |
| 2001 | -- | $28,500 |
Find assessor info on the county website
Monthly payment
Est. payment
Payment breakdown
Explore the cost of this home by adjusting the details. Changes won't be saved.Climate risks
Neighborhood: 28590
Nearby schools
GreatSchools rating
- 7/10W H Robinson Elementary SchoolGrades: PK-5Distance: 0.4 mi
- 4/10A G Cox Middle SchoolGrades: 6-8Distance: 0.9 mi
- 6/10South Central High SchoolGrades: 9-12Distance: 1.5 mi
Schools provided by the listing agent
- Elementary: W. H. Robinson
- Middle: A. G. Cox
- High: South Central High School
Source: Hive MLS. This data may not be complete. We recommend contacting the local school district to confirm school assignments for this home.
- $614,7003 bd4 ba3.3k sqft138 Lismore Dr, Winterville, NC 28590Off Market

- $483,6003 bd2 ba3k sqft160 Lismore Dr, Winterville, NC 28590Off Market

- $570,2005 bd3 ba3.5k sqft244 Foxcroft Ln, Winterville, NC 28590Off Market
- $776,8004 bd5 ba5.3k sqft163 Lismore Dr, Winterville, NC 28590Off Market
- $722,5004 bd4 ba5.6k sqft126 Lismore Dr, Winterville, NC 28590Off Market
- $552,0005 bd5 ba3.8k sqft280 Foxcroft Ln, Winterville, NC 28590Off Market
- $55,0000.8 acres262 Foxcroft Ln, Winterville, NC 28590Off Market
- $528,5004 bd4 ba3.7k sqft143 Lismore Dr, Winterville, NC 28590Off Market
A local agent can set up tours, give advice and negotiate with sellers.
Similar homes
- $455,0004 bd3 ba2.9k sqft2223 Sorrel Lane, Winterville, NC 28590For Sale
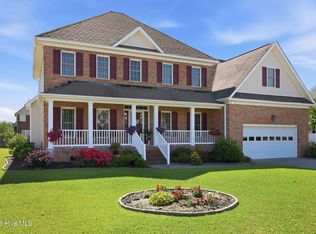
 MLS ID #100574537, Tracey Ayers, ENC Pirate Realty Greenville-Howard Hanna Allen Tate. Hive MLS
 - $465,0004 bd3 ba2.6k sqft2215 Black Horse Lane, Winterville, NC 28590For Sale
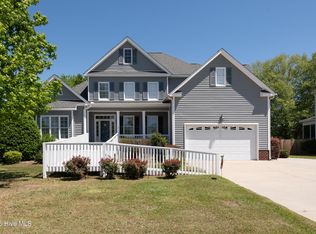 MLS ID #100569476, Pam Buck, Clark Branch - REALTORS. Hive MLS
 - $500,0004 bd4 ba4.1k sqft2243 Black Horse Lane, Winterville, NC 28590For Sale
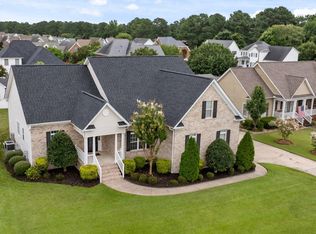 MLS ID #100526401, The Tingen Team, Berkshire Hathaway HomeServices Prime Properties. Hive MLS
 - $424,0004 bd3 ba2.5k sqft2112 Dahlonega Drive, Winterville, NC 28590For Sale
 MLS ID #100594443, Tracy P Dowling, Homecoin.com. Hive MLS
 - $390,0004 bd3 ba2.3k sqft440 Meadowlark Drive, Winterville, NC 28590For SaleMLS ID #100583325, Lori Stancill, Keller Williams Realty Points East. Hive MLS
- $450,0003 bd4 ba2.7k sqft3313 Camille Drive, Winterville, NC 28590For SaleMLS ID #100594281, SARAH WEIR, Sarah Weir Group. Hive MLS
- $699,0004 bd4 ba4.2k sqft201 Foxcroft Lane, Winterville, NC 28590For SaleMLS ID #100580471, Rob Hall, Rob Hall Realty. Hive MLS
- $383,5004 bd3 ba2.3k sqft279 Copper Creek Drive, Winterville, NC 28590For SaleMLS ID #100592447, Lisa Bagwell, Berkshire Hathaway HomeServices Prime Properties. Hive MLS
- $495,0005 bd4 ba2.9k sqft3948 Ashcroft Drive, Winterville, NC 28590For SaleMLS ID #100570605, Victoria Pinder, eXp Realty. Hive MLS
- $375,0005 bd4 ba3.1k sqft426 Denali Road, Winterville, NC 28590For SaleMLS ID #100594272, Rob Hall, Rob Hall Realty. Hive MLS
- $675,0004 bd5 ba3.5k sqft4105 Sterling Trace Drive, Winterville, NC 28590For SaleMLS ID #100579231, Madison Mills, eXp Realty. Hive MLS
- $425,0004 bd3 ba2.6k sqft2708 Chalet Circle, Winterville, NC 28590For SaleMLS ID #100569817, Carmye J Castellow, Berkshire Hathaway HomeServices Prime Properties. Hive MLS
- $614,9004 bd4 ba3k sqft2025 Cornerstone Drive, Winterville, NC 28590For SaleMLS ID #100570432, Caroline Johnson, Caroline Johnson Real Estate Inc. Hive MLS
- $499,0004 bd4 ba3.2k sqft2209 Pocosin Road, Ayden, NC 28513For SaleMLS ID #100554722, Melissa Hill, Keller Williams Realty Points East. Hive MLS
- $415,0004 bd3 ba2.5k sqft2653 Brittia Lane, Winterville, NC 28590For SaleMLS ID #100589495, Camesha Brown, Keller Williams Realty Points East. Hive MLS
- $499,5004 bd3 ba3.2k sqft300 King George Road, Greenville, NC 27858For SaleMLS ID #100587822, Michele Connors, The Overton Group. Hive MLS
- $385,0003 bd3 ba2.1k sqft308 Guiness Drive, Winterville, NC 28590For SaleMLS ID #100584521, Rob Hall, Rob Hall Realty. Hive MLS
- $400,0004 bd3 ba2.7k sqft2745 Luna Lane, Winterville, NC 28590For SaleMLS ID #100569782, SARAH WEIR, Sarah Weir Group. Hive MLS
- $325,0003 bd2 ba1.6k sqft395 Laurie Ellis Road, Winterville, NC 28590For SaleMLS ID #100592919, Caroline Cooke, Lee & Harrell Real Estate Professionals. Hive MLS
- $339,9003 bd2 ba2.3k sqft3408 Honeysuckle Drive, Winterville, NC 28590For SaleMLS ID #100592037, Felecia Langley, Legacy Premier Real Estate, LLC. Hive MLS
