Two story low-country style home with wrap around front verandah, covered rear porch, attached storage and grilling patio. Nine foot ceilings on both levels plus two vaulted bedrooms upstairs. Master and guest bedrooms on first floor. Master is on rear for added privacy. Master bath has tiled shower w/glass enclosure, separate commode room and linen closet. Guest bedroom located at front of house with full bath and private entrance from the foyer. Living room w/floor receptacle and gas logs. Kitchen with full work island, tile backplash, under cabinet lighting, pull out trash bins, natural gas range. Rear foyer has dbl pantry and custom built storage bench with cubbie. The six homes in this pocket neighborhood have a private park in the rear for play area and common space. Short walk to the new library, shops and restaurants. Carriage Lamp in front lawn. Second level with two vaulted bedrooms, hall bath w/separate wet area, and bonus room. Home is wired for full automation and speakers installed in living room. Soft close cabinetry throughout.
New construction
$345,900
3842 W Wilson Street, Farmville, NC 27828
4beds
2,300sqft
:
Get pre-qualified$2,121/mo
Single Family Residence
Built in 2024
6,534 Square Feet Lot
$-- Zestimate®
$150/sqft
$33/mo HOA
What's special
Wrap around front verandahVaulted bedroomsPull out trash binsNatural gas rangeDbl pantryUnder cabinet lightingCovered rear porch
- 647 days |
- 149 |
- 15 |
Zillow last checked:
Listing updated:
Listed by:
Deborah Randolph 252-917-4556,
Grimes Real Estate Group
Source: Hive MLS,MLS#: 100469816 Originating MLS: Coastal Plains Association of Realtors
Originating MLS: Coastal Plains Association of RealtorsFacts & features
Interior
Bedrooms & bathrooms
- Bedrooms: 4
- Bathrooms: 3
- Full bathrooms: 3
Primary bedroom
- Level: Primary Living Area
Dining room
- Features: Combination, Eat-in Kitchen
Heating
- Fireplace(s), Electric, Heat Pump, Natural Gas, Zoned
Cooling
- Central Air, Zoned
Appliances
- Included: Gas Oven, Built-In Microwave, Dishwasher
- Laundry: Laundry Closet
Features
- Master Downstairs, Walk-in Closet(s), Vaulted Ceiling(s), High Ceilings, Entrance Foyer, Solid Surface, Kitchen Island, Ceiling Fan(s), Pantry, Walk-in Shower, Blinds/Shades, Gas Log, Walk-In Closet(s)
- Flooring: LVT/LVP, Carpet, Tile
- Doors: Thermal Doors
- Windows: Thermal Windows
- Basement: None
- Attic: Scuttle
- Has fireplace: Yes
- Fireplace features: Gas Log
Interior area
- Total structure area: 2,300
- Total interior livable area: 2,300 sqft
Video & virtual tour
Property
Parking
- Total spaces: 2
- Parking features: Concrete, On Site
- Uncovered spaces: 2
Features
- Levels: Two
- Stories: 2
- Patio & porch: Patio, Wrap Around
- Exterior features: Thermal Doors
- Pool features: None
- Fencing: None
Lot
- Size: 6,534 Square Feet
- Dimensions: 60 x 110
- Features: Open Lot, See Remarks
Details
- Parcel number: 087933
- Zoning: R5
- Special conditions: Standard
Construction
Type & style
- Home type: SingleFamily
- Property subtype: Single Family Residence
Materials
- Vinyl Siding, Wood Frame
- Foundation: Raised, Slab
- Roof: Architectural Shingle
Condition
- New construction: Yes
- Year built: 2024
Utilities & green energy
- Sewer: Public Sewer
- Water: Public
- Utilities for property: Natural Gas Connected, Sewer Available, Water Available
Green energy
- Energy efficient items: Lighting, Thermostat
Community & HOA
Community
- Subdivision: The Cottages on Wilson Street
HOA
- Has HOA: Yes
- Amenities included: Maintenance Common Areas, Park
- HOA fee: $400 annually
- HOA name: HOA Cottages on Wilson
- HOA phone: 252-917-4556
Location
- Region: Farmville
Financial & listing details
- Price per square foot: $150/sqft
- Tax assessed value: $350,000
- Annual tax amount: $1,127
- Date on market: 10/8/2025
- Cumulative days on market: 647 days
- Listing agreement: Exclusive Right To Sell
- Listing terms: Cash,Conventional,FHA,VA Loan
Estimated market value
Not available
Estimated sales range
Not available
$2,356/mo
Price history
| Date | Event | Price |
|---|---|---|
| 3/26/2026 | Price change | $345,900+0.6%$150/sqft |
Source:  Hive MLS #100469816 Report a problem Hive MLS #100469816 Report a problem | ||
| 10/8/2025 | Listed for sale | $343,900$150/sqft |
Source: Hive MLS #100469816 Report a problem | ||
| 10/1/2025 | Listing removed | $343,900$150/sqft |
Source: Hive MLS #100469816 Report a problem | ||
| 9/21/2025 | Listed for sale | $343,900$150/sqft |
Source: Hive MLS #100469816 Report a problem | ||
| 9/15/2025 | Pending sale | $343,900$150/sqft |
Source: Hive MLS #100469816 Report a problem | ||
| 5/14/2025 | Price change | $343,900+1.5%$150/sqft |
Source: Hive MLS #100469816 Report a problem | ||
| 3/12/2025 | Price change | $338,900-3.4%$147/sqft |
Source: Hive MLS #100469816 Report a problem | ||
| 10/7/2024 | Listed for sale | $350,900$153/sqft |
Source: Hive MLS #100469816 Report a problem | ||
Public tax history
| Year | Property taxes | Tax assessment |
|---|---|---|
| 2025 | $3,664 +0.3% | $315,431 |
| 2024 | $3,652 +266.8% | $315,431 +290.9% |
| 2023 | $995 | $80,692 +979.8% |
| 2022 | -- | $7,473 |
Find assessor info on the county website
Monthly payment
Est. payment
Payment breakdown
Explore the cost of this home by adjusting the details. Changes won't be saved.Climate risks
Neighborhood: 27828
Nearby schools
GreatSchools rating
- 6/10Sam D Bundy Elementary SchoolGrades: 3-5Distance: 0.7 mi
- 6/10Farmville Middle SchoolGrades: 6-8Distance: 0.9 mi
- 5/10Farmville Central High SchoolGrades: 9-12Distance: 1.2 mi
Schools provided by the listing agent
- Elementary: H.B. Sugg Elementary School
- Middle: Farmville Middle School
- High: Farmville Central High School
Source: Hive MLS. This data may not be complete. We recommend contacting the local school district to confirm school assignments for this home.
- $201,0003 bd1 ba1.3k sqft3351 N Barrett St, Farmville, NC 27828Sold

- $298,2004 bd3 ba3.3k sqft4297 Belcher St, Farmville, NC 27828Off Market
- $159,0003 bd3 ba2.2k sqft3338 N Barrett St, Farmville, NC 27828Sold

- $81,0002 bd1 ba798 sqft3344 N Barrett St, Farmville, NC 27828Off Market
- $279,9003 bd2 ba1.9k sqft4305 Belcher St, Farmville, NC 27828For Sale
- $135,7003 bd1 ba1.1k sqft3348 N Barrett St, Farmville, NC 27828Off Market
- $137,5004 bd2 ba1.3k sqft3354 N Barrett St, Farmville, NC 27828Off Market
- $230,0003 bd2 ba1.6k sqft3810 W Wilson St, Farmville, NC 27828Sold
A local agent can set up tours, give advice and negotiate with sellers.
Similar homes
- $439,5004 bd3 ba2.6k sqft3909 Minden Court, Farmville, NC 27828For Sale

 MLS ID #100583190, Melissa Nichols, eXp Realty. Hive MLS
 - $439,5004 bd3 ba2.4k sqft3258 School View Drive, Farmville, NC 27828New Construction
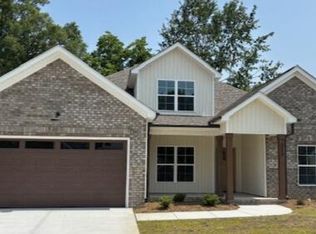 MLS ID #100476849, Levi Smith Jr., PREMIER PROPERTIES. Hive MLS
 - $444,9004 bd3 ba2.4k sqft3259 School View Drive, Farmville, NC 27828New Construction
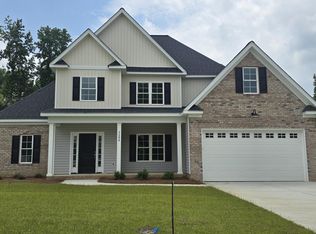 MLS ID #100515718, The Tingen Team, Berkshire Hathaway HomeServices Prime Properties. Hive MLS
 - $341,0003 bd2 ba1.4k sqft2779 Covent Drive, Farmville, NC 27828New Construction
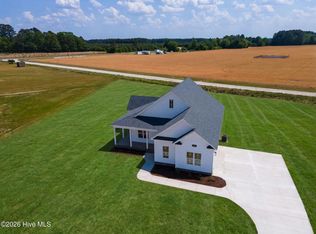 MLS ID #100571901, Courtney H. Newkirk, UBI Realvest Services, LLC. Hive MLS
 - $375,0003 bd2 ba1.9k sqft2753 Whitaker Glen Drive, Farmville, NC 27828New ConstructionMLS ID #100562715, Courtney H. Newkirk, UBI Realvest Services, LLC. Hive MLS
- $385,0003 bd2 ba1.8k sqft2756 Covent Drive, Farmville, NC 27828New ConstructionMLS ID #100563132, Courtney H. Newkirk, UBI Realvest Services, LLC. Hive MLS
- $354,9003 bd3 ba1.8k sqft1851 Carraway Road, Fountain, NC 27829New ConstructionMLS ID #100580028, Blair Turner, Turner Realty Team. Hive MLS
- $379,0003 bd2 ba1.8k sqft2547 Autumn Ridge Lane, Greenville, NC 27834For SaleMLS ID #100582380, Jesse Allen, Keller Williams Realty Points East. Hive MLS
- $409,9003 bd2 ba1.8k sqft1702 Happy Trail Court, Greenville, NC 27834For SaleMLS ID #100587649, Greg M Holt, Greg Holt Real Estate. Hive MLS
- $409,9004 bd4 ba2.2k sqft1921 Kimball Drive, Greenville, NC 27834New ConstructionMLS ID #100584834, Madelyn D'Olive, Grimes Real Estate Group. Hive MLS
- $334,5005 bd3 ba2.4k sqft1401 Greenville Boulevard SE, Greenville, NC 27858For SaleMLS ID #100561857, Scott Johnson, United Real Estate East Carolina. Hive MLS
- $334,9004 bd3 ba1.8k sqft900 Finn Court, Greenville, NC 27834For SaleMLS ID #100581489, Ellisha Mayers, Century 21 New Beginnings. Hive MLS
- $225,0003 bd3 ba1.5k sqft4365 W Pine Street #B, Farmville, NC 27828New ConstructionMLS ID #100552353, Lori Stancill, Keller Williams Realty Points East. Hive MLS
- $339,9003 bd3 ba2k sqft404 Holly Grove Drive, Winterville, NC 28590For SaleMLS ID #100571242, Lori Stancill, Keller Williams Realty Points East. Hive MLS
- $355,0003 bd3 ba2.1k sqft4001 Walkers Court, Winterville, NC 28590For SaleMLS ID #100579476, Anthony Gelardi, Century 21 The Realty Group. Hive MLS
- $345,0004 bd2 ba2k sqft2325 Rhinestone Drive, Winterville, NC 28590New ConstructionMLS ID #100556595, Carolyn McLawhorn, Carolyn McLawhorn Realty. Hive MLS
- $347,1003 bd3 ba2.1k sqft2329 Rhinestone Drive, Winterville, NC 28590New ConstructionMLS ID #100556589, Carolyn McLawhorn, Carolyn McLawhorn Realty. Hive MLS
- $338,9004 bd3 ba2k sqft1540 Antioch Road NE, Pikeville, NC 27863For SaleMLS ID #100531165, Kimberly Dewey, Legacy Builder, LLC. Hive MLS
- $347,9003 bd2 ba1.5k sqft2410 Great Laurel Court, Greenville, NC 27834New ConstructionMLS ID #100564150, Kinsey Russell, Kinsey Russell Real Estate, LLC. Hive MLS
- $395,0003 bd3 ba2.1k sqft308 Guiness Drive, Winterville, NC 28590For SaleMLS ID #100584521, Rob Hall, Rob Hall Realty. Hive MLS
