There's something undeniably special about a home that has stood the test of time, and this charming 1910 Farmville residence beautifully blends historic character with thoughtful modern updates.
From the moment you arrive, the wraparound porch sets the tone. Complete with a porch swing and surrounded by beautifully maintained landscaping, it feels like the kind of place made for slow mornings, evening conversations, and waving to neighbors as they pass by.
Step inside and you'll find warm, inviting living spaces that reflect the character of the home while still offering the comforts buyers want today. A gracious parlor and separate living room provide plenty of room to gather, while the formal dining room feels perfectly suited for holidays, dinner parties, and Sunday meals. The updated kitchen brings a polished modern touch with beautiful cabinetry and high-level granite countertops.
One of the home's most appealing features is its flexibility. The first floor offers a spacious primary bedroom with a full bath, creating the option for comfortable main-level living. Upstairs, a second primary suite feels like a private retreat with a beautifully updated bath and walk-in closet. Two additional bedrooms complete the second floor, giving the home a total of four bedrooms and three full bathrooms--all with updated baths that complement the home's classic style.
Just off the back of the house, a screened porch overlooks the lush backyard, creating another wonderful place to relax and enjoy the setting. The grounds are beautifully landscaped, and the detached garage adds even more versatility. A covered patio beside the garage is perfect for outdoor entertaining, while the garage's second floor provides an impressive amount of storage space.
And then there is the location. Just two blocks from downtown Farmville, this home puts restaurants, art galleries, shopping, churches, and community events practically at your doorstep. It offers the rare chance to enjoy the charm of a historic home and the walkable lifestyle that makes Farmville such a special place to call home.
Four bedrooms. Three full baths. Two primary suites. Beautiful gardens. Timeless character. And downtown Farmville just a short stroll away. This is more than an adorable older home--it's a chance to become part of one of Eastern North Carolina's most charming communities.
For sale
$350,000
3632 E Wilson Street, Farmville, NC 27828
4beds
2,375sqft
Single Family Residence
Built in 1910
8,712 Square Feet Lot
$341,200 Zestimate®
$147/sqft
$-- HOA
What's special
Porch swingWraparound porchHigh-level granite countertopsWarm inviting living spacesBeautifully maintained landscapingBeautiful cabinetryUpdated kitchen
- 21 days
- 1,154
- 148
Likely to sell faster than
Zillow last checked:
Listing updated:
Listed by:
Kevin Lee 252-327-9668,
Lee & Harrell Real Estate Professionals
Source: Hive MLS,MLS#: 100602012 Originating MLS: Coastal Plains Association of Realtors
Originating MLS: Coastal Plains Association of RealtorsFacts & features
Interior
Bedrooms & bathrooms
- Bedrooms: 4
- Bathrooms: 3
- Full bathrooms: 3
Rooms
- Room types: Living Room, Dining Room, Master Bedroom, Bedroom 2, Bedroom 3, Bedroom 4
Primary bedroom
- Level: First
- Dimensions: 12.08 x 12.02
Bedroom 2
- Level: Second
- Dimensions: 15.07 x 14.04
Bedroom 3
- Level: Second
- Dimensions: 14.04 x 13.07
Bedroom 4
- Level: Second
- Dimensions: 14.05 x 12.01
Dining room
- Level: First
- Dimensions: 12.3 x 11.1
Kitchen
- Level: First
- Dimensions: 17.08 x 11.02
Living room
- Level: First
- Dimensions: 14.05 x 14.03
Heating
- Gas Pack, Natural Gas
Cooling
- Central Air
Appliances
- Included: Electric Oven, Refrigerator, Dishwasher
Features
- Master Downstairs, Walk-in Closet(s), High Ceilings, Entrance Foyer, Walk-in Shower, Blinds/Shades, Gas Log, Walk-In Closet(s)
- Flooring: Wood
- Doors: Storm Door(s)
- Windows: Thermal Windows
- Basement: Crawl Space
- Attic: Partially Floored,Permanent Stairs,Walk-In
- Has fireplace: Yes
- Fireplace features: Gas Log
Interior area
- Total structure area: 2,375
- Total interior livable area: 2,375 sqft
Property
Parking
- Total spaces: 2
- Parking features: Concrete, On Site
- Garage spaces: 1
- Carport spaces: 1
- Covered spaces: 2
Features
- Levels: Two
- Patio & porch: Covered, Porch, Screened, Wrap Around, Front Porch, Side Porch
- Exterior features: Gas Log, Storm Doors
- Fencing: Back Yard,Vinyl
- Has view: Yes
- View description: See Remarks
- Frontage type: See Remarks
Lot
- Size: 8,712 Square Feet
- Dimensions: 60 x 149 x 60 x 150
Details
- Parcel number: 003189
- Zoning: R5
- Special conditions: Standard
Construction
Type & style
- Home type: SingleFamily
- Architectural style: Historic District
- Property subtype: Single Family Residence
Materials
- Wood Siding, Wood Frame
- Foundation: Crawl Space
- Roof: Metal
Condition
- New construction: No
- Year built: 1910
Utilities & green energy
- Sewer: Public Sewer
- Water: Public
- Utilities for property: Natural Gas Connected, Sewer Connected, Water Connected
Community & HOA
Community
- Security: Smoke Detector(s)
- Subdivision: Not In Subdivision
HOA
- Has HOA: No
Location
- Region: Farmville
Financial & listing details
- Price per square foot: $147/sqft
- Tax assessed value: $295,861
- Annual tax amount: $3,445
- Date on market: 9/8/2026
- Cumulative days on market: 21 days
- Listing agreement: Exclusive Right To Sell
- Listing terms: Cash,Conventional,FHA,USDA Loan,VA Loan
- Road surface type: Paved
Estimated market value
$341,200
$324,000 - $358,000
$1,817/mo
Price history
| Date | Event | Price |
|---|---|---|
| 9/8/2026 | Listed for sale | $350,000+34.7%$147/sqft |
Source:  Hive MLS #100602012 Report a problem Hive MLS #100602012 Report a problem | ||
| 12/29/2021 | Sold | $259,900$109/sqft |
Source: Hive MLS #100301187 Report a problem | ||
| 11/18/2021 | Pending sale | $259,900$109/sqft |
Source: Hive MLS #100301187 Report a problem | ||
| 11/16/2021 | Listed for sale | $259,900$109/sqft |
Source: Hive MLS #100301187 Report a problem | ||
Public tax history
| Year | Property taxes | Tax assessment |
|---|---|---|
| 2026 | $3,445 | $295,861 |
| 2025 | $3,445 +0.3% | $295,861 |
| 2024 | $3,433 +90.1% | $295,861 +118.1% |
| 2023 | $1,806 +0.7% | $135,674 |
| 2022 | $1,794 | $135,674 |
| 2021 | -- | $135,674 |
| 2020 | $1,800 +70.9% | $135,674 +7.6% |
| 2019 | $1,054 +32.5% | $126,091 |
| 2018 | $796 | $126,091 |
| 2017 | $796 | $126,091 |
| 2016 | $796 | $126,091 +26.3% |
| 2015 | $796 | $99,800 |
| 2014 | $796 | $99,800 |
| 2013 | -- | $99,800 |
| 2012 | -- | $99,800 -3% |
| 2011 | -- | $102,891 |
| 2010 | -- | $102,891 +32.6% |
| 2009 | -- | $77,603 |
| 2008 | -- | $77,603 +89% |
| 2002 | -- | $41,070 |
| 2001 | -- | $41,070 |
Find assessor info on the county website
Monthly payment
Est. payment
Payment breakdown
Explore the cost of this home by adjusting the details. Changes won't be saved.Climate risks
Neighborhood: 27828
Nearby schools
Schools provided by the listing agent
- Elementary: H.B. Sugg Elementary School
- Middle: Farmville Middle School
- High: Farmville Central High School
Source: Hive MLS. This data may not be complete. We recommend contacting the local school district to confirm school assignments for this home.
Similar homes
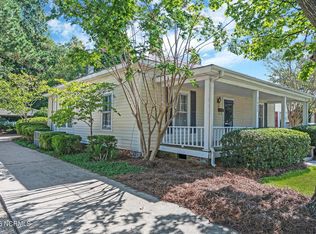
- $399,5003 bd3 ba2.1k sqft3643 N Main Street, Farmville, NC 27828For Sale

 MLS ID #100583445, Jamin Dixon, Dixon & Associates. Hive MLS
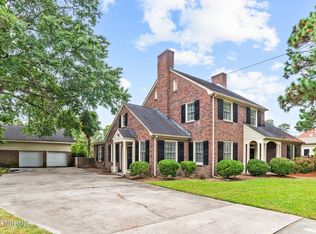
 - $299,4994 bd2 ba1.6k sqft3222 North Contentnea Street, Farmville, NC 27828For Sale
 MLS ID #100582140, Jordan Shackelford, Lee & Harrell Real Estate Professionals. Hive MLS
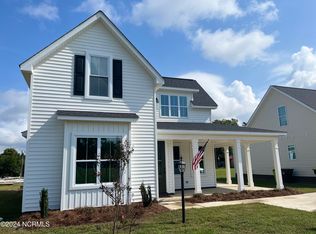
 - $345,9004 bd3 ba2.3k sqft3842 W Wilson Street, Farmville, NC 27828New Construction
 MLS ID #100469816, Deborah Randolph, Grimes Real Estate Group. Hive MLS
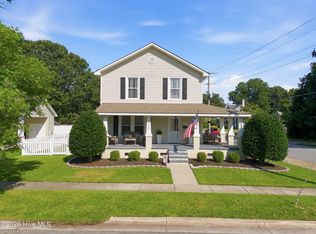
 - $240,0002 bd2 ba1.6k sqft3314 North Green Street, Farmville, NC 27828For Sale
 MLS ID #100593590, Sarah Buck, ENC Pirate Realty Greenville-Howard Hanna Allen Tate. Hive MLS
 - $349,9004 bd3 ba2k sqft296 Fourth Street, Ayden, NC 28513For SaleMLS ID #100601045, Keith Abramo, Keller Williams Realty Points East. Hive MLS
- $385,0004 bd3 ba2.3k sqft440 Meadowlark Drive, Winterville, NC 28590For SaleMLS ID #100583325, Lori Stancill, Keller Williams Realty Points East. Hive MLS
- $315,0003 bd3 ba2.2k sqft1006 River Hill Drive, Greenville, NC 27858For SaleMLS ID #100602820, Skylar Brown, Berkshire Hathaway HomeServices Prime Properties. Hive MLS
- $374,9004 bd3 ba2.3k sqft279 Copper Creek Drive, Winterville, NC 28590For SaleMLS ID #100592447, Lisa Bagwell, Berkshire Hathaway HomeServices Prime Properties. Hive MLS
- $399,9004 bd3 ba2.6k sqft1802 Rondo Drive, Greenville, NC 27858For SaleMLS ID #100594729, Rob Hall, Rob Hall Realty. Hive MLS
- $310,0004 bd3 ba2.1k sqft1013 Bristolmoor Drive, Winterville, NC 28590For SaleMLS ID #100564285, Rebecca S.B. Bunn, eXp Realty. Hive MLS
- $345,0003 bd3 ba2k sqft370 Holly Grove Drive, Winterville, NC 28590For SaleMLS ID #100574166, Emily Jackson, Tyre Realty Group Inc.. Hive MLS
- $399,9004 bd3 ba2.6k sqft732 Megan Drive, Greenville, NC 27834For SaleMLS ID #100583380, Sharon Alexander, Home At Last Realty Solutions, LLC. Hive MLS
- $393,0004 bd3 ba2.3k sqft489 Holly Grove Drive, Winterville, NC 28590For SaleMLS ID #100596535, Ceri Steele, The Slocum Group. Hive MLS
- $389,0003 bd2 ba2.3k sqft1705 Englewood Drive, Greenville, NC 27858For SaleMLS ID #100577641, Rob Hall, Rob Hall Realty. Hive MLS
- $375,0005 bd4 ba3.1k sqft426 Denali Road, Winterville, NC 28590For SaleMLS ID #100594272, Rob Hall, Rob Hall Realty. Hive MLS
- $385,0004 bd3 ba2.7k sqft2745 Luna Lane, Winterville, NC 28590For SaleMLS ID #100569782, SARAH WEIR, Sarah Weir Group. Hive MLS
- $419,9005 bd3 ba2.5k sqft1602 Woodwind Drive, Greenville, NC 27858For SaleMLS ID #100600084, Rob Hall, Rob Hall Realty. Hive MLS
- $389,9003 bd3 ba2k sqft1929 Kimball Drive, Greenville, NC 27834New ConstructionMLS ID #100586449, Madelyn D'Olive, Grimes Real Estate Group. Hive MLS
- $359,9004 bd3 ba2k sqft4008 Swift Creek, Ayden, NC 28513For SaleMLS ID #100587929, Femi Kozlowski, Haystack Realty Group. Hive MLS
- $399,0003 bd3 ba2.5k sqft127 Squire Drive, Winterville, NC 28590For SaleMLS ID #100583631, Cathi Carman, Grimes Real Estate Group. Hive MLS
