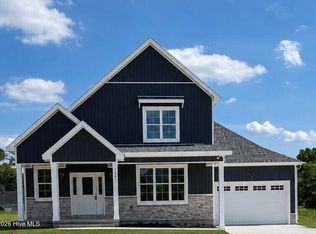
From the moment you pull into the driveway, it's clear this isn't your average new construction home. Inside, soaring two-story ceilings and a floor-to-ceiling shiplap fireplace steal the show, while the open-concept layout flows into a kitchen designed to be the heart of the home, featuring a massive island, pantry, window above the sink, and striking two-tone cabinetry.
The first-floor primary suite is tucked away for privacy and offers a massive walk-in closet, dual vanity, tiled walk-in shower with a waterfall shower head, and linen closet. A true drop zone, spacious laundry room with upper cabinetry, and powder room add the everyday functionality buyers actually want.
Upstairs you'll find two additional bedrooms, a full bath, dedicated office, and bonus room.
Here's where Grimes Built Construction separates itself from the rest. This isn't a home loaded with upgrades--it was built with them from the start. Thoughtful design, upgraded trim and moldings, wood shelving throughout, covered front and rear porches, and the kind of details you'll appreciate every single day come together to create a home that feels custom rather than builder grade.
Estimated completion at the end of July. Secure it now and enjoy watching your new home come to life.
New construction
$389,900
1929 Kimball Drive, Greenville, NC 27834
3beds
1,999sqft
Single Family Residence
Built in 2026
0.57 Acres Lot
$389,400 Zestimate®
$195/sqft
$20/mo HOA
What's special
- 61 days
- 298
- 26
Zillow last checked:
Listing updated:
Listed by:
Madelyn D'Olive 252-414-2807,
Grimes Real Estate Group
Source: Hive MLS,MLS#: 100586449 Originating MLS: Coastal Plains Association of Realtors
Originating MLS: Coastal Plains Association of RealtorsFacts & features
Interior
Bedrooms & bathrooms
- Bedrooms: 3
- Bathrooms: 3
- Full bathrooms: 2
- 1/2 bathrooms: 1
Rooms
- Room types: Living Room, Laundry, Master Bedroom, Bedroom 2, Bedroom 3, Bonus Room, Office
Primary bedroom
- Level: First
Bedroom 2
- Level: Second
Bedroom 3
- Level: Second
Bonus room
- Level: Second
Kitchen
- Level: First
Laundry
- Level: First
Living room
- Level: First
Office
- Level: Second
Heating
- Electric, Heat Pump
Cooling
- Central Air
Appliances
- Included: Electric Oven, Built-In Microwave, Dishwasher
- Laundry: Dryer Hookup, Washer Hookup, In Hall, Laundry Room
Features
- Master Downstairs, Walk-in Closet(s), Vaulted Ceiling(s), Tray Ceiling(s), High Ceilings, Kitchen Island, Ceiling Fan(s), Pantry, Walk-in Shower, Eat-in Kitchen, Walk-In Closet(s)
- Flooring: LVT/LVP, Carpet
- Number of fireplaces: 1
Interior area
- Total structure area: 1,999
- Total interior livable area: 1,999 sqft
Video & virtual tour
Property
Parking
- Total spaces: 2
- Parking features: Garage Faces Front, Attached, Garage
- Attached garage spaces: 2
Features
- Levels: Two
- Patio & porch: Covered, Patio, Porch, Front Porch, Rear Porch
- Fencing: None
- Has view: Yes
- View description: See Remarks
- Frontage type: See Remarks
Lot
- Size: 0.57 Acres
- Dimensions: .57
Details
- Parcel number: 92948
- Zoning: Residential
- Special conditions: Standard
Construction
Type & style
- Home type: SingleFamily
- Property subtype: Single Family Residence
Materials
- Stone, Vinyl Siding, Wood Frame
- Foundation: Raised, Slab
- Roof: Architectural Shingle
Condition
- New Construction
- New construction: Yes
- Year built: 2026
Utilities & green energy
- Sewer: Septic Tank
- Water: Public
- Utilities for property: Underground Utilities, Water Connected
Community & HOA
Community
- Subdivision: Kinsaul Place
HOA
- Has HOA: Yes
- Amenities included: Maintenance Roads, None
- HOA fee: $240 annually
- HOA name: Kinsaul Homeowners Association
- HOA phone: 252-717-1418
Location
- Region: Greenville
Financial & listing details
- Price per square foot: $195/sqft
- Date on market: 9/1/2026
- Cumulative days on market: 131 days
- Listing agreement: Exclusive Right To Sell
- Listing terms: Cash,Conventional,FHA,USDA Loan,VA Loan
- Road surface type: Paved
Estimated market value
$389,400
$370,000 - $409,000
$2,174/mo
Price history
| Date | Event | Price |
|---|---|---|
| 7/3/2026 | Listed for sale | $389,900$195/sqft |
Source:  Hive MLS #100586449 Report a problem Hive MLS #100586449 Report a problem | ||
| 7/3/2026 | Listing removed | $389,900$195/sqft |
Source: Hive MLS #100569290 Report a problem | ||
| 4/24/2026 | Listed for sale | $389,900$195/sqft |
Source: Hive MLS #100569290 Report a problem | ||
Public tax history
Tax history is unavailable.
Monthly payment
Est. payment
Payment breakdown
Explore the cost of this home by adjusting the details. Changes won't be saved.Climate risks
Neighborhood: 27834
Nearby schools
Schools provided by the listing agent
- Elementary: H.B. Sugg Elementary School
- Middle: Farmville Middle School
- High: Farmville Central High School
Source: Hive MLS. This data may not be complete. We recommend contacting the local school district to confirm school assignments for this home.

Similar homes
- $409,9004 bd4 ba2.2k sqft1921 Kimball Drive, Greenville, NC 27834New Construction

 MLS ID #100584834, Madelyn D'Olive, Grimes Real Estate Group. Hive MLS
 - $385,0003 bd2 ba1.8k sqft2756 Covent Drive, Farmville, NC 27828New Construction
 MLS ID #100596927, Homer Tyre, Tyre Realty Group Inc.. Hive MLS
 - $425,0004 bd4 ba2.3k sqft1005 Finn Court, Greenville, NC 27834New Construction
 MLS ID #100572094, Michele Connors, The Overton Group. Hive MLS
 - $365,0003 bd2 ba1.8k sqft2757 Whitaker Glen Drive, Farmville, NC 27828New Construction
 MLS ID #100596925, Homer Tyre, Tyre Realty Group Inc.. Hive MLS
 - $475,0004 bd3 ba2.8k sqft3704 Colony Woods Drive, Greenville, NC 27834For SaleMLS ID #100584889, Elise Karriker, Legacy Premier Real Estate, LLC. Hive MLS
- $390,0004 bd3 ba2.3k sqft440 Meadowlark Drive, Winterville, NC 28590For SaleMLS ID #100583325, Lori Stancill, Keller Williams Realty Points East. Hive MLS
- $347,9003 bd2 ba1.5k sqft2410 Great Laurel Court, Greenville, NC 27834New ConstructionMLS ID #100564150, Kinsey Russell, Kinsey Russell Real Estate, LLC. Hive MLS
- $279,9003 bd2 ba1.6k sqft1520 Penncross Drive, Greenville, NC 27834For SaleMLS ID #100587188, Emily McAllister, REAL Broker LLC. Hive MLS
- $379,9004 bd3 ba2.3k sqft279 Copper Creek Drive, Winterville, NC 28590For SaleMLS ID #100592447, Lisa Bagwell, Berkshire Hathaway HomeServices Prime Properties. Hive MLS
- $414,9003 bd3 ba2.4k sqft966 Appaloosa Trail, Grimesland, NC 27837For SaleMLS ID #100570969, Homer Tyre, Tyre Realty Group Inc.. Hive MLS
- $294,5003 bd3 ba1.9k sqft2120 Remington Court #B, Greenville, NC 27834For SaleMLS ID #100598291, Cristle M Bass, ENC Pirate Realty Greenville-Howard Hanna Allen Tate. Hive MLS
- $398,4003 bd2 ba2.1k sqft1709 Dew Meadow Drive, Winterville, NC 28590New ConstructionMLS ID #100570192, Carolyn McLawhorn, Carolyn McLawhorn Realty. Hive MLS
- $350,3003 bd2 ba1.9k sqft2317 Rhinestone Drive, Winterville, NC 28590New ConstructionMLS ID #100599085, Carolyn McLawhorn, Carolyn McLawhorn Realty. Hive MLS
- $388,3003 bd3 ba2.1k sqft878 Lendy Drive, Greenville, NC 27858New ConstructionHive MLS
- $315,0004 bd3 ba2k sqft1049 Jade Lane, Winterville, NC 28590For SaleMLS ID #100591105, Doris Ribera, Aldridge & Southerland. Hive MLS
- $409,9004 bd3 ba2.7k sqft3125 Cleere Court, Greenville, NC 27858For SaleMLS ID #100581074, KEVIN CHESSON, Chesson Real Estate Group. Hive MLS
- $400,0004 bd3 ba2.7k sqft2745 Luna Lane, Winterville, NC 28590For SaleMLS ID #100569782, SARAH WEIR, Sarah Weir Group. Hive MLS
- $320,0003 bd2 ba1.9k sqft2652 Rhinestone Drive, Winterville, NC 28590For SaleMLS ID #100593646, Kieona Staton, eXp Realty. Hive MLS
- $414,7003 bd2 ba2.2k sqft3209 Honeysuckle Drive, Winterville, NC 28590New ConstructionMLS ID #100540286, Carolyn McLawhorn, Carolyn McLawhorn Realty. Hive MLS
- $450,0004 bd3 ba2.8k sqft208 Dupont Circle, Greenville, NC 27858For SaleMLS ID #100581735, Robertson - O'Sullivan Team, Aldridge & Southerland. Hive MLS
