A hidden gem in the heart of Greenville! This isn't your typical townhome, and buyers will recognize that the moment they walk through the door. Whether your client is searching for a primary residence, a second home, or a turnkey investment property, this beautifully updated Cypress Creek home checks all the boxes.
The flexible floor plan offers two spacious bedroom suites, including a first-floor suite and an incredible oversized upstairs retreat, making it ideal for owner-occupants, roommates, traveling professionals, or long-term tenants. The updated kitchen and baths, neutral finishes, LVP flooring, fresh carpet upstairs, and move-in-ready condition mean there's nothing left to do but unpack.
Outside, the private front courtyard and fenced rear patio create inviting spaces that feel more like a single-family home than a townhome. The one-car garage provides additional storage and workspace, while the central Greenville location offers quick access to ECU Health, ECU, shopping, dining, and major employers.
Homes with this combination of condition, location, and versatile floor plan are hard to find. Easy to show and expected to attract both homeowners and investors alike.
HOA provides low-maintenance living, allowing buyers to spend more time enjoying the home and less time maintaining it.
For sale
$249,999
2 Palmetto Place, Greenville, NC 27858
2beds
1,637sqft
Townhouse
Built in 1982
3,485 Square Feet Lot
$243,600 Zestimate®
$153/sqft
$110/mo HOA
What's special
- 33 days |
- 802 |
- 4 |
Zillow last checked:
Listing updated:
Listed by:
Guad Elazibe 252-714-4482,
Elazibe 1 Realty
Source: Hive MLS,MLS#: 100591308 Originating MLS: Coastal Plains Association of Realtors
Originating MLS: Coastal Plains Association of RealtorsFacts & features
Interior
Bedrooms & bathrooms
- Bedrooms: 2
- Bathrooms: 3
- Full bathrooms: 2
- 1/2 bathrooms: 1
Rooms
- Room types: Living Room, Master Bedroom, Bedroom 1, Laundry, Bathroom 1, Bathroom 2
Primary bedroom
- Level: First
Bedroom 1
- Level: Second
Bathroom 1
- Level: First
Bathroom 2
- Level: Second
Kitchen
- Level: First
Laundry
- Level: First
Living room
- Level: First
Living room
- Level: First
Heating
- Electric, Heat Pump
Cooling
- Central Air
Appliances
- Included: Vented Exhaust Fan, Electric Oven, Built-In Microwave, Refrigerator, Disposal, Dishwasher
- Laundry: Laundry Room
Features
- Master Downstairs, Walk-in Closet(s), Ceiling Fan(s), Walk-in Shower, Blinds/Shades, Gas Log, Walk-In Closet(s)
- Flooring: LVT/LVP, Carpet, Laminate, Tile
- Doors: Thermal Doors
- Windows: Thermal Windows
- Attic: Access Only
- Number of fireplaces: 1
- Fireplace features: Gas Log
Interior area
- Total structure area: 1,637
- Total interior livable area: 1,637 sqft
Video & virtual tour
Property
Parking
- Total spaces: 1
- Parking features: Assigned, Lighted, On Site, Paved
- Attached garage spaces: 1
Features
- Levels: Two
- Patio & porch: Patio
- Exterior features: Gas Log, Thermal Doors
- Fencing: Full,Back Yard,Wood
- Has view: Yes
- View description: None
- Frontage type: See Remarks
Lot
- Size: 3,485 Square Feet
- Dimensions: 32.98 x 110.48 x 31.6 x 106.28
Details
- Parcel number: 039481
- Zoning: OR
- Special conditions: Standard
Construction
Type & style
- Home type: Townhouse
- Property subtype: Townhouse
Materials
- Brick, Wood Siding, Wood Frame
- Foundation: Slab
- Roof: Architectural Shingle,Shingle
Condition
- New construction: No
- Year built: 1982
Utilities & green energy
- Sewer: Public Sewer
- Water: Public
- Utilities for property: Natural Gas Connected, Sewer Available, Water Available
Community & HOA
Community
- Security: Security Lights, Smoke Detector(s)
- Subdivision: Cypress Creek
HOA
- Has HOA: Yes
- Amenities included: Maintenance Common Areas, Maintenance Grounds, Maintenance Structure, Management, Street Lights, Trash
- HOA fee: $1,320 annually
- HOA name: Keystone Professional Association Management, AAMC
- HOA phone: 252-355-8884
Location
- Region: Greenville
Financial & listing details
- Price per square foot: $153/sqft
- Tax assessed value: $205,933
- Annual tax amount: $2,124
- Date on market: 7/24/2026
- Cumulative days on market: 33 days
- Listing agreement: Exclusive Agency
- Listing terms: Cash,Conventional,FHA,VA Loan
- Road surface type: Paved
Estimated market value
$243,600
$231,000 - $256,000
$1,497/mo
Price history
| Date | Event | Price |
|---|---|---|
| 7/24/2026 | Listed for sale | $249,999+22%$153/sqft |
Source:  Hive MLS #100591308 Report a problem Hive MLS #100591308 Report a problem | ||
| 3/25/2022 | Sold | $205,000+8.2%$125/sqft |
Source: Hive MLS #100313407 Report a problem | ||
| 2/25/2022 | Pending sale | $189,500$116/sqft |
Source: Hive MLS #100313407 Report a problem | ||
| 2/22/2022 | Listed for sale | $189,500$116/sqft |
Source: Hive MLS #100313407 Report a problem | ||
Public tax history
| Year | Property taxes | Tax assessment |
|---|---|---|
| 2025 | $2,124 +0.6% | $205,933 |
| 2024 | $2,112 +17.8% | $205,933 +45.5% |
| 2023 | $1,793 +0.7% | $141,513 |
| 2022 | $1,781 | $141,513 |
| 2021 | -- | $141,513 |
| 2020 | $1,795 +18.3% | $141,513 +22.6% |
| 2019 | $1,518 -12.3% | $115,398 |
| 2018 | $1,730 | $115,398 |
| 2017 | $1,730 | $115,398 |
| 2016 | $1,730 | $115,398 -16.5% |
| 2015 | $1,730 | $138,273 |
| 2014 | $1,730 | $138,273 |
| 2013 | -- | $138,273 |
| 2012 | -- | $138,273 +9% |
| 2011 | -- | $126,884 |
| 2010 | -- | $126,884 |
| 2009 | -- | $126,884 |
| 2008 | -- | $126,884 +22.8% |
| 2007 | -- | $103,360 |
| 2006 | -- | $103,360 |
| 2005 | -- | $103,360 |
Find assessor info on the county website
Monthly payment
Est. payment
Payment breakdown
Explore the cost of this home by adjusting the details. Changes won't be saved.Climate risks
Neighborhood: 27858
Nearby schools
GreatSchools rating
- 5/10Elmhurst Elementary SchoolGrades: K-5Distance: 0.7 mi
- 6/10E B Aycock Middle SchoolGrades: 6-8Distance: 1.2 mi
- 6/10Junius H Rose HighGrades: 9-12Distance: 0.6 mi
Schools provided by the listing agent
- Elementary: Elmhurst Elementary School
- Middle: E.B. Aycock Middle School
- High: J.H. Rose High School
Source: Hive MLS. This data may not be complete. We recommend contacting the local school district to confirm school assignments for this home.
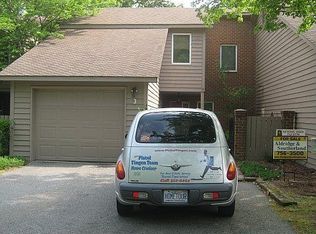
- $219,1003 bd2 ba1.6k sqft3 Palmetto Pl, Greenville, NC 27858Off Market
- $194,0002 bd2 ba1.3k sqft1 Palmetto Pl, Greenville, NC 27858Off Market
- $221,8003 bd3 ba1.6k sqft4 Palmetto Pl, Greenville, NC 27858Off Market
- $223,7003 bd2 ba1.6k sqft5 Palmetto Pl, Greenville, NC 27858Off Market
- $178,3002 bd2 ba1.3k sqft6 Palmetto Pl, Greenville, NC 27858Off Market
- $203,0002 bd2 ba1.4k sqft21 Palmetto Pl, Greenville, NC 27858Off Market
- $206,6002 bd2 ba1.6k sqft7 Palmetto Pl, Greenville, NC 27858Off Market
- $213,8003 bd3 ba1.5k sqft20 Palmetto Pl, Greenville, NC 27858Off Market
A local agent can set up tours, give advice and negotiate with sellers.
Similar homes
- $258,9003 bd2 ba1.6k sqft2104 Charles Boulevard, Greenville, NC 27858For Sale

 MLS ID #100574048, Elizabeth McAlduff, HARRIS REAL ESTATE GROUP, INC. Hive MLS
 - $225,0003 bd3 ba1.5k sqft2205 Chavis Drive #A, Greenville, NC 27858For Sale
 MLS ID #100565994, Dan Jenkins, United Real Estate East Carolina. Hive MLS
 - $187,9003 bd3 ba1.4k sqft17 Scott Street, Greenville, NC 27858For Sale
 MLS ID #100596426, Amanda Whited, Keller Williams Realty Points East. Hive MLS
 - $220,0002 bd1 ba1k sqft116 Park Drive, Greenville, NC 27858For Sale
 MLS ID #100591589, Lori Heath, Compass Realty. Hive MLS
 - $225,0003 bd1 ba1.3k sqft105 Tanglewood Drive, Greenville, NC 27858For SaleMLS ID #100583503, Christy Wallace, eXp Realty. Hive MLS
- $207,9903 bd3 ba1.4k sqft4160 Brook Creek Lane Unit A, Greenville, NC 27858For SaleMLS ID #100594506, Ha Doan Nguyen, eXp Realty LLC. Hive MLS
- $255,0003 bd3 ba1.7k sqft115 Trent Circle, Greenville, NC 27834For SaleMLS ID #100592895, Rob Hall, Rob Hall Realty. Hive MLS
- $175,0003 bd2 ba1.2k sqft126 Oakmont Drive #9, Greenville, NC 27858For SaleMLS ID #100587968, Courtney H. Newkirk, UBI Realvest Services, LLC. Hive MLS
- $244,9003 bd3 ba1.8k sqft2055 Cambria Drive #B, Greenville, NC 27834For SaleMLS ID #100576172, CATHI CARMAN, Grimes Real Estate Group. Hive MLS
- $254,900-- bd3 ba1.6k sqft105 Gates Drive, Winterville, NC 28590For SaleMLS ID #100591879, Collice Moore Jr, Collice Moore Properties. Hive MLS
- $254,9003 bd3 ba1.7k sqft2309 Berwick Court #B, Greenville, NC 27834For SaleMLS ID #100586349, CATHI CARMAN, Grimes Real Estate Group. Hive MLS
- $294,5003 bd3 ba1.9k sqft2120 Remington Court #B, Greenville, NC 27834For SaleMLS ID #100598291, Cristle M Bass, ENC Pirate Realty Greenville-Howard Hanna Allen Tate. Hive MLS
- $212,0002 bd2 ba1.6k sqft2209 Locksley Woods Drive #E, Greenville, NC 27858For SaleMLS ID #100594752, Sue Williams, Williams and Associates, REALTORS. Hive MLS
- $175,0002 bd3 ba1.4k sqft2700 Thackery Road #33, Greenville, NC 27858For SaleMLS ID #100558045, Falene Little, Keller Williams Realty Points East. Hive MLS
- $374,0003 bd2 ba1.5k sqft100 E Berkshire Road, Greenville, NC 27858For SaleMLS ID #100574380, Danyel Hartley, eXp Realty. Hive MLS
- $150,0002 bd2 ba1k sqft102 David Drive #18f, Greenville, NC 27858For SaleMLS ID #100592353, Kevin Lee, Lee & Harrell Real Estate Professionals. Hive MLS
- $160,0003 bd3 ba1.4k sqft338 Haven Drive #S6, Greenville, NC 27834For SaleMLS ID #100592212, Frank Fields, Keller Williams Realty Points East. Hive MLS
- $244,9003 bd2 ba1.5k sqft3172 Ruth Court, Greenville, NC 27834For SaleMLS ID #100583046, Demetria L Padgett, eXp Realty. Hive MLS
- $325,0004 bd3 ba1.9k sqft2110 Sir Raleigh Court, Greenville, NC 27858For SaleMLS ID #100596585, Mamie White, United Real Estate East Carolina. Hive MLS
- $178,0003 bd3 ba1.4k sqft1537 Pine Brook Court #C7, Greenville, NC 27858For SaleMLS ID #100573105, Tahaia (Kunny) Brothers, Century 21 The Realty Group. Hive MLS
