Welcome home to this beautifully updated 4-bedroom, 3-bath home offering 2,653 square feet of thoughtfully designed living space. The open floor plan is perfect for everyday living and entertaining, featuring a spacious bonus room that provides endless possibilities for a home office, playroom, or media room. Recent updates include new flooring, fresh paint, modern lighting, and new appliances, making this home truly move-in ready. You'll also appreciate the oversized garage with plenty of room for vehicles, storage, or a workshop. Step outside to enjoy the fully fenced backyard complete with a brand-new deck--ideal for relaxing, grilling, or entertaining guests. Property is in a flood zone. Don't miss the opportunity to make this updated home yours!
For sale
Price cut: $5K (8/13)
$374,900
3717 Ashcroft Drive, Winterville, NC 28590
4beds
2,653sqft
Single Family Residence
Built in 2006
0.28 Acres Lot
$369,300 Zestimate®
$141/sqft
$-- HOA
What's special
Modern lightingSpacious bonus roomFresh paintOpen floor planFully fenced backyardNew flooringNew appliances
- 64 days |
- 833 |
- 72 |
Zillow last checked:
Listing updated:
Listed by:
Cindy Kuhn 252-258-5425,
Berkshire Hathaway HomeServices Prime Properties
Source: Hive MLS,MLS#: 100582459 Originating MLS: Coastal Plains Association of Realtors
Originating MLS: Coastal Plains Association of RealtorsFacts & features
Interior
Bedrooms & bathrooms
- Bedrooms: 4
- Bathrooms: 3
- Full bathrooms: 3
Rooms
- Room types: Dining Room, Breakfast Nook, Family Room, Laundry, Bedroom 2, Master Bedroom, Bedroom 3, Bedroom 4, Bonus Room
Primary bedroom
- Level: Second
Bedroom 2
- Level: First
Bedroom 3
- Level: Second
Bedroom 4
- Level: Second
Bonus room
- Level: Second
Breakfast nook
- Level: First
Dining room
- Level: First
Family room
- Level: First
Kitchen
- Level: First
Laundry
- Level: First
Heating
- Gas Pack, Heat Pump, Natural Gas
Cooling
- Heat Pump
Appliances
- Included: Built-In Microwave, Disposal, Dishwasher, Electric Range
- Laundry: Dryer Hookup, Washer Hookup, Laundry Room
Features
- Walk-in Closet(s), Ceiling Fan(s), Walk-in Shower, Blinds/Shades, Eat-in Kitchen, Walk-In Closet(s)
- Flooring: LVT/LVP, Carpet, Tile
- Doors: Thermal Doors
- Windows: Thermal Windows
- Basement: None
- Attic: Partially Floored,Pull Down Stairs
- Number of fireplaces: 1
Interior area
- Total structure area: 2,653
- Total interior livable area: 2,653 sqft
Video & virtual tour
Property
Parking
- Total spaces: 2
- Parking features: Garage Faces Front, Attached, Concrete, Garage Door Opener, Paved, Garage
- Attached garage spaces: 2
Accessibility
- Accessibility features: None
Features
- Levels: Two
- Patio & porch: Deck, Front Porch
- Exterior features: Thermal Doors
- Pool features: None
- Fencing: Full,Back Yard,Wood
- Has view: Yes
- View description: None
- Waterfront features: None
- Frontage type: See Remarks
Lot
- Size: 0.28 Acres
- Dimensions: 74 x 167 x 74 x 167
- Features: Interior Lot
Details
- Parcel number: 070197
- Zoning: Residential
- Special conditions: Standard
Construction
Type & style
- Home type: SingleFamily
- Property subtype: Single Family Residence
Materials
- Brick Veneer, Vinyl Siding, Wood Frame
- Foundation: Slab
- Roof: Architectural Shingle
Condition
- New construction: No
- Year built: 2006
Utilities & green energy
- Sewer: Public Sewer
- Water: Public
- Utilities for property: Sewer Connected, Water Connected
Green energy
- Green verification: None
Community & HOA
Community
- Security: Smoke Detector(s)
- Subdivision: Bedford Village
HOA
- Has HOA: No
Location
- Region: Winterville
Financial & listing details
- Price per square foot: $141/sqft
- Tax assessed value: $399,900
- Annual tax amount: $3,793
- Date on market: 6/17/2026
- Cumulative days on market: 64 days
- Listing agreement: Exclusive Right To Sell
- Listing terms: Cash,Conventional,FHA,USDA Loan,VA Loan
- Road surface type: Paved
Estimated market value
$369,300
$351,000 - $388,000
$2,320/mo
Price history
| Date | Event | Price |
|---|---|---|
| 8/13/2026 | Price change | $374,900-1.3%$141/sqft |
Source:  Hive MLS #100582459 Report a problem Hive MLS #100582459 Report a problem | ||
| 7/6/2026 | Price change | $379,900-5%$143/sqft |
Source: Hive MLS #100582459 Report a problem | ||
| 6/17/2026 | Listed for sale | $399,900+60%$151/sqft |
Source: Hive MLS #100582459 Report a problem | ||
| 3/2/2006 | Sold | $250,000$94/sqft |
Source: Public Record Report a problem | ||
Public tax history
| Year | Property taxes | Tax assessment |
|---|---|---|
| 2025 | $3,793 +0.3% | $379,410 |
| 2024 | $3,781 +24.8% | $379,410 +53.7% |
| 2023 | $3,028 +0.4% | $246,792 |
| 2022 | $3,016 | $246,792 |
| 2021 | -- | $246,792 |
| 2020 | $3,041 -5.6% | $246,792 -2% |
| 2019 | $3,223 +9.3% | $251,711 |
| 2018 | $2,948 | $251,711 |
| 2017 | $2,948 | $251,711 |
| 2016 | $2,948 | $251,711 +5% |
| 2015 | $2,948 | $239,714 |
| 2014 | $2,948 | $239,714 |
| 2013 | -- | $239,714 |
| 2012 | -- | $239,714 -15% |
| 2011 | -- | $281,891 |
| 2010 | -- | $281,891 |
| 2009 | -- | $281,891 |
| 2008 | -- | $281,891 |
Find assessor info on the county website
Monthly payment
Est. payment
Payment breakdown
Explore the cost of this home by adjusting the details. Changes won't be saved.Climate risks
Neighborhood: Bedford
Nearby schools
GreatSchools rating
- 3/10South Greenville Elementary SchoolGrades: PK-5Distance: 2.7 mi
- 6/10E B Aycock Middle SchoolGrades: 6-8Distance: 1.9 mi
- 6/10Junius H Rose HighGrades: 9-12Distance: 2.4 mi
Schools provided by the listing agent
- Elementary: South Greenville Elementary School
- Middle: E.B. Aycock Middle School
- High: J.H. Rose High School
Source: Hive MLS. This data may not be complete. We recommend contacting the local school district to confirm school assignments for this home.
- $403,500-- bd2 ba2.3k sqft3721 Ashcroft Dr, Winterville, NC 28590Off Market
- $374,3003 bd2 ba2.2k sqft3713 Ashcroft Dr, Winterville, NC 28590Off Market
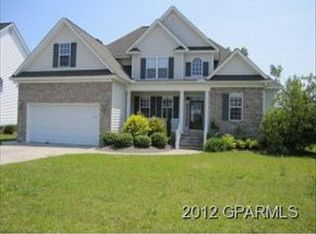
- $389,9004 bd3 ba2.2k sqft3725 Ashcroft Dr, Winterville, NC 28590For Sale
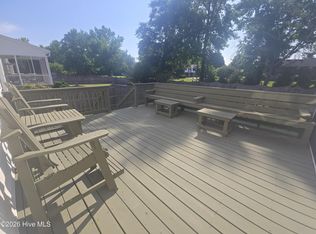
- $398,800-- bd2 ba2.6k sqft3709 Ashcroft Dr, Winterville, NC 28590Off Market
- $392,0004 bd3 ba2.3k sqft3716 Ashcroft Dr, Winterville, NC 28590Off Market
- $394,0004 bd3 ba2.5k sqft3712 Ashcroft Dr, Winterville, NC 28590Sold
- $389,9004 bd3 ba2.6k sqft3729 Ashcroft Dr, Winterville, NC 28590Sold
- $362,8003 bd3 ba-- sqft3720 Ashcroft Dr, Winterville, NC 28590Off Market
A local agent can set up tours, give advice and negotiate with sellers.
Similar homes
- $389,9004 bd3 ba2.2k sqft3725 Ashcroft Drive, Winterville, NC 28590For Sale
 MLS ID #100585360, GENA BRALEY, B & B Realty. Hive MLS
 - $399,0003 bd3 ba2.5k sqft127 Squire Drive, Winterville, NC 28590For Sale
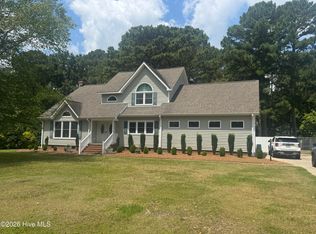 MLS ID #100583631, CATHI CARMAN, Grimes Real Estate Group. Hive MLS
 - $398,0004 bd3 ba2.3k sqft489 Holly Grove Drive, Winterville, NC 28590For Sale
 MLS ID #100596535, Ceri Steele, The Slocum Group. Hive MLS
 - $349,9004 bd3 ba2.2k sqft3131 Cleere Court, Greenville, NC 27858For Sale
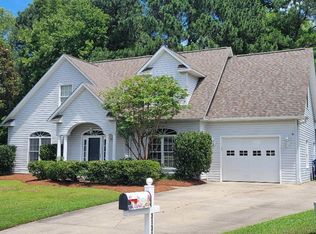 MLS ID #100594266, Phillip Williams, All Weather Realty LLC. Hive MLS
 - $449,9994 bd3 ba2.6k sqft308 Barrel Drive, Winterville, NC 28590For SaleMLS ID #100591319, Eddie Williams, Century 21 The Realty Group. Hive MLS
- $495,0004 bd3 ba3k sqft703 Daventry Drive, Greenville, NC 27858For SaleMLS ID #100538878, P.J. CONNELLY, CONNELLY PROPERTIES. Hive MLS
- $350,0003 bd3 ba3k sqft604 Eleanor Street, Greenville, NC 27858For SaleMLS ID #100546960, Lenette Chapman, Century 21 The Realty Group. Hive MLS
- $299,0004 bd2 ba1.4k sqft277 Laurie Ellis Road, Winterville, NC 28590For SaleMLS ID #100594805, KEVIN CHESSON, Chesson Real Estate Group. Hive MLS
- $299,0003 bd3 ba1.8k sqft4061 Charles Boulevard, Greenville, NC 27858For SaleMLS ID #100593385, Daniel Heffner, Century 21 The Realty Group. Hive MLS
- $274,9004 bd3 ba1.9k sqft2146 Vale Court, Winterville, NC 28590For SaleMLS ID #100574835, Melissa Nichols, eXp Realty. Hive MLS
- $378,0003 bd2 ba2.2k sqft2123 Peace Ridge Court, Greenville, NC 27834For SaleMLS ID #100594801, Randy Cox, RANDY COX PROPERTIES INC. Hive MLS
- $324,0003 bd3 ba2.8k sqft513 Greenfield Boulevard, Greenville, NC 27834For SaleMLS ID #100586838, Thomas Shoupe, Opendoor Brokerage LLC. Hive MLS
- $310,0004 bd3 ba2.1k sqft1013 Bristolmoor Drive, Winterville, NC 28590For SaleMLS ID #100564285, Rebecca S.B. Bunn, eXp Realty. Hive MLS
- $350,0007 bd4 ba3.2k sqft310 Greenfield Boulevard, Greenville, NC 27834For SaleMLS ID #100571092, Suzanne Hazelton, Keller Williams Realty Points East. Hive MLS
- $314,0003 bd3 ba2.1k sqft917 Riverstone Drive, Greenville, NC 27858For SaleMLS ID #100592847, Leigh Lawrence, Cardinal Real Estate. Hive MLS
- $255,0003 bd3 ba1.7k sqft2302 Stirrup Court, Greenville, NC 27858For SaleMLS ID #100571471, Deborah Jones, Aldridge & Southerland. Hive MLS
- $449,9004 bd3 ba2.5k sqft3047 Poplar Grove Drive, Greenville, NC 27858For SaleMLS ID #100561785, ANGIE HARRISON POTTER, Kinston Realty Group. Hive MLS
- $413,9003 bd2 ba2.1k sqft1701 Dew Meadow Drive, Winterville, NC 28590New ConstructionMLS ID #100566315, Carolyn McLawhorn, Carolyn McLawhorn Realty. Hive MLS
- $361,8004 bd3 ba2.2k sqft120 Seashore Street, Grimesland, NC 27837New ConstructionMLS ID #100594547, Terry Banks, Adams Homes Realty NC. Hive MLS
- $424,9003 bd3 ba1.9k sqft7132 County Home Road, Ayden, NC 28513For SaleMLS ID #100587469, Chase Furlough, Mossy Oak Properties Land and Farms. Hive MLS
