Warm & Buyer-Friendly
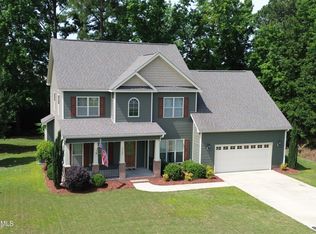
Step into this inviting contemporary two-story home, where hardwood floors run throughout every room. The foyer opens to a formal living room and dining room, perfect for gatherings and holidays.
The heart of the home is the huge open family room, kitchen, and breakfast nook--a 35' x 24' space designed for comfort and connection. The kitchen features stainless steel appliances, gas cooking, and plenty of room to entertain. From the breakfast nook, step out onto the 12' x 12' deck overlooking the AG Cox baseball field, ideal for unwinding in the evenings.
Upstairs, hardwood steps lead to generous 4 bedrooms, including a massive primary suite with a large walk-in closet and a spa-style bath with double sinks, jetted tub, and separate shower. Three additional bedrooms offer excellent flexibility, including a 20' x 17' bonus-sized room.
Corner lot, vinyl fencing, oversized garage -- this home delivers space, comfort, and a highly functional layout.
For sale
$449,999
308 Barrel Drive, Winterville, NC 28590
4beds
2,654sqft
Single Family Residence
Built in 2004
0.39 Acres Lot
$444,300 Zestimate®
$170/sqft
$-- HOA
What's special
Vinyl fencingInviting contemporary two-story homeCorner lotOversized garageGas cooking
- 24 days |
- 340 |
- 6 |
Zillow last checked:
Listing updated:
Listed by:
Eddie Williams 252-916-6403,
Century 21 The Realty Group
Source: Hive MLS,MLS#: 100591319 Originating MLS: Coastal Plains Association of Realtors
Originating MLS: Coastal Plains Association of RealtorsFacts & features
Interior
Bedrooms & bathrooms
- Bedrooms: 4
- Bathrooms: 3
- Full bathrooms: 2
- 1/2 bathrooms: 1
Rooms
- Room types: Master Bedroom, Bedroom 3, Bedroom 2, Bedroom 4, Bathroom 1, Bathroom 2, Family Room, Dining Room, Living Room, Laundry
Primary bedroom
- Level: Second
- Dimensions: 20.25 x 14.8
Bedroom 2
- Level: Second
- Dimensions: 14.8 x 10.11
Bedroom 3
- Level: Second
- Dimensions: 13.1 x 9.8
Bedroom 4
- Description: /BONUS ROOM
- Level: Second
- Dimensions: 20 x 17.1
Bathroom 1
- Description: MASTER
- Level: Second
- Dimensions: 13.2 x 9.2
Bathroom 2
- Description: FULL BATH
- Level: Second
- Dimensions: 9.7 x 4.9
Dining room
- Level: First
- Dimensions: 11 x 13.7
Family room
- Description: /NOOK
- Level: First
- Dimensions: 20.4 x 14.8
Kitchen
- Level: First
- Dimensions: 11.5 x 14.4
Laundry
- Level: Second
- Dimensions: 5.4 x 3.8
Living room
- Level: First
- Dimensions: 14 x 12
Heating
- Gas Pack, Heat Pump, Fireplace(s), Electric, Forced Air, Natural Gas, Zoned
Cooling
- Central Air, Heat Pump, Multi Units
Appliances
- Included: Vented Exhaust Fan, Gas Oven, Gas Cooktop, Refrigerator, Cooktop, Gas Range
- Laundry: Dryer Hookup, Washer Hookup, Laundry Room
Features
- Walk-in Closet(s), Entrance Foyer, None, Pantry, Walk-in Shower, Blinds/Shades, Eat-in Kitchen, Walk-In Closet(s)
- Flooring: Laminate, Hardwood
- Windows: Storm Window(s)
- Basement: Crawl Space
- Attic: Partially Floored,Pull Down Stairs
Interior area
- Total structure area: 2,654
- Total interior livable area: 2,654 sqft
Video & virtual tour
Property
Parking
- Total spaces: 2
- Parking features: Concrete
- Attached garage spaces: 2
Accessibility
- Accessibility features: None
Features
- Levels: Two
- Patio & porch: Covered
- Pool features: None
- Fencing: Back Yard,Vinyl
- Has view: Yes
- View description: None
- Waterfront features: None
- Frontage type: See Remarks
Lot
- Size: 0.39 Acres
- Dimensions: 151 x 81 x 142 x 143
- Features: Corner Lot, Subdivided
Details
- Parcel number: 066111
- Zoning: R15
Construction
Type & style
- Home type: SingleFamily
- Property subtype: Single Family Residence
Materials
- Vinyl Siding, Wood Frame
- Foundation: Crawl Space
- Roof: Architectural Shingle
Condition
- New construction: No
- Year built: 2004
Utilities & green energy
- Water: Public
- Utilities for property: Cable Available, Natural Gas Connected, Underground Utilities, Water Available, Water Connected
Community & HOA
Community
- Subdivision: Coopers Pointe
HOA
- Has HOA: No
Location
- Region: Winterville
Financial & listing details
- Price per square foot: $170/sqft
- Tax assessed value: $353,896
- Annual tax amount: $3,951
- Date on market: 7/24/2026
- Cumulative days on market: 24 days
- Listing agreement: Exclusive Right To Sell
- Listing terms: Cash,FHA,USDA Loan,VA Loan
Estimated market value
$444,300
$422,000 - $467,000
$2,097/mo
Price history
| Date | Event | Price |
|---|---|---|
| 7/24/2026 | Listed for sale | $449,999+157.1%$170/sqft |
Source:  Hive MLS #100591319 Report a problem Hive MLS #100591319 Report a problem | ||
| 6/10/2025 | Listing removed | $2,600$1/sqft |
Source: Hive MLS #100490730 Report a problem | ||
| 6/4/2025 | Price change | $2,600-7.1%$1/sqft |
Source: Hive MLS #100490730 Report a problem | ||
| 2/25/2025 | Listed for rent | $2,800$1/sqft |
Source: Hive MLS #100490730 Report a problem | ||
| 6/17/2015 | Sold | $175,000$66/sqft |
Source: Hive MLS #50118188 Report a problem | ||
| 4/14/2015 | Price change | $175,000-12.5%$66/sqft |
Source: RE/MAX PREFERRED REALTY #118188 Report a problem | ||
| 3/18/2015 | Price change | $199,900+2.6%$75/sqft |
Source: RE/MAX PREFERRED REALTY #118188 Report a problem | ||
| 9/19/2014 | Listed for sale | $194,900-4%$73/sqft |
Source: Clark Branch Realtors #116055 Report a problem | ||
| 7/31/2008 | Sold | $203,000-5.6%$76/sqft |
Source: Hive MLS #50076716 Report a problem | ||
| 4/23/2008 | Listing removed | $215,000$81/sqft |
Source: NCI #76716 Report a problem | ||
| 2/23/2008 | Listed for sale | $215,000$81/sqft |
Source: NCI #76716 Report a problem | ||
Public tax history
| Year | Property taxes | Tax assessment |
|---|---|---|
| 2025 | $2,359 +0.5% | $353,896 |
| 2024 | $2,347 +29.7% | $353,896 +56.9% |
| 2023 | $1,810 +0.7% | $225,624 +751.4% |
| 2022 | $1,798 | $26,500 -88.3% |
| 2021 | -- | $225,624 |
| 2020 | $1,809 +3.6% | $225,624 +4.8% |
| 2019 | $1,747 +2.6% | $215,279 |
| 2018 | $1,702 | $215,279 |
| 2017 | $1,702 | $215,279 +1.7% |
| 2016 | $1,702 | $211,578 -5.8% |
| 2015 | $1,702 | $224,677 |
| 2014 | $1,702 | $224,677 |
| 2013 | -- | $224,677 |
| 2012 | -- | $224,677 +4.6% |
| 2011 | -- | $214,840 |
| 2010 | -- | $214,840 |
| 2009 | -- | $214,840 |
| 2008 | -- | $214,840 +2.8% |
| 2005 | -- | $209,020 |
Find assessor info on the county website
Monthly payment
Est. payment
Payment breakdown
Explore the cost of this home by adjusting the details. Changes won't be saved.Climate risks
Neighborhood: 28590
Nearby schools
GreatSchools rating
- 7/10W H Robinson Elementary SchoolGrades: PK-5Distance: 0.7 mi
- 4/10A G Cox Middle SchoolGrades: 6-8Distance: 0.2 mi
- 6/10South Central High SchoolGrades: 9-12Distance: 2.1 mi
Schools provided by the listing agent
- Elementary: W. H. Robinson
- Middle: A. G. Cox
- High: South Central High School
Source: Hive MLS. This data may not be complete. We recommend contacting the local school district to confirm school assignments for this home.
- $375,9004 bd2 ba2.7k sqft2689 Ange St, Winterville, NC 28590Off Market
- $345,2004 bd2 ba2.2k sqft322 Barrel Dr, Winterville, NC 28590Off Market
- $340,4003 bd2 ba2.4k sqft309 Barrel Dr, Winterville, NC 28590Off Market
- $363,1004 bd2 ba2.7k sqft317 Barrel Dr, Winterville, NC 28590Off Market
- $330,7003 bd2 ba2.2k sqft2699 Ange St, Winterville, NC 28590Off Market
- $349,6003 bd2 ba2.5k sqft323 Barrel Dr, Winterville, NC 28590Off Market
- $351,6003 bd2 ba2.4k sqft332 Barrel Dr, Winterville, NC 28590Off Market
- $346,7003 bd2 ba2.3k sqft2661 Ange St, Winterville, NC 28590Off Market
A local agent can set up tours, give advice and negotiate with sellers.
Similar homes
- $419,0004 bd3 ba2.6k sqft3700 South Bend Road, Winterville, NC 28590For Sale
 MLS ID #100587362, Andrea Ochoa, Collective Realty LLC. Hive MLS
 - $383,5004 bd3 ba2.3k sqft279 Copper Creek Drive, Winterville, NC 28590For Sale
 MLS ID #100592447, Lisa Bagwell, Berkshire Hathaway HomeServices Prime Properties. Hive MLS
 - $389,9004 bd3 ba2.2k sqft3725 Ashcroft Drive, Winterville, NC 28590For Sale
 MLS ID #100585360, GENA BRALEY, B & B Realty. Hive MLS
 - $374,9004 bd3 ba2.6k sqft3717 Ashcroft Drive, Winterville, NC 28590For Sale
 MLS ID #100582459, Cindy Kuhn, Berkshire Hathaway HomeServices Prime Properties. Hive MLS
 - $399,0003 bd3 ba2.5k sqft127 Squire Drive, Winterville, NC 28590For SaleMLS ID #100583631, CATHI CARMAN, Grimes Real Estate Group. Hive MLS
- $299,0004 bd2 ba2.9k sqft186 Cooper Street, Winterville, NC 28590For SaleMLS ID #100549005, Leigh Lawrence, Cardinal Real Estate. Hive MLS
- $449,9004 bd3 ba2.5k sqft3047 Poplar Grove Drive, Greenville, NC 27858For SaleMLS ID #100561785, ANGIE HARRISON POTTER, Kinston Realty Group. Hive MLS
- $274,9004 bd3 ba1.9k sqft2146 Vale Court, Winterville, NC 28590For SaleMLS ID #100574835, Melissa Nichols, eXp Realty. Hive MLS
- $285,0003 bd2 ba1.4k sqft726 E Main Street, Winterville, NC 28590For SaleMLS ID #100585147, Connie Sherrod, Chesson Realty. Hive MLS
- $495,0004 bd3 ba3k sqft703 Daventry Drive, Greenville, NC 27858For SaleMLS ID #100538878, P.J. CONNELLY, CONNELLY PROPERTIES. Hive MLS
- $310,0004 bd3 ba2.1k sqft1013 Bristolmoor Drive, Winterville, NC 28590For SaleMLS ID #100564285, Rebecca S.B. Bunn, eXp Realty. Hive MLS
- $413,9003 bd2 ba2.1k sqft1701 Dew Meadow Drive, Winterville, NC 28590New ConstructionMLS ID #100566315, Carolyn McLawhorn, Carolyn McLawhorn Realty. Hive MLS
- $495,0003 bd3 ba2.8k sqft1213 Windbrooke Drive, Grimesland, NC 27837For SaleMLS ID #100581331, Yonica McDowell, Keller Williams Realty Points East. Hive MLS
- $424,9003 bd3 ba1.9k sqft7132 County Home Road, Ayden, NC 28513For SaleMLS ID #100587469, Chase Furlough, Mossy Oak Properties Land and Farms. Hive MLS
- $414,7003 bd2 ba2.2k sqft3209 Honeysuckle Drive, Winterville, NC 28590New ConstructionMLS ID #100540286, Carolyn McLawhorn, Carolyn McLawhorn Realty. Hive MLS
- $349,9004 bd3 ba2.2k sqft3131 Cleere Court, Greenville, NC 27858For SaleMLS ID #100594266, Phillip Williams, All Weather Realty LLC. Hive MLS
- $372,5003 bd2 ba2k sqft3920 Ayden Golf Club Road, Ayden, NC 28513For SaleMLS ID #100590178, Ida Lynn Stox, Anchorage Realty Group, LLC. Hive MLS
- $403,7003 bd2 ba2.2k sqft1713 Dew Meadow Drive, Winterville, NC 28590New ConstructionMLS ID #100566374, Carolyn McLawhorn, Carolyn McLawhorn Realty. Hive MLS
- $299,0003 bd3 ba1.8k sqft4061 Charles Boulevard, Greenville, NC 27858For SaleMLS ID #100593385, Daniel Heffner, Century 21 The Realty Group. Hive MLS
- $329,0003 bd3 ba1.9k sqft505 Kent Road, Greenville, NC 27858For SaleMLS ID #100595118, P.J. CONNELLY, CONNELLY PROPERTIES. Hive MLS
