Skip main navigation
For sale
  • $329,000

    505 Kent Road, Greenville, NC 27858

    3beds
    1,988sqft
    : 
    $1,965/mo
    Get pre-qualified
    Single Family Residence
    Built in 1992
    0.72 Acres Lot
    $321,500 Zestimate®
    $165/sqft
    $-- HOA

    What's special

    Wrap around porchAll new carpetScenic viewsHardwood floorsFreshly painted insideGrand foyerHis and her sinks
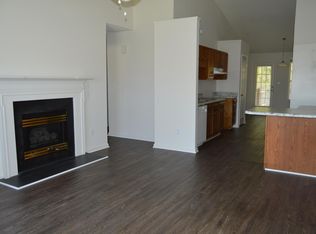
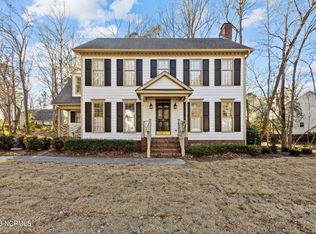
    This is an amazing home that is on the outskirts of Brook Valley. The home is conveniently located in Eastwood Subdivision. This is a charming southern home with hardwood floors, fireplace, wrap around porch, scenic views, grand foyer and so much more! The home also features a jetted tub in the master with his and her sinks and top notch closet organization in the master. The home is freshly painted inside with all new carpet. 505 Kent Road is a must see. It is absolutely gorgeous!
    2 days
    |
    825
    |
    73
    |

    Likely to sell faster than

    Zillow last checked:

    Listing updated:

    Listed by:

    P.J. CONNELLY 252-756-4376,

    CONNELLY PROPERTIES

    Source: Hive MLS,MLS#: 100595118MLS LogoOriginating MLS: Coastal Plains Association of Realtors

      Facts & features

      Interior

      Bedrooms & bathrooms
      • Bedrooms: 3
      • Bathrooms: 3
      • Full bathrooms: 2
      • 1/2 bathrooms: 1
      Rooms
      • Room types: Master Bedroom, Bedroom 1, Bedroom 2, Dining Room, Great Room, Other
      Primary bedroom
      • Level: Second
      Bedroom 1
      • Level: Second
      Bedroom 2
      • Level: Second
      Dining room
      • Level: First
      Great room
      • Level: First
      Kitchen
      • Level: First
      Other
      • Description: Utility Room
      • Level: First
      Heating
      • Electric, Forced Air, Heat Pump
      Cooling
      • Central Air
      Appliances
      • Included: Electric Oven, Built-In Microwave, Dishwasher
      Features
      • Walk-in Closet(s), Whirlpool, Blinds/Shades, Walk-In Closet(s)
      • Flooring: Carpet, Tile, Wood
      • Doors: Thermal Doors
      • Windows: Thermal Windows
      • Basement: None
      • Attic: Pull Down Stairs
      Interior area
      • Total structure area: 1,988
      • Total interior livable area: 1,988 sqft
      Video & virtual tour

      Property

      Parking
      • Total spaces: 1
      • Parking features: Concrete, Off Street, Garage
      • Attached garage spaces: 1
      Features
      • Levels: Two
      • Patio & porch: Porch, Screened, Side Porch
      • Exterior features: Thermal Doors
      • Fencing: None
      • Has view: Yes
      • View description: None
      • Frontage type: See Remarks
      Lot
      • Size: 0.72 Acres
      • Dimensions: 119ft x 163ft x 204ft x 141ft
      • Features: Wooded
      Details
      • Parcel number: 048957
      • Zoning: R9S
      • Special conditions: Standard

      Construction

      Type & style
      • Home type: SingleFamily
      • Property subtype: Single Family Residence
      Materials
      • Vinyl Siding, Wood Frame
      • Foundation: Crawl Space
      • Roof: Shingle
      Condition
      • New construction: No
      • Year built: 1992

      Utilities & green energy

      • Sewer: Public Sewer
      • Water: Public
      • Utilities for property: Sewer Available, Water Available

      Community & HOA

      Community
      • Subdivision: Eastwood
      HOA
      • Has HOA: No
      • Amenities included: None
      Location
      • Region: Greenville

      Financial & listing details

      • Price per square foot: $165/sqft
      • Tax assessed value: $321,918
      • Annual tax amount: $3,239
      • Date on market: 8/10/2026
      • Cumulative days on market: 2 days
      • Listing agreement: Exclusive Right To Sell
      • Listing terms: Cash,Conventional,FHA,VA Loan

        Estimated market value

        $321,500

        $305,000 - $338,000

        $2,110/mo

        Price history

        DateEventPrice
        8/10/2026Listed for sale$329,000+68.7%$165/sqft
        Source: Hive MLS #100595118 Report a problem
        8/30/2010Sold$195,000-2.5%$98/sqft
        Source: Hive MLS #50095578 Report a problem
        5/30/2010Listed for sale$199,900+1.2%$101/sqft
        Source: NCI #95578 Report a problem
        7/6/2006Sold$197,500$99/sqft
        Source: Public Record Report a problem

        Public tax history

        YearProperty taxesTax assessment
        2025$3,240 +0.4%$321,918
        2024$3,228 +36.2%$321,918 +68.8%
        2023$2,370 +0.5%$190,687
        2022$2,358 $190,687
        2021-- $190,687
        2020$2,377 -3.5%$190,687 -0.1%
        2019$2,462 +6.9%$190,907
        2018$2,303 $190,907
        2017$2,303 $190,907
        2016$2,303 $190,907 +2.6%
        2015$2,303 $186,028
        2014$2,303 $186,028
        2013-- $186,028
        2012-- $186,028 -6.5%
        2011-- $199,057
        2010-- $199,057
        2009-- $199,057
        2008-- $199,057 +12.2%
        2007-- $177,360
        2006-- $177,360
        2005-- $177,360
        2004-- $177,360 +26.7%
        2003-- $139,960
        2002-- $139,960
        2001-- $139,960
        Find assessor info on the county website

        Monthly payment

        Est. payment

        Payment breakdown

        Explore the cost of this home by adjusting the details. Changes won't be saved.
        All calculations are estimates and provided by Zillow, Inc. for informational purposes only. Actual amounts may vary.
        HOA fees may include property taxes on listings classified as Co-Ops. Contact the listing agent and/or owner for fee details.
        See how much you could borrow to make a competitive offer.

        Climate risks

        Neighborhood: Eastwood

        Getting around

        34 / 100
        Car-Dependent
        20 / 100
        Somewhat Bikeable

        Nearby schools

        GreatSchools rating
        Schools provided by the listing agent
        • Elementary: Eastern Elementary
        • Middle: C.M. Eppes Middle School
        • High: J.H. Rose High School

        Source: Hive MLS. This data may not be complete. We recommend contacting the local school district to confirm school assignments for this home.

        A local agent can set up tours, give advice and negotiate with sellers.

        Browse local experts

        Similar homes