Skip main navigation
Sold for $354,000
  • Zillow Home logoZestimate®
    $354,000

    507 Kent Road, Greenville, NC 27858

    3beds
    2,057sqft
    Single Family Residence
    Built in 1992
    0.27 Acres Lot
    $354,000 Zestimate®
    $172/sqft
    $2,262 Estimated rent

    Home value

    $354,000

    $336,000 - $372,000

    $2,262/mo

    Zestimate® history
    Loading
    Loading...

    Owner options

    List your home for rent

    $2,262/mo

    Rent Zestimate®

    Find your next renter with Zillow Rental Manager. Plus, with online applications, you can quickly screen prospective tenants – for free.

    Learn more

    $2,262/mo

    Rent Zestimate®

    Refinance and save

    $2,337/mo

    Est. payment

    Refinancing to a lower rate could help reduce your monthly payments and save thousands over the life of the loan.

    See today's rates

    $2,337/mo

    Est. payment

    Explore your selling options

    Work with a Zillow partner agent

    Leverage their expertise and Zillow's premium Showcase listings to get your home seen by more buyers.

    Get started

    List with your own agent

    Get your home in front of millions of buyers by listing it on Zillow.

    Learn how to do it

    Sell it yourself

    Take full control of how buyers see your home on Zillow by listing For Sale by Owner (FSBO).

    List your home

    What's special

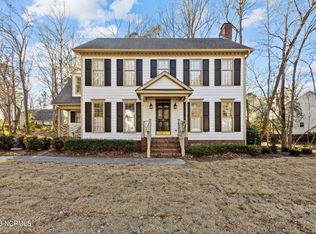
    Beautiful two-story brick home in the Eastwood subdivision, set on a private wooded lot that enhances both privacy and curb appeal. This 3-bedroom, 2.5-bath property features gleaming hardwood floors, detailed trim work, and a warm family room complete with wet bar and gas logs. The sunroom and rear deck overlook a fully fenced backyard, where a recently added patio showcases a custom outdoor fireplace and built-in grill--an exceptional space for entertaining. Major system updates include a roof replacement in 2021, upstairs HVAC in 2024, and downstairs HVAC in 2025. Centrally located in the city and convenient to shopping and dining, this Eastwood home blends comfort, character, and everyday accessibility.

    Zillow last checked:

    Listing updated:

    Listed by:

    Rob Hall 252-347-8031,

    Rob Hall Realty

    Bought with:

    Cara Watson, 294200

    Keller Williams Crystal Coast

    Source: Hive MLS,MLS#: 100600404MLS LogoOriginating MLS: Coastal Plains Association of Realtors

    Facts & features

    Interior

    Bedrooms & bathrooms
    • Bedrooms: 3
    • Bathrooms: 3
    • Full bathrooms: 2
    • 1/2 bathrooms: 1
    Rooms
    • Room types: Other, Dining Room, Family Room, Master Bedroom, Bedroom 2, Bedroom 3
    Primary bedroom
    • Level: Second
    Bedroom 2
    • Level: Second
    Bedroom 3
    • Level: Second
    Dining room
    • Level: First
    Family room
    • Level: First
    Kitchen
    • Description: Breakfast nook / dining area
    • Level: First
    Other
    • Description: Foyer
    • Level: First
    Heating
    • Gas Pack, Electric, Heat Pump, Natural Gas
    Cooling
    • Central Air
    Appliances
    • Included: Electric Oven, Built-In Microwave, Humidifier, Dishwasher
    Features
    • Walk-in Closet(s), High Ceilings, Entrance Foyer, Ceiling Fan(s), Pantry, Walk-in Shower, Wet Bar, Blinds/Shades, Gas Log, Walk-In Closet(s)
    • Flooring: Carpet, Tile, Wood
    • Attic: Pull Down Stairs
    • Has fireplace: Yes
    • Fireplace features: Gas Log
    Interior area
    • Total structure area: 2,057
    • Total interior livable area: 2,057 sqft

    Property

    Parking
    • Parking features: Paved
    Features
    • Levels: Two
    • Patio & porch: Deck, Patio
    • Exterior features: See Remarks
    • Fencing: Wood
    • View description: None
    • Frontage type: See Remarks
    Lot
    • Size: 0.27 Acres
    • Dimensions: .27
    Details
    • Additional structures: See Remarks
    • Parcel number: 048956
    • Zoning: R9S
    • Special conditions: Standard

    Construction

    Type & style
    • Home type: SingleFamily
    • Property subtype: Single Family Residence
    Materials
    • Brick Veneer, Wood Frame
    • Foundation: Crawl Space
    • Roof: Architectural Shingle
    Condition
    • New construction: No
    • Year built: 1992

    Utilities & green energy

    • Sewer: Public Sewer
    • Water: Public
    • Utilities for property: Natural Gas Connected, Sewer Connected, Water Connected

    Community & HOA

    Community
    • Subdivision: Eastwood
    HOA
    • Has HOA: No
    • Amenities included: None
    Location
    • Region: Greenville

    Financial & listing details

    • Price per square foot: $172/sqft
    • Tax assessed value: $350,393
    • Annual tax amount: $3,514
    • Date on market: 9/1/2026
    • Cumulative days on market: 4 days
    • Listing agreement: Exclusive Right To Sell
    • Listing terms: Cash,Conventional,FHA,VA Loan
    • Road surface type: Paved

    Price history

    DateEventPrice
    9/30/2026Sold$354,000$172/sqft
    Source: Hive MLS #100600404 Report a problem
    9/5/2026Pending sale$354,000$172/sqft
    Source: Hive MLS #100600404 Report a problem
    9/1/2026Listed for sale$354,000+61.3%$172/sqft
    Source: Hive MLS #100600404 Report a problem
    9/6/2018Sold$219,500$107/sqft
    Source: Hive MLS #100127945 Report a problem
    8/8/2018Pending sale$219,500$107/sqft
    Source: CLARK BRANCH REALTORS #100127945 Report a problem
    7/30/2018Price change$219,500-2.4%$107/sqft
    Source: CLARK BRANCH REALTORS #100127945 Report a problem
    5/22/2018Listed for sale$225,000+7.7%$109/sqft
    Source: Owner Report a problem
    3/8/2012Listing removed$209,000$102/sqft
    Source: Aldridge & Southerland, Inc. #103586 Report a problem
    2/18/2012Listed for sale$209,000-2.8%$102/sqft
    Source: Aldridge & Southerland, Inc. #103586 Report a problem
    2/29/2008Sold$215,000$105/sqft
    Source: Public Record Report a problem

    Public tax history

    YearProperty taxesTax assessment
    2026$3,514 $350,393
    2025$3,514 +0.3%$350,393
    2024$3,502 +28.8%$350,393 +59%
    2023$2,718 +0.4%$220,367
    2022$2,706 $220,367
    2021-- $220,367
    2020$2,728 +2.4%$220,367 +6.5%
    2019$2,663 +12.2%$206,983
    2018$2,374 $206,983
    2017$2,374 $206,983
    2016$2,374 $206,983 +7.8%
    2015$2,374 $191,941
    2014$2,374 $191,941
    2013-- $191,941
    2012-- $191,941 -6.3%
    2011-- $204,881
    2010-- $204,881
    2009-- $204,881
    2008-- $204,881 +17.8%
    2007-- $173,990
    2006-- $173,990
    2005-- $173,990
    2004-- $173,990 +26.9%
    2003-- $137,160
    2002-- $137,160
    2001-- $137,160
    Find assessor info on the county website

    Neighborhood: Eastwood

    Nearby schools

    GreatSchools rating
    Schools provided by the listing agent
    • Elementary: Eastern Elementary
    • Middle: C.M. Eppes Middle School
    • High: J.H. Rose High School

    Source: Hive MLS. This data may not be complete. We recommend contacting the local school district to confirm school assignments for this home.

    Sell for more on Zillow
    Get a Zillow Showcase℠ listing at no additional cost and you could sell for .
    $354,000
    2% more
    +$7,080
    With Zillow Showcase(estimated)
    $361,080
    Sell for more on Zillow
    Get a Zillow Showcase℠ listing at no additional cost and you could sell for .
    $354,000
    2% more
    +$7,080
    With Zillow Showcase(estimated)
    $361,080