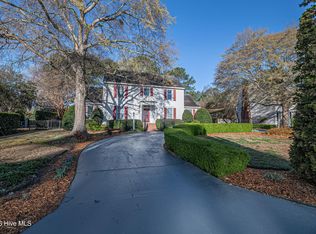
This home on Daventry Drive is stunning! The home is in a charming neighborhood with lots of character. The foyer is very inviting and elegant, the home includes a formal dining room, and a custom built in desk that is located in the kitchen. The kitchen cabinets are well made and the home has custom moulding throughout! There are french doors in the attic that can be used in the den which is in the back of the home. Many pine trees were removed to help open up the yard and offers a much larger yard that includes a new fire pit! Most of the flooring has been replaced, the interior of the home has been painted, and many ducts throughout the home have been re-insulated or replaced. Both the garage and kitchen refrigerators are included with the sale of the home! Large shed in the backyard does NOT come with the sale of the house. This home is a MUST SEE!
Seller is offering a $7500 allowance for upgrades of your choice!
For sale
Price cut: $10K (7/23)
$495,000
703 Daventry Drive, Greenville, NC 27858
4beds
3,058sqft
Single Family Residence
Built in 1986
0.43 Acres Lot
$486,700 Zestimate®
$162/sqft
$-- HOA
What's special
- 292 days |
- 1,183 |
- 45 |
Zillow last checked:
Listing updated:
Listed by:
P.J. CONNELLY 252-756-4376,
CONNELLY PROPERTIES
Source: Hive MLS,MLS#: 100538878 Originating MLS: Coastal Plains Association of Realtors
Originating MLS: Coastal Plains Association of RealtorsFacts & features
Interior
Bedrooms & bathrooms
- Bedrooms: 4
- Bathrooms: 3
- Full bathrooms: 2
- 1/2 bathrooms: 1
Rooms
- Room types: Bedroom 1, Bedroom 2, Bedroom 3, Bedroom 4, Bathroom 1, Bathroom 2, Bathroom 3, Living Room, Dining Room, Laundry, Bonus Room
Heating
- Electric, Heat Pump, Natural Gas
Cooling
- Central Air
Features
- Walk-in Closet(s), Entrance Foyer, Mud Room, Ceiling Fan(s), Pantry, Walk-in Shower, Blinds/Shades, Gas Log, Walk-In Closet(s)
- Has fireplace: Yes
- Fireplace features: Gas Log
Interior area
- Total structure area: 3,058
- Total interior livable area: 3,058 sqft
Video & virtual tour
Property
Parking
- Total spaces: 2
- Parking features: Paved
- Attached garage spaces: 2
Features
- Levels: Two
- Stories: 2
- Patio & porch: Deck
- Fencing: Wood
- Has view: Yes
- View description: Marina
- Has water view: Yes
- Water view: Marina
- Frontage type: See Remarks
Lot
- Size: 0.43 Acres
- Dimensions: 148 x 102
Details
- Parcel number: 041222
- Zoning: R9
- Special conditions: Standard
Construction
Type & style
- Home type: SingleFamily
- Property subtype: Single Family Residence
Materials
- Brick Veneer, Wood Frame
- Foundation: Crawl Space
- Roof: Architectural Shingle
Condition
- New construction: No
- Year built: 1986
Utilities & green energy
- Utilities for property: Sewer Available, Water Available
Community & HOA
Community
- Subdivision: Bedford
HOA
- Has HOA: No
Location
- Region: Greenville
Financial & listing details
- Price per square foot: $162/sqft
- Tax assessed value: $529,757
- Annual tax amount: $5,226
- Date on market: 7/3/2026
- Cumulative days on market: 292 days
- Listing agreement: Exclusive Right To Sell
- Listing terms: Cash,Conventional,FHA,VA Loan
Estimated market value
$486,700
$462,000 - $511,000
$2,833/mo
Price history
| Date | Event | Price |
|---|---|---|
| 8/2/2026 | Listed for rent | $2,950$1/sqft |
Source: Hive MLS #100593300 Report a problem | ||
| 7/23/2026 | Price change | $495,000-2%$162/sqft |
Source:  Hive MLS #100538878 Report a problem Hive MLS #100538878 Report a problem | ||
| 7/10/2026 | Price change | $505,000-4.5%$165/sqft |
Source: Hive MLS #100538878 Report a problem | ||
| 4/14/2026 | Price change | $529,000-2%$173/sqft |
Source: Hive MLS #100538878 Report a problem | ||
| 1/2/2026 | Price change | $540,000-1.8%$177/sqft |
Source: Hive MLS #100538878 Report a problem | ||
| 10/30/2025 | Price change | $550,000+0.9%$180/sqft |
Source: Hive MLS #100538878 Report a problem | ||
| 9/21/2025 | Listed for sale | $545,000+67.7%$178/sqft |
Source: Owner Report a problem | ||
| 8/12/2021 | Sold | $325,000-6.5%$106/sqft |
Source: Hive MLS #100259113 Report a problem | ||
| 6/8/2021 | Pending sale | $347,500$114/sqft |
Source: Hive MLS #100259113 Report a problem | ||
| 5/27/2021 | Price change | $347,500-0.7%$114/sqft |
Source: Hive MLS #100259113 Report a problem | ||
| 3/8/2021 | Price change | $350,000-6.7%$114/sqft |
Source: Hive MLS #100259113 Report a problem | ||
| 3/2/2021 | Listed for sale | $375,000$123/sqft |
Source: Hive MLS #100259113 Report a problem | ||
Public tax history
| Year | Property taxes | Tax assessment |
|---|---|---|
| 2025 | $5,239 +0.2% | $529,757 |
| 2024 | $5,227 +26.3% | $529,757 +55.2% |
| 2023 | $4,137 +0.3% | $341,296 |
| 2022 | $4,125 | $341,296 |
| 2021 | -- | $341,296 |
| 2020 | $4,160 +13.6% | $341,296 +19% |
| 2019 | $3,662 -0.7% | $286,845 |
| 2018 | $3,687 | $286,845 |
| 2017 | $3,687 | $286,845 |
| 2016 | $3,687 | $286,845 -4.8% |
| 2015 | $3,687 | $301,373 |
| 2014 | $3,687 | $301,373 |
| 2013 | -- | $301,373 |
| 2012 | -- | $301,373 -3.9% |
| 2011 | -- | $313,617 |
| 2010 | -- | $313,617 |
| 2009 | -- | $313,617 |
| 2008 | -- | $313,617 +13% |
| 2007 | -- | $277,620 |
| 2006 | -- | $277,620 |
| 2005 | -- | $277,620 |
| 2004 | -- | $277,620 +22.4% |
| 2003 | -- | $226,760 |
| 2002 | -- | $226,760 |
| 2001 | -- | $226,760 |
Find assessor info on the county website
Monthly payment
Est. payment
Payment breakdown
Explore the cost of this home by adjusting the details. Changes won't be saved.Climate risks
Neighborhood: Bedford
Nearby schools
GreatSchools rating
- 3/10South Greenville Elementary SchoolGrades: PK-5Distance: 2.4 mi
- 6/10E B Aycock Middle SchoolGrades: 6-8Distance: 1.9 mi
- 6/10Junius H Rose HighGrades: 9-12Distance: 2.1 mi
Schools provided by the listing agent
- Elementary: South Greenville Elementary School
- Middle: E.B. Aycock Middle School
- High: J.H. Rose High School
Source: Hive MLS. This data may not be complete. We recommend contacting the local school district to confirm school assignments for this home.
- $525,0004 bd3 ba2.8k sqft705 Daventry Dr, Greenville, NC 27858Sold
- $632,9005 bd4 ba4.9k sqft701 Daventry Dr, Greenville, NC 27858Off Market
- $494,1003 bd3 ba2.7k sqft702 Bremerton Dr, Greenville, NC 27858Off Market
- $206,0005 bd2 ba3k sqft704 Bremerton Dr, Greenville, NC 27858Sold
- $830,0005 bd5 ba6.7k sqft700 Bremerton Dr, Greenville, NC 27858Sold
- $501,2004 bd3 ba3k sqft707 Daventry Dr, Greenville, NC 27858Off Market
- $648,6004 bd4 ba3.8k sqft702 Daventry Dr, Greenville, NC 27858Off Market
- $534,1004 bd3 ba3k sqft704 Daventry Dr, Greenville, NC 27858Off Market
A local agent can set up tours, give advice and negotiate with sellers.
Similar homes
- $485,0005 bd4 ba2.8k sqft3404 Wyneston Road, Greenville, NC 27858For Sale
 MLS ID #100560587, Kristy Hardee Whitford, Aldridge & Southerland. Hive MLS
 - $535,9004 bd4 ba3.6k sqft912 Bremerton Drive, Greenville, NC 27858For Sale
 MLS ID #100570271, Holly Alligood, Keller Williams Realty Points East. Hive MLS
 - $499,5004 bd3 ba3.2k sqft300 King George Road, Greenville, NC 27858For Sale
 MLS ID #100587822, Michele Connors, The Overton Group. Hive MLS
 - $509,9004 bd3 ba2.6k sqft410 Olde Towne Drive, Greenville, NC 27858For Sale
 MLS ID #100596136, Madelyn D'Olive, Grimes Real Estate Group. Hive MLS
 - $480,0004 bd4 ba3k sqft1256 Naples Drive, Greenville, NC 27858For SaleMLS ID #100580828, The Tingen Team, Berkshire Hathaway HomeServices Prime Properties. Hive MLS
- $419,9003 bd3 ba2.6k sqft111 Robin Road, Greenville, NC 27858For SaleMLS ID #100595872, Brandon Turner, Legacy Premier Real Estate, LLC. Hive MLS
- $410,0004 bd3 ba2.6k sqft114 Williamsburg Dr, Greenville, NC 27858For Sale By Owner
- $409,9004 bd3 ba2.7k sqft3125 Cleere Court, Greenville, NC 27858For SaleMLS ID #100581074, KEVIN CHESSON, Chesson Real Estate Group. Hive MLS
- $389,9004 bd3 ba2.2k sqft3725 Ashcroft Drive, Winterville, NC 28590For SaleMLS ID #100585360, GENA BRALEY, B & B Realty. Hive MLS
- $374,9004 bd3 ba2.6k sqft3717 Ashcroft Drive, Winterville, NC 28590For SaleMLS ID #100582459, Cindy Kuhn, Berkshire Hathaway HomeServices Prime Properties. Hive MLS
- $515,0005 bd4 ba2.9k sqft3709 Cancion Street, Greenville, NC 27858For SaleMLS ID #100562513, Chris Darden, American Dream - REALTORS. Hive MLS
- $449,9004 bd3 ba2.5k sqft3047 Poplar Grove Drive, Greenville, NC 27858For SaleMLS ID #100561785, ANGIE HARRISON POTTER, Kinston Realty Group. Hive MLS
- $389,5005 bd4 ba2.9k sqft401 Martinsborough Road, Greenville, NC 27858For SaleMLS ID #100548633, Caroline Cooke, Lee & Harrell Real Estate Professionals. Hive MLS
- $299,0003 bd3 ba1.8k sqft4061 Charles Boulevard, Greenville, NC 27858For SaleMLS ID #100593385, Daniel Heffner, Century 21 The Realty Group. Hive MLS
- $349,9004 bd3 ba2.2k sqft3131 Cleere Court, Greenville, NC 27858For SaleMLS ID #100594266, Phillip Williams, All Weather Realty LLC. Hive MLS
- $449,9994 bd3 ba2.6k sqft308 Barrel Drive, Winterville, NC 28590For SaleMLS ID #100591319, Eddie Williams, Century 21 The Realty Group. Hive MLS
- $350,0003 bd3 ba3k sqft604 Eleanor Street, Greenville, NC 27858For SaleMLS ID #100546960, Lenette Chapman, Century 21 The Realty Group. Hive MLS
- $495,0003 bd3 ba2.8k sqft1213 Windbrooke Drive, Grimesland, NC 27837For SaleMLS ID #100581331, Yonica McDowell, Keller Williams Realty Points East. Hive MLS
- $399,0003 bd3 ba2.5k sqft127 Squire Drive, Winterville, NC 28590For SaleMLS ID #100583631, CATHI CARMAN, Grimes Real Estate Group. Hive MLS
- $385,0003 bd3 ba2.2k sqft1604 Paramore Drive, Greenville, NC 27858For SaleMLS ID #100576281, Karen Boston, Chesson Real Estate Group. Hive MLS
