Skip main navigation
Sold for $830,000
  • $830,000

    700 Bremerton Drive, Greenville, NC 27858

    5beds
    6,765sqft
    Single Family Residence
    Built in 1994
    0.42 Acres Lot
    $941,600 Zestimate®
    $123/sqft
    $4,720 Estimated rent

    Home value

    $941,600

    $866,000 - $1.03M

    $4,720/mo

    Zestimate® history
    Loading
    Loading...

    Owner options

    List your home for rent

    $4,720/mo

    Rent Zestimate®

    Find your next renter with Zillow Rental Manager. Plus, with online applications, you can quickly screen prospective tenants – for free.

    Learn more

    $4,720/mo

    Rent Zestimate®

    Refinance and save

    $5,004/mo

    Est. payment

    Refinancing to a lower rate could help reduce your monthly payments and save thousands over the life of the loan.

    See today's rates

    $5,004/mo

    Est. payment

    Explore your selling options

    Work with a Zillow partner agent

    Leverage their expertise and Zillow's premium Showcase listings to get your home seen by more buyers.

    Get started

    List with your own agent

    Get your home in front of millions of buyers by listing it on Zillow.

    Learn how to do it

    Sell it yourself

    Take full control of how buyers see your home on Zillow by listing For Sale by Owner (FSBO).

    List your home

    What's special

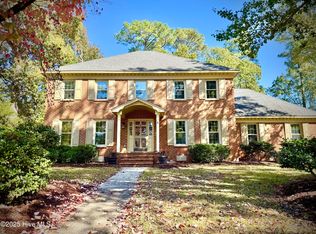
    Neoclassical home on corner lot in desirable Bedford has been totally renovated with high-end upgrades throughout. Located in the heart of Greenville, this 5 BD 4 ½ BA executive home boasts 6745 sq ft, impressive grand entrance including marble foyer, double staircase, 9-foot ceilings, custom blinds, and pleasing paint palette. Living and dining rooms with dentil and egg and dart mouldings plus hardwood floors flank entry with French doors leading to downstairs bedroom and bath with shower seat or newly renovated kitchen. Entertain with ease using new double ovens, gas cooktop with retractable exhaust, quartz counters, large island, wet bar, European-style cabinetry, and walk-in butler's pantry. Sunken family room off foyer has gas logs and built-in book shelves for displaying collections. Near double garage is mud room, powder room, spacious laundry room, and game room. Accessible from game room or garage is a theater room on second level. Enjoy warm Carolina evenings grilling on slate patio overlooking private backyard. Irrigation system promotes easy maintenance of the well-landscaped yard. Savor morning coffee or evening cocktails on the balcony off the upstairs owners' suite. Huge en suite bath with jacuzzi and plenty of closet space. In addition to 3 other bedrooms upstairs (2 with Jack and Jill bath) is a room over garage, plus another third-floor bonus room and office. Third floor additions and walk-in attic space have insulated foam to maintain comfortable temps. Roof, HVAC, and stainless appliances all new in 2021. Best of all...low-interest rate ASSUMABLE VA loan with buyer's Cert of Eligibility. Home warranty is transferrable by seller. UNDER CONTRACT BUT ACCEPTING BACK-UP OFFERS

    Zillow last checked:

    Listing updated:

    Listed by:

    Janet Carson Ricciarelli 252-916-2730,

    Aldridge & Southerland

    Bought with:

    ROBERTSON- OSULLIVAN TEAM

    Aldridge & Southerland

    Source: Hive MLS,MLS#: 100458403MLS LogoOriginating MLS: Coastal Plains Association of Realtors

    Facts & features

    Interior

    Bedrooms & bathrooms
    • Bedrooms: 5
    • Bathrooms: 5
    • Full bathrooms: 4
    • 1/2 bathrooms: 1
    Rooms
    • Room types: Dining Room
    Primary bedroom
    • Level: Non Primary Living Area
    Dining room
    • Features: Formal
    Heating
    • Fireplace(s), Electric
    Cooling
    • Attic Fan, Central Air, Heat Pump
    Appliances
    • Included: Mini Refrigerator, Gas Cooktop, Down Draft, Built-In Microwave, See Remarks, Self Cleaning Oven, Ice Maker, Disposal, Dishwasher, Wall Oven
    • Laundry: Dryer Hookup, Washer Hookup, Laundry Room
    Features
    • Walk-in Closet(s), High Ceilings, Entrance Foyer, Solid Surface, Whirlpool, Kitchen Island, Ceiling Fan(s), Pantry, Walk-in Shower, Wet Bar, Blinds/Shades, Gas Log, Walk-In Closet(s)
    • Flooring: Carpet, LVT/LVP, Tile, Wood
    • Basement: None
    • Attic: Partially Floored,Walk-In
    • Has fireplace: Yes
    • Fireplace features: Gas Log
    Interior area
    • Total structure area: 6,765
    • Total interior livable area: 6,765 sqft

    Property

    Parking
    • Total spaces: 2
    • Parking features: Concrete, Garage Door Opener
    • Uncovered spaces: 2
    Features
    • Levels: Three Or More
    • Stories: 3
    • Patio & porch: Covered, Patio, Porch, See Remarks, Balcony
    • Exterior features: Irrigation System
    • Pool features: None
    • Fencing: Back Yard,Wood,Privacy
    Lot
    • Size: 0.42 Acres
    • Dimensions: 154 x 120
    • Features: See Remarks, Corner Lot
    Details
    • Additional structures: Covered Area
    • Parcel number: 037621
    • Zoning: R9
    • Special conditions: Standard

    Construction

    Type & style
    • Home type: SingleFamily
    • Property subtype: Single Family Residence
    Materials
    • Brick Veneer
    • Foundation: Crawl Space
    • Roof: Architectural Shingle
    Condition
    • New construction: No
    • Year built: 1994
    Details
    • Warranty included: Yes

    Utilities & green energy

    • Sewer: Public Sewer
    • Water: Public
    • Utilities for property: Natural Gas Connected, Sewer Available, Water Available
    Green energy
    • Energy efficient items: Thermostat

    Community & HOA

    Community
    • Security: Security Lights, Security System, Smoke Detector(s)
    • Subdivision: Bedford
    HOA
    • Has HOA: No
    Location
    • Region: Greenville

    Financial & listing details

    • Price per square foot: $123/sqft
    • Tax assessed value: $824,760
    • Annual tax amount: $7,547
    • Date on market: 8/13/2025
    • Cumulative days on market: 65 days
    • Listing agreement: Exclusive Right To Sell
    • Listing terms: Assumable,Cash,Conventional,VA Loan,See Remarks
    • Road surface type: Paved

    Price history

    DateEventPrice
    11/19/2024Sold$830,000-5.1%$123/sqft
    Source: Hive MLS #100458403 Report a problem
    10/4/2024Contingent$875,000$129/sqft
    Source: Hive MLS #100458403 Report a problem
    7/31/2024Listed for sale$875,000+48.3%$129/sqft
    Source: Hive MLS #100458403 Report a problem
    11/15/2021Sold$590,000-9.2%$87/sqft
    Source: Hive MLS #100287830 Report a problem
    9/3/2021Pending sale$650,000$96/sqft
    Source: Hive MLS #100287830 Report a problem
    8/25/2021Listed for sale$650,000-6.9%$96/sqft
    Source: Hive MLS #100287830 Report a problem
    7/13/2021Listing removed--
    Source: Berkshire Hathaway HomeServices Report a problem
    6/4/2021Price change$698,000-2.4%$103/sqft
    Source: Hive MLS #100221349 Report a problem
    4/6/2021Price change$715,000-3.1%$106/sqft
    Source: Hive MLS #100221349 Report a problem
    2/22/2021Price change$738,000-1.3%$109/sqft
    Source: Hive MLS #100221349 Report a problem
    10/12/2020Price change$748,000-2.6%$111/sqft
    Source: BHHS PRIME PROPERTIES #100221349 Report a problem
    9/3/2020Price change$768,000-3.4%$114/sqft
    Source: BHHS PRIME PROPERTIES #100221349 Report a problem
    7/7/2020Listed for sale$795,000$118/sqft
    Source: BHHS PRIME PROPERTIES #100221349 Report a problem

    Public tax history

    YearProperty taxesTax assessment
    2025$8,076 +5.8%$824,760
    2024$7,631 +10.1%$824,760 +42.4%
    2023$6,931 +0.2%$579,335
    2022$6,919 $579,335
    2021-- $579,335
    2020$6,977 -4.9%$579,335 -0.2%
    2019$7,338 +35.6%$580,686
    2018$5,412 $580,686
    2017$5,412 $580,686
    2016$5,412 $580,686 +30.5%
    2015$5,412 $445,061
    2014$5,412 $445,061
    2013-- $445,061
    2012-- $445,061 -25.7%
    2011-- $598,610
    2010-- $598,610
    2009-- $598,610
    2008-- $598,610 +15.8%
    2007-- $517,110
    2006-- $517,110
    2005-- $517,110
    2004-- $517,110 +25.3%
    2003-- $412,810
    2002-- $412,810
    2001-- $412,810
    Find assessor info on the county website

    Neighborhood: Bedford

    Nearby schools

    GreatSchools rating
    Schools provided by the listing agent
    • Elementary: South Greenville Elementary School
    • Middle: E.B. Aycock Middle School
    • High: J.H. Rose High School

    Source: Hive MLS. This data may not be complete. We recommend contacting the local school district to confirm school assignments for this home.

    Get pre-qualified for a loan
    At Zillow Home Loans, we can pre-qualify you in as little as 5 minutes with no impact to your credit score.

    An equal housing lender. NMLS #10287.

    Sell for more on Zillow
    Get a Zillow Showcase℠ listing at no additional cost and you could sell for .
    $941,600
    2% more
    +$18,832
    With Zillow Showcase(estimated)
    $960,432