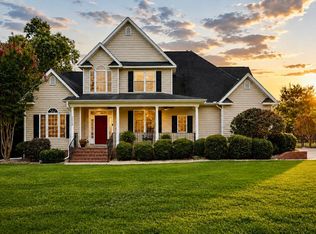
Priced below county tax value and NO HOA in Bedford known for its distinctive, non-cookie-cutter homes. This home offers 4 bedrooms, 3 full baths, 1 half bath, in 3,685 square feet. Featuring two primary suites with en suites (one on each level), two flexible bonus spaces, a sunroom, a covered rocking chair front porch, a one-of-a-kind pantry, and abundant storage throughout. The kitchen, designed by J. Morgan Design Associates, with solid wood cabinetry, granite countertops, a built-in hutch, and a breakfast area. Additional highlights include a two-car garage with built-in shelving, fenced backyard with storage shed, new roof by Wayne's Roofing, Inc. (2026), cedar siding painted in 2023, and updated lighting and ceiling fans throughout. This home receives professional maintenance by local licensed contractors. Recent tree removal has expanded the backyard, offering space for recreation, gardening, or possibly parking for a car, trailer or boat. Open cell spray foam insulation installed in roof deck and crawlspace have reduced heating and cooling costs. As this luxury home currently has the lowest price per square foot in Beford it offers a rare combination of quality and features that's simply unmatched at this price point.
Lender closing cost credit or closing cost opportunity for eligible buyers who choose to finance through PRMG.
For sale
Price cut: $3.9K (8/26)
$532,000
912 Bremerton Drive, Greenville, NC 27858
4beds
3,685sqft
Single Family Residence
Built in 1988
0.36 Acres Lot
$512,800 Zestimate®
$144/sqft
$-- HOA
What's special
Breakfast areaTwo flexible bonus spacesGranite countertopsSolid wood cabinetryAbundant storage throughoutBuilt-in hutch
- 127 days
- 582
- 27
Zillow last checked:
Listing updated:
Listed by:
Holly Alligood 252-216-9921,
Keller Williams Realty Points East
Source: Hive MLS,MLS#: 100570271 Originating MLS: Coastal Plains Association of Realtors
Originating MLS: Coastal Plains Association of RealtorsFacts & features
Interior
Bedrooms & bathrooms
- Bedrooms: 4
- Bathrooms: 4
- Full bathrooms: 3
- 1/2 bathrooms: 1
Rooms
- Room types: Master Bedroom, Bedroom 2, Bedroom 3, Bedroom 4, Family Room, Sunroom, Bonus Room, Den, Office, Bathroom 1, Bathroom 2, Laundry
Primary bedroom
- Level: First
Bedroom 2
- Level: Second
Bedroom 3
- Level: Second
Bedroom 3
- Level: Second
Bedroom 4
- Level: Second
Bedroom 4
- Level: Second
Bathroom 1
- Level: First
Bathroom 2
- Level: First
Bonus room
- Level: Second
Den
- Level: First
Family room
- Level: First
Kitchen
- Level: First
Laundry
- Level: First
Office
- Level: Second
Sunroom
- Level: First
Heating
- Gas Pack, Heat Pump, Fireplace(s), Electric, Natural Gas
Cooling
- Central Air, Wall/Window Unit(s), Ceiling Fan(s), Heat Pump
Appliances
- Included: Built-In Microwave, Refrigerator, Dishwasher, Tankless Water Heater
- Laundry: Laundry Room
Features
- Master Downstairs, Central Vacuum, Walk-in Closet(s), High Ceilings, Entrance Foyer, Bookcases, Ceiling Fan(s), Pantry, Walk-in Shower, Blinds/Shades, Walk-In Closet(s)
- Flooring: Carpet, Tile, Wood
- Doors: Thermal Doors, Storm Door(s)
- Windows: Thermal Windows
- Basement: None,Crawl Space
- Attic: Pull Down Stairs
- Number of fireplaces: 1
Interior area
- Total structure area: 3,685
- Total interior livable area: 3,685 sqft
Video & virtual tour
Property
Parking
- Total spaces: 2
- Parking features: Garage Faces Side, Concrete
- Attached garage spaces: 2
Features
- Levels: Two
- Patio & porch: Covered, Patio, Front Porch
- Exterior features: Storm Doors, Thermal Doors
- Fencing: Privacy,Full,Back Yard
- Has view: Yes
- View description: See Remarks
- Waterfront features: None
- Frontage type: See Remarks
Lot
- Size: 0.36 Acres
- Dimensions: .36ac
Details
- Additional structures: Shed(s)
- Parcel number: 043660
- Zoning: R9
- Special conditions: Standard
Construction
Type & style
- Home type: SingleFamily
- Property subtype: Single Family Residence
Materials
- Cedar, Wood Frame
- Foundation: Crawl Space
- Roof: Architectural Shingle
Condition
- New construction: No
- Year built: 1988
Utilities & green energy
- Sewer: Public Sewer
- Water: Public
- Utilities for property: Natural Gas Connected, Sewer Connected, Water Available, Water Connected
Community & HOA
Community
- Security: Fire Sprinkler System
- Subdivision: Bedford
HOA
- Has HOA: No
- Amenities included: None
Location
- Region: Greenville
Financial & listing details
- Price per square foot: $144/sqft
- Tax assessed value: $538,155
- Annual tax amount: $5,319
- Date on market: 4/29/2026
- Cumulative days on market: 127 days
- Listing agreement: Exclusive Right To Sell
- Listing terms: Commercial,Cash,Conventional,FHA,VA Loan
Estimated market value
$512,800
$487,000 - $538,000
$2,637/mo
Price history
| Date | Event | Price |
|---|---|---|
| 8/26/2026 | Price change | $532,000-0.7%$144/sqft |
Source:  Hive MLS #100570271 Report a problem Hive MLS #100570271 Report a problem | ||
| 6/11/2026 | Price change | $535,900-2.3%$145/sqft |
Source: Hive MLS #100570271 Report a problem | ||
| 4/29/2026 | Listed for sale | $548,600+2.5%$149/sqft |
Source: Hive MLS #100570271 Report a problem | ||
| 5/28/2025 | Listing removed | $535,000$145/sqft |
Source: Hive MLS #100492356 Report a problem | ||
| 3/5/2025 | Listed for sale | $535,000-0.9%$145/sqft |
Source: Hive MLS #100492356 Report a problem | ||
| 9/25/2024 | Listing removed | $540,000-3%$147/sqft |
Source: Hive MLS #100458417 Report a problem | ||
| 8/2/2024 | Listed for sale | $556,800+76.8%$151/sqft |
Source: Hive MLS #100458417 Report a problem | ||
| 7/18/2011 | Sold | $315,000-6%$85/sqft |
Source: Hive MLS #50095268 Report a problem | ||
| 3/16/2011 | Price change | $335,000-2.9%$91/sqft |
Source: Aldridge & Southerland, Inc. #95268 Report a problem | ||
| 9/4/2010 | Price change | $345,000-1.4%$94/sqft |
Source: Aldridge & Southerland, Inc. #95268 Report a problem | ||
| 8/13/2010 | Listed for sale | $350,000$95/sqft |
Source: ALDRIDGE & SOUTHERLAND #95268 Report a problem | ||
Public tax history
| Year | Property taxes | Tax assessment |
|---|---|---|
| 2025 | $5,319 +0.2% | $538,155 |
| 2024 | $5,307 +25.9% | $538,155 +54.7% |
| 2023 | $4,215 +0.3% | $347,905 |
| 2022 | $4,203 | $347,905 |
| 2021 | -- | $347,905 |
| 2020 | $4,238 +11.9% | $347,905 +16.9% |
| 2019 | $3,787 -0.8% | $297,596 +0.3% |
| 2018 | $3,819 | $296,831 |
| 2017 | $3,819 | $296,831 |
| 2016 | $3,819 | $296,831 -5.3% |
| 2015 | $3,819 | $313,283 +0.3% |
| 2014 | $3,819 | $312,295 |
| 2013 | -- | $312,295 |
| 2012 | -- | $312,295 -12.3% |
| 2011 | -- | $356,170 |
| 2010 | -- | $356,170 |
| 2009 | -- | $356,170 |
| 2008 | -- | $356,170 +15.5% |
| 2007 | -- | $308,240 |
| 2006 | -- | $308,240 |
| 2005 | -- | $308,240 |
| 2004 | -- | $308,240 +15.9% |
| 2003 | -- | $265,940 |
| 2002 | -- | $265,940 |
| 2001 | -- | $265,940 |
Find assessor info on the county website
Monthly payment
Est. payment
Payment breakdown
Explore the cost of this home by adjusting the details. Changes won't be saved.Climate risks
Neighborhood: Bedford
Nearby schools
Schools provided by the listing agent
- Elementary: South Greenville Elementary School
- Middle: E.B. Aycock Middle School
- High: J.H. Rose High School
Source: Hive MLS. This data may not be complete. We recommend contacting the local school district to confirm school assignments for this home.
Similar homes
- $525,0004 bd3 ba3k sqft1113 Scarlet Oak Drive, Greenville, NC 27858For Sale
 MLS ID #100599521, Christy Wallace, eXp Realty. Hive MLS
 - $499,5004 bd3 ba3.2k sqft300 King George Road, Greenville, NC 27858For Sale
 MLS ID #100587822, Michele Connors, The Overton Group. Hive MLS
 - $485,0005 bd4 ba2.8k sqft3404 Wyneston Road, Greenville, NC 27858For Sale
 MLS ID #100560587, Kristy Hardee Whitford, Aldridge & Southerland. Hive MLS
 - $450,0004 bd3 ba2.8k sqft208 Dupont Circle, Greenville, NC 27858For Sale
 MLS ID #100581735, Robertson - O'Sullivan Team, Aldridge & Southerland. Hive MLS
 - $560,0004 bd3 ba3.1k sqft2240 Three Oaks Drive, Greenville, NC 27858For SaleMLS ID #100583012, Ann Eatmon, Ann Eatmon Realty. Hive MLS
- $509,9004 bd3 ba2.6k sqft410 Olde Towne Drive, Greenville, NC 27858For SaleMLS ID #100596136, Madelyn D'Olive, Grimes Real Estate Group. Hive MLS
- $460,0003 bd4 ba2.5k sqft1116 Oak Hill Drive, Greenville, NC 27858For SaleMLS ID #100582851, Caroline Cooke, Lee & Harrell Real Estate Professionals. Hive MLS
- $495,0005 bd4 ba2.9k sqft3948 Ashcroft Drive, Winterville, NC 28590For SaleMLS ID #100570605, Victoria Pinder, eXp Realty. Hive MLS
- $570,0003 bd4 ba3.5k sqft196 Richard Lee Drive, Greenville, NC 27858For SaleMLS ID #100578044, Kevin Creech, Tyre Realty Group Inc.. Hive MLS
- $409,9004 bd3 ba2.7k sqft3125 Cleere Court, Greenville, NC 27858For SaleMLS ID #100581074, KEVIN CHESSON, Chesson Real Estate Group. Hive MLS
- $449,0004 bd3 ba2.9k sqft116 Oxford Road, Greenville, NC 27858For SaleMLS ID #100594225, Sandy Deans, The Rich Company. Hive MLS
- $408,4004 bd3 ba2.6k sqft1802 Rondo Drive, Greenville, NC 27858For SaleMLS ID #100594729, Rob Hall, Rob Hall Realty. Hive MLS
- $419,9003 bd3 ba2.6k sqft111 Robin Road, Greenville, NC 27858For SaleMLS ID #100595872, Brandon Turner, Legacy Premier Real Estate, LLC. Hive MLS
- $389,5005 bd4 ba2.9k sqft401 Martinsborough Road, Greenville, NC 27858For SaleMLS ID #100548633, Caroline Cooke, Lee & Harrell Real Estate Professionals. Hive MLS
- $565,0003 bd2 ba2.8k sqft3058 Dartmouth Drive, Greenville, NC 27858For SaleMLS ID #100580592, The Tingen Team, Berkshire Hathaway HomeServices Prime Properties. Hive MLS
- $500,0004 bd4 ba4.1k sqft2243 Black Horse Lane, Winterville, NC 28590For SaleMLS ID #100526401, The Tingen Team, Berkshire Hathaway HomeServices Prime Properties. Hive MLS
- $410,0004 bd3 ba2.4k sqft1934 Cherry Stone Lane, Greenville, NC 27858For SaleMLS ID #100546956, Brooks Bundy, Berkshire Hathaway HomeServices Prime Properties. Hive MLS
- $699,9005 bd4 ba3.9k sqft2800 Marylebone Circle, Greenville, NC 27858For SaleMLS ID #100567821, SARAH WEIR, Sarah Weir Group. Hive MLS
