Skip main navigation
New construction
  • Price cut: $400 (5/15)
    $468,600

    4068 Regina Lane, Ayden, NC 28513

    5beds
    2,593sqft
    : 
    Loading
    Get pre-qualified
    Single Family Residence
    Built in 2025
    10,019 Square Feet Lot
    $-- Zestimate®
    $181/sqft
    $30/mo HOA

    What's special

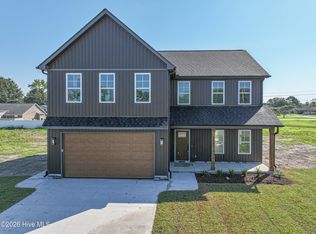
    Welcome to 4068 Regina Lane in the heart of Ayden, located in the sought-after new community of Hartview Estates. This stunning new construction by DiMartino Homes offers 5 bedrooms, 3 full bathrooms, and a spacious 3-car garage designed for modern living. The main floor greets you with soaring ten-foot ceilings that flow into a breathtaking vaulted living room, creating an atmosphere that feels both grand and inviting. The beautifully appointed kitchen features quartz countertops, a tile backsplash, and solid wood cabinetry with soft-close hardware. A butler's pantry with a passthrough door to the garage adds both convenience and functionality. Built-in speakers throughout the kitchen, living room, and back porch mean your favorite playlist follows you wherever you go. The main level features the private primary suite, which has direct access to the laundry room for ultimate ease, plus an additional guest bedroom and a full bath. Three additional bedrooms upstairs provide plenty of room for guests, hobbies, or a dedicated home office. Enjoy outdoor living year-round with two covered porches and enjoy the indoors with a high-efficiency Trane HVAC system that provides reliable comfort in every season. This home blends thoughtful design, quality craftsmanship, and modern amenities in one beautiful package.
    132 days
    |
    470
    |
    12
    |

    Zillow last checked:

    Listing updated:

    Listed by:

    Dalen Woolard 252-916-4082,

    Keller Williams Realty Points East

    Source: Hive MLS,MLS#: 100557719MLS LogoOriginating MLS: Coastal Plains Association of Realtors

    Loading...

      Facts & features

      Interior

      Bedrooms & bathrooms
      • Bedrooms: 5
      • Bathrooms: 3
      • Full bathrooms: 3
      Rooms
      • Room types: Master Bedroom, Bedroom 2, Bedroom 3, Bedroom 4, Bedroom 5, Living Room
      Heating
      • Electric, Heat Pump
      Cooling
      • Central Air
      Features
      • Master Downstairs, Walk-in Closet(s), Vaulted Ceiling(s), High Ceilings, Kitchen Island, Ceiling Fan(s), Pantry, Walk-in Shower, Walk-In Closet(s)
      Interior area
      • Total structure area: 2,593
      • Total interior livable area: 2,593 sqft
      Video & virtual tour

      Property

      Parking
      • Total spaces: 3
      • Parking features: Paved
      • Attached garage spaces: 3
      Features
      • Levels: Two
      • Patio & porch: Front Porch, Rear Porch
      • Fencing: None
      • Has view: Yes
      • View description: See Remarks
      • Frontage type: See Remarks
      Lot
      • Size: 10,019 Square Feet
      • Dimensions: .23 acres
      Details
      • Parcel number: 92388
      • Zoning: R8
      • Special conditions: Standard

      Construction

      Type & style
      • Home type: SingleFamily
      • Property subtype: Single Family Residence
      Materials
      • Brick, Brick Veneer, Vinyl Siding, Wood Frame
      • Foundation: Raised, Slab
      • Roof: Architectural Shingle
      Condition
      • New construction: Yes
      • Year built: 2025

      Utilities & green energy

      • Utilities for property: Sewer Connected, Water Connected

      Community & HOA

      Community
      • Subdivision: Hartview Estates
      HOA
      • Has HOA: Yes
      • Amenities included: Maintenance Common Areas
      • HOA fee: $360 annually
      • HOA name: Hartview Estates HOA
      Location
      • Region: Ayden

      Financial & listing details

      • Price per square foot: $181/sqft
      • Tax assessed value: $166,211
      • Date on market: 3/6/2026
      • Cumulative days on market: 132 days
      • Listing agreement: Exclusive Right To Sell
      • Listing terms: Cash,Conventional,FHA,VA Loan
      • Road surface type: Paved

        Estimated market value

        Not available

        Estimated sales range

        Not available

        $2,803/mo

        Price history

        DateEventPrice
        5/15/2026Price change$468,600-0.1%$181/sqft
        Source: Hive MLS #100557719 Report a problem
        5/6/2026Price change$469,000-0.1%$181/sqft
        Source: Hive MLS #100557719 Report a problem
        4/26/2026Price change$469,500-0.1%$181/sqft
        Source: Hive MLS #100557719 Report a problem
        3/6/2026Listed for sale$469,900$181/sqft
        Source: Hive MLS #100557719 Report a problem

        Public tax history

        Tax history is unavailable.

        Monthly payment

        Est. payment

        Payment breakdown

        Explore the cost of this home by adjusting the details. Changes won't be saved.
        All calculations are estimates and provided by Zillow, Inc. for informational purposes only. Actual amounts may vary.
        HOA fees may include property taxes on listings classified as Co-Ops. Contact the listing agent and/or owner for fee details.
        Mortgage interest rates are dependent on a number of factors, including credit score, down payment, and repayment length. Interest rate data provided by Zillow Group Marketplace, Inc. as of 1/1/1970 from various mortgage lenders with which we have lead or other similar arrangements; the Estimated Payment is an average of those rates.
        See how much you could borrow to make a competitive offer.

        Climate risks

        Neighborhood: 28513

        Getting around

        8 / 100
        Car-Dependent
        33 / 100
        Somewhat Bikeable

        Nearby schools

        GreatSchools rating
        Schools provided by the listing agent
        • Elementary: Ayden Elementary School
        • Middle: Ayden Middle School
        • High: Ayden-Grifton High School

        Source: Hive MLS. This data may not be complete. We recommend contacting the local school district to confirm school assignments for this home.

        A local agent can set up tours, give advice and negotiate with sellers.

        Browse local experts

        Similar homes