Skip main navigation
Sold for $334,900
  • $334,900

    4026 Swift Creek Run, Ayden, NC 28513

    3beds
    1,880sqft
    Single Family Residence
    Built in 2024
    10,454.4 Square Feet Lot
    $335,600 Zestimate®
    $178/sqft
    $2,227 Estimated rent

    Home value

    $335,600

    $319,000 - $352,000

    $2,227/mo

    Zestimate® history
    Loading
    Loading...

    Owner options

    List your home for rent

    $2,227/mo

    Rent Zestimate®

    Find your next renter with Zillow Rental Manager. Plus, with online applications, you can quickly screen prospective tenants – for free.

    Learn more

    $2,227/mo

    Rent Zestimate®

    Refinance and save

    $2,023/mo

    Est. payment

    Refinancing to a lower rate could help reduce your monthly payments and save thousands over the life of the loan.

    See today's rates

    $2,023/mo

    Est. payment

    Explore your selling options

    Work with a Zillow partner agent

    Leverage their expertise and Zillow's premium Showcase listings to get your home seen by more buyers.

    Get started

    List with your own agent

    Get your home in front of millions of buyers by listing it on Zillow.

    Learn how to do it

    Sell it yourself

    Take full control of how buyers see your home on Zillow by listing For Sale by Owner (FSBO).

    List your home

    What's special

    Full - size bathsHuge family roomFloor bonus roomEat - at barCovered back porch
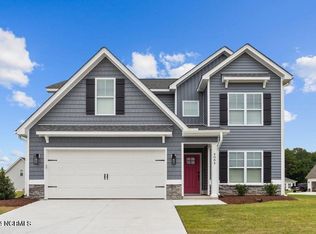
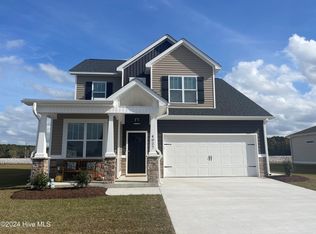
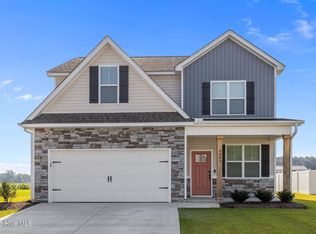
    The Madison- One of our most popular plans! This home features three full-size baths, a walk-in attic, and a plentiful kitchen with lots of cabinetry. Additional features are an eat-at bar in the kitchen, a huge family room, three first-floor bedrooms, a second-floor bonus room, and a spacious 2-car garage and a covered back porch. **Picture is a similar of one being built.** **ESTIMATED COMPLETION 6/30/24**

    Zillow last checked:

    Listing updated:

    Listed by:

    CINDY KUHN 252-258-5425,

    Berkshire Hathaway HomeServices Prime Properties

    Bought with:

    Camesha Brown, 296820

    Keller Williams Realty Points East

    Source: Hive MLS,MLS#: 100427037MLS LogoOriginating MLS: Coastal Plains Association of Realtors

    Facts & features

    Interior

    Bedrooms & bathrooms
    • Bedrooms: 3
    • Bathrooms: 3
    • Full bathrooms: 3
    Primary bedroom
    • Level: Primary Living Area
    Dining room
    • Features: Combination
    Heating
    • Heat Pump, Electric
    Cooling
    • Central Air
    Appliances
    • Included: Electric Oven, Built-In Microwave, Disposal, Dishwasher
    • Laundry: Laundry Room
    Features
    • Master Downstairs, Tray Ceiling(s), High Ceilings, Solid Surface, Ceiling Fan(s), Walk-in Shower, Blinds/Shades
    • Flooring: Carpet, LVT/LVP
    • Doors: Thermal Doors
    • Windows: Thermal Windows
    • Attic: Walk-In
    • Has fireplace: No
    • Fireplace features: None
    Interior area
    • Total structure area: 1,880
    • Total interior livable area: 1,880 sqft

    Property

    Parking
    • Total spaces: 2
    • Parking features: Garage Faces Front, Attached
    • Has attached garage: Yes
    Features
    • Levels: Two
    • Stories: 2
    • Patio & porch: Covered, Porch
    • Exterior features: Thermal Doors
    • Fencing: None
    Lot
    • Size: 10,454 sqft
    • Dimensions: 72 x 143 x 72 x 143
    • Features: Interior Lot
    Details
    • Parcel number: 089361
    • Zoning: Res
    • Special conditions: Standard

    Construction

    Type & style
    • Home type: SingleFamily
    • Property subtype: Single Family Residence
    Materials
    • Vinyl Siding, Stone Veneer
    • Foundation: Slab
    • Roof: Architectural Shingle
    Condition
    • New construction: Yes
    • Year built: 2024

    Utilities & green energy

    • Sewer: Public Sewer
    • Water: Public
    • Utilities for property: Sewer Available, Water Available

    Community & neighborhood

    Security
    • Security features: Smoke Detector(s)
    Location
    • Region: Ayden
    • Subdivision: Cottages at Swift Creek

    Other

    Other facts
    • Listing agreement: Exclusive Right To Sell
    • Listing terms: Cash,Conventional,FHA,USDA Loan,VA Loan
    • Road surface type: Paved

    Price history

    DateEventPrice
    12/29/2025Listing removed$345,000$184/sqft
    Source: Hive MLS #100533887 Report a problem
    10/2/2025Listed for sale$345,000+3%$184/sqft
    Source: Hive MLS #100533887 Report a problem
    6/24/2024Sold$334,900$178/sqft
    Source: Hive MLS #100427037 Report a problem
    3/1/2024Pending sale$334,900$178/sqft
    Source: Hive MLS #100427037 Report a problem
    2/12/2024Listed for sale$334,900$178/sqft
    Source: Hive MLS #100427037 Report a problem

    Public tax history

    YearProperty taxesTax assessment
    2025$4,574 +600.6%$353,184
    2024$653 $353,184
    2023-- --

    Find assessor info on the county website

    Neighborhood: 28513

    Nearby schools

    GreatSchools rating
    Schools provided by the listing agent
    • Elementary: Ayden Elementary School
    • Middle: Ayden Middle School
    • High: Ayden-Grifton High School

    Source: Hive MLS. This data may not be complete. We recommend contacting the local school district to confirm school assignments for this home.

    Get pre-qualified for a loan
    At Zillow Home Loans, we can pre-qualify you in as little as 5 minutes with no impact to your credit score.

    An equal housing lender. NMLS #10287.

    Sell for more on Zillow
    Get a Zillow Showcase℠ listing at no additional cost and you could sell for .
    $335,600
    2% more
    +$6,712
    With Zillow Showcase(estimated)
    $342,312