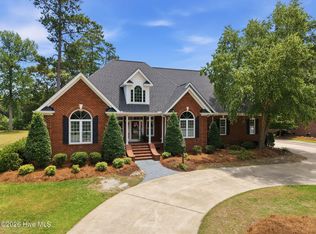
Space, privacy, and quality come together in this beautifully updated all-brick home on over two private acres with no city taxes. Offering nearly 5,000 square feet and an incredibly convenient location just minutes from Greenville, Winterville, ECU Health, shopping, and dining, this is a rare opportunity to enjoy the best of both worlds.
Inside, you'll find a stunning two-story foyer, beautiful hardwood floors and tile throughout the home, abundant natural light, extensive trim work, and spacious living areas designed for both everyday living and entertaining.
The kitchen is the heart of the home, featuring an oversized island, granite countertops, tile backsplash, high-end stainless steel appliances, abundant cabinetry, a walk-in pantry, and an open layout overlooking the main living spaces.
The oversized first-floor primary suite features a beautifully renovated bathroom along with an adjoining flex room currently used as a private salon, making the perfect space for a home office, gym, nursery, or hobby room. Upstairs, you'll find additional bedrooms, multiple full bathrooms, a huge bonus room, and several additional finished rooms, providing exceptional space for family, guests, work, hobbies, or whatever best fits your lifestyle.
Outside, enjoy the privacy of a rare two-acre homesite, a three-car garage, and a location that offers the best of both worlds: plenty of space without giving up the convenience of being just minutes from everything Greenville and Winterville have to offer.
Homes like this don't come along often, offering the space, privacy, and flexibility that are so hard to find.
For sale
Price cut: $20.5K (8/26)
$764,500
4000 Sterling Trace Drive, Winterville, NC 28590
4beds
4,950sqft
Single Family Residence
Built in 2008
2.03 Acres Lot
$739,700 Zestimate®
$154/sqft
$-- HOA
What's special
All-brick homeBeautifully renovated bathroomAbundant natural lightExtensive trim workThree-car garageOversized islandGranite countertops
- 65 days
- 1,151
- 68
Likely to sell faster than
Zillow last checked:
Listing updated:
Listed by:
Katie Holloman 252-717-5417,
Haystack Realty Group
Source: Hive MLS,MLS#: 100584517 Originating MLS: Coastal Plains Association of Realtors
Originating MLS: Coastal Plains Association of RealtorsFacts & features
Interior
Bedrooms & bathrooms
- Bedrooms: 4
- Bathrooms: 6
- Full bathrooms: 5
- 1/2 bathrooms: 1
Rooms
- Room types: Master Bedroom, Bedroom 2, Bedroom 3, Bedroom 4, Living Room, Dining Room, Sunroom, Den, Great Room
Primary bedroom
- Level: First
Bedroom 2
- Level: Second
Bedroom 3
- Level: Second
Bedroom 4
- Level: Second
Den
- Level: First
Dining room
- Level: First
Great room
- Level: Second
Kitchen
- Level: First
Living room
- Level: First
Sunroom
- Level: First
Heating
- Gas Pack, Heat Pump, Electric, Forced Air, Natural Gas
Cooling
- Central Air, Zoned, Heat Pump
Appliances
- Included: Gas Cooktop, Built-In Microwave, Built-In Electric Oven, Double Oven, Dishwasher
- Laundry: Laundry Room
Features
- Master Downstairs, Walk-in Closet(s), Vaulted Ceiling(s), Tray Ceiling(s), High Ceilings, Entrance Foyer, Solid Surface, Kitchen Island, Ceiling Fan(s), Pantry, Walk-in Shower, Blinds/Shades, Walk-In Closet(s)
- Flooring: Tile, Wood
- Attic: Walk-In
- Number of fireplaces: 1
Interior area
- Total structure area: 4,950
- Total interior livable area: 4,950 sqft
Video & virtual tour
Property
Parking
- Total spaces: 3
- Parking features: Paved, Garage
- Attached garage spaces: 3
Accessibility
- Accessibility features: None
Features
- Levels: Two
- Patio & porch: Front Porch
- Fencing: None
- Has view: Yes
- View description: See Remarks
- Frontage type: See Remarks
Lot
- Size: 2.03 Acres
Details
- Parcel number: 045018
- Zoning: RA20
- Special conditions: Standard
Construction
Type & style
- Home type: SingleFamily
- Property subtype: Single Family Residence
Materials
- Brick, Wood Frame
- Foundation: Crawl Space
- Roof: Architectural Shingle
Condition
- New construction: No
- Year built: 2008
Utilities & green energy
- Utilities for property: Sewer Connected, Water Connected
Community & HOA
Community
- Subdivision: Sterling Trace
HOA
- Has HOA: No
- Amenities included: None
Location
- Region: Greenville
Financial & listing details
- Price per square foot: $154/sqft
- Tax assessed value: $637,155
- Annual tax amount: $6,272
- Date on market: 6/26/2026
- Cumulative days on market: 65 days
- Listing agreement: Exclusive Right To Sell
- Listing terms: Cash,Conventional,FHA,VA Loan
- Road surface type: Paved
Estimated market value
$739,700
$703,000 - $777,000
$3,471/mo
Price history
| Date | Event | Price |
|---|---|---|
| 8/26/2026 | Price change | $764,500-2.6%$154/sqft |
Source:  Hive MLS #100584517 Report a problem Hive MLS #100584517 Report a problem | ||
| 6/26/2026 | Listed for sale | $785,000+8.9%$159/sqft |
Source: Hive MLS #100584517 Report a problem | ||
| 12/12/2024 | Sold | $721,000-6.2%$146/sqft |
Source: Hive MLS #100462559 Report a problem | ||
| 11/11/2024 | Contingent | $769,000$155/sqft |
Source: Hive MLS #100462559 Report a problem | ||
| 9/24/2024 | Price change | $769,000-1.3%$155/sqft |
Source: Hive MLS #100462559 Report a problem | ||
| 8/23/2024 | Listed for sale | $779,000+16.5%$157/sqft |
Source: Hive MLS #100462559 Report a problem | ||
| 2/21/2024 | Listing removed | -- |
Source: Hive MLS #100416863 Report a problem | ||
| 1/30/2024 | Price change | $668,888-0.2%$135/sqft |
Source: Hive MLS #100416863 Report a problem | ||
| 12/23/2023 | Listed for sale | $669,900$135/sqft |
Source: Hive MLS #100416863 Report a problem | ||
| 12/16/2023 | Pending sale | $669,900$135/sqft |
Source: Hive MLS #100416863 Report a problem | ||
| 12/1/2023 | Listed for sale | $669,900+59.5%$135/sqft |
Source: Hive MLS #100416863 Report a problem | ||
| 11/13/2018 | Sold | $420,000-2.1%$85/sqft |
Source: Hive MLS #100135316 Report a problem | ||
| 10/18/2018 | Pending sale | $429,200$87/sqft |
Source: ALDRIDGE & SOUTHERLAND #100135316 Report a problem | ||
| 10/2/2018 | Listed for sale | $429,200-4.6%$87/sqft |
Source: ALDRIDGE & SOUTHERLAND #100135316 Report a problem | ||
| 8/24/2018 | Listing removed | $449,900$91/sqft |
Source: LYNDA W MOORE REAL ESTATE #100089682 Report a problem | ||
| 6/6/2018 | Price change | $449,900-10%$91/sqft |
Source: LYNDA W MOORE REAL ESTATE #100089682 Report a problem | ||
| 1/8/2018 | Price change | $499,900-8.9%$101/sqft |
Source: LYNDA W MOORE REAL ESTATE #100089682 Report a problem | ||
| 11/12/2017 | Listed for sale | $549,000+603.8%$111/sqft |
Source: LYNDA W MOORE REAL ESTATE #100089682 Report a problem | ||
| 12/22/2006 | Sold | $78,000$16/sqft |
Source: Public Record Report a problem | ||
Public tax history
| Year | Property taxes | Tax assessment |
|---|---|---|
| 2025 | $6,272 +0.2% | $637,155 |
| 2024 | $6,260 +9.1% | $637,155 +33.4% |
| 2023 | $5,736 +0.2% | $477,515 |
| 2022 | $5,724 | $477,515 |
| 2021 | -- | $477,515 |
| 2020 | $5,772 -8.3% | $477,515 -4.3% |
| 2019 | $6,291 +11.5% | $498,792 +0.4% |
| 2018 | $5,641 | $497,001 |
| 2017 | $5,641 | $497,001 |
| 2016 | $5,641 | $497,001 +7.1% |
| 2015 | $5,641 | $464,199 |
| 2014 | $5,641 | $464,199 |
| 2013 | -- | $464,199 |
| 2012 | -- | $464,199 -7.3% |
| 2011 | -- | $500,793 -1.7% |
| 2010 | -- | $509,561 +5.7% |
| 2009 | -- | $481,895 +4064.7% |
| 2008 | -- | $11,571 |
Find assessor info on the county website
Monthly payment
Est. payment
Payment breakdown
Explore the cost of this home by adjusting the details. Changes won't be saved.Climate risks
Neighborhood: 28590
Nearby schools
Schools provided by the listing agent
- Elementary: Ridgewood Elementary School
- Middle: A.G. Cox
- High: South Central (Winterville)
Source: Hive MLS. This data may not be complete. We recommend contacting the local school district to confirm school assignments for this home.

Similar homes
- $810,0004 bd4 ba3.8k sqft3804 Sterling Trace Drive, Winterville, NC 28590For Sale

 MLS ID #100592044, Michelle Lones, Century 21 The Realty Group. Hive MLS
 - $675,0004 bd5 ba3.5k sqft4105 Sterling Trace Drive, Winterville, NC 28590For Sale
 MLS ID #100579231, Madison Mills, eXp Realty. Hive MLS
 - $699,0004 bd4 ba4.2k sqft201 Foxcroft Lane, Winterville, NC 28590For Sale
 MLS ID #100580471, Rob Hall, Rob Hall Realty. Hive MLS
 - $499,9004 bd4 ba3.2k sqft4009 Stillwood Drive, Winterville, NC 28590For Sale
 MLS ID #100573196, Carolyn McLawhorn, Carolyn McLawhorn Realty. Hive MLS
 - $424,0004 bd3 ba2.5k sqft2112 Dahlonega Drive, Winterville, NC 28590For SaleMLS ID #100594443, Tracy P Dowling, Homecoin.com. Hive MLS
- $450,0003 bd4 ba2.7k sqft3313 Camille Drive, Winterville, NC 28590For SaleMLS ID #100594281, SARAH WEIR, Sarah Weir Group. Hive MLS
- $572,0005 bd3 ba2.9k sqft297 Foxcroft Lane, Winterville, NC 28590For SaleMLS ID #100595959, Frederick Fuller, Fuller Choice Realty LLC. Hive MLS
- $614,9004 bd4 ba3k sqft2025 Cornerstone Drive, Winterville, NC 28590For SaleMLS ID #100570432, Caroline Johnson, Caroline Johnson Real Estate Inc. Hive MLS
- $765,0005 bd3 ba4.3k sqft4076 Mobleys Bridge Road, Grimesland, NC 27837For SaleMLS ID #100578899, Michele Connors, The Overton Group. Hive MLS
- $500,0004 bd4 ba4.1k sqft2243 Black Horse Lane, Winterville, NC 28590For SaleMLS ID #100526401, The Tingen Team, Berkshire Hathaway HomeServices Prime Properties. Hive MLS
- $685,0003 bd2 ba2.7k sqft404 Donald Drive, Winterville, NC 28590For SaleMLS ID #100567957, ANDY BAYLISS, COLDWELL BANKER SEA COAST ADVANTAGE. Hive MLS
- $699,9005 bd4 ba3.9k sqft2800 Marylebone Circle, Greenville, NC 27858For SaleMLS ID #100567821, SARAH WEIR, Sarah Weir Group. Hive MLS
- $465,0004 bd3 ba2.6k sqft2215 Black Horse Lane, Winterville, NC 28590For SaleMLS ID #100569476, Pam Buck, Clark Branch - REALTORS. Hive MLS
- $455,0004 bd3 ba2.9k sqft2223 Sorrel Lane, Winterville, NC 28590For SaleMLS ID #100574537, Tracey Ayers, ENC Pirate Realty Greenville-Howard Hanna Allen Tate. Hive MLS
- $1,005,0005 bd4 ba3.9k sqft3117 Amhurst Lane, Winterville, NC 28590For SaleMLS ID #100594844, Elaine Anderson, Century 21 The Realty Group. Hive MLS
- $699,9004 bd4 ba3.2k sqft2715 Frances Court, Grimesland, NC 27837For SaleMLS ID #100596352, Kristy Hardee Whitford, Aldridge & Southerland. Hive MLS
- $415,0004 bd3 ba2.5k sqft2653 Brittia Lane, Winterville, NC 28590For SaleMLS ID #100589495, Camesha Brown, Keller Williams Realty Points East. Hive MLS
- $599,9004 bd3 ba3.6k sqft1262 Forest Acres Drive, Greenville, NC 27834For SaleMLS ID #100550503, Kevin Lee, Lee & Harrell Real Estate Professionals. Hive MLS
- $889,0004 bd4 ba3.7k sqft3286 J C Galloway Road, Grimesland, NC 27837For SaleMLS ID #100592442, Brad Pino, Brick + Willow LLC. Hive MLS
- $425,0004 bd3 ba2.6k sqft2708 Chalet Circle, Winterville, NC 28590For SaleMLS ID #100569817, Carmye J Castellow, Berkshire Hathaway HomeServices Prime Properties. Hive MLS
