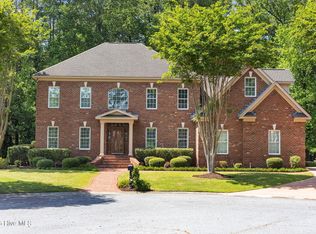
A spacious, brick Nantucket-style 5 BR , 4 1/2 bath on a beautifully landscaped lot with attached garage in one of Greenville's oldest and most prestigious neighborhoods. The Brookgreen neighborhood is centrally-located in Greenville, filled with mature trees and is walking-distance to ECU and sporting events. An adjacent Elm Street Park has Little League baseball, tennis and pickle ball courts. The home has hardwood floors throughout with 2 living rooms, a grand dining room and a huge playroom with a pool table and basketball goal. The State-of-the Art kitchen features granite counters, stainless steel appliances, 6 burner gas range and custom, hand-built cabinetry. The upstairs boasts a massive master bedroom with garden tub plus 2 additional bedrooms and a large playroom. A downstairs office has a wall of windows that look out over a beautiful backyard. Downstairs has 2 large bedrooms with ensuite bathrooms and walk-in closets. The home is unique with hand-built railings and artistic touches throughout. The backyard has a brick patio, hot tub and detached storage building. 3 sets of French doors open onto the back patio, making this home perfect for entertaining. Showings by appointment for pre-qualified buyers only.
For sale by owner
$890,000
102 Middleton Pl, Greenville, NC 27858
5beds
5,592sqft
:
Get pre-qualified$5,316/mo
SingleFamily
Built in 1957
0.43 Acres Lot
$-- Zestimate®
$159/sqft
$-- HOA
What's special
Beautifully landscaped lotHot tubBrick patioDetached storage buildingHardwood floors throughoutGranite countersMature trees
What the owner loves about this home
The Brookgreen neighborhood is in the middle of town, close to schools, restaurants, university and downtown. However, this house is on a wooded lot that is completely private. Middleton Place is a small circle drive with only 4 homes and a central green area with azaleas and mature oak trees more than 60 years old. The neighborhood is tight-knit, and has annual picnics, men's dinners and a Ladies Holiday Party. Come join the best-kept secret in Greenville!
- 55 days |
- 1,015 |
- 44 |
Listed by:
Property Owner (252) 375-4448
Facts & features
Interior
Bedrooms & bathrooms
- Bedrooms: 5
- Bathrooms: 5
- Full bathrooms: 4
- 1/2 bathrooms: 1
Heating
- Heat pump, Electric
Cooling
- Central
Appliances
- Included: Dishwasher, Dryer, Freezer, Garbage disposal, Microwave, Range / Oven, Refrigerator, Washer
Features
- Flooring: Tile, Hardwood
- Basement: None
- Has fireplace: Yes
Interior area
- Total interior livable area: 5,592 sqft
Property
Parking
- Total spaces: 4
- Parking features: Garage - Attached
Features
- Exterior features: Wood, Brick
- Has spa: Yes
Lot
- Size: 0.43 Acres
Details
- Parcel number: 011247
Construction
Type & style
- Home type: SingleFamily
Materials
- Foundation: Footing
- Roof: Composition
Condition
- New construction: No
- Year built: 1957
Community & HOA
Location
- Region: Greenville
Financial & listing details
- Price per square foot: $159/sqft
- Tax assessed value: $691,112
- Annual tax amount: $6,790
- Date on market: 6/6/2026
Estimated market value
Not available
Estimated sales range
Not available
$4,811/mo
Price history
| Date | Event | Price |
|---|---|---|
| 6/6/2026 | Listed for sale | $890,000+29.9%$159/sqft |
Source: Owner Report a problem | ||
| 12/12/2011 | Listing removed | $685,000+44.2%$122/sqft |
Source: Aldridge & Southerland Realtors #84654 Report a problem | ||
| 8/19/2011 | Sold | $475,000-30.7%$85/sqft |
Source:  Hive MLS #50101769 Report a problem Hive MLS #50101769 Report a problem | ||
| 2/15/2011 | Listed for sale | $685,000$122/sqft |
Source: Aldridge & Southerland Realtors #84654 Report a problem | ||
| 9/15/2010 | Listing removed | $685,000$122/sqft |
Source: Aldridge & Southerland, Inc. #95198 Report a problem | ||
| 8/13/2010 | Listed for sale | $685,000-25.9%$122/sqft |
Source: ALDRIDGE & SOUTHERLAND #95198 Report a problem | ||
| 7/21/2008 | Listing removed | $925,000$165/sqft |
Source: NCI #84654 Report a problem | ||
| 6/2/2008 | Listed for sale | $925,000$165/sqft |
Source: NCI #84654 Report a problem | ||
Public tax history
| Year | Property taxes | Tax assessment |
|---|---|---|
| 2025 | $6,790 +0.2% | $691,112 |
| 2024 | $6,778 +9.6% | $691,112 +34% |
| 2023 | $6,187 +0.2% | $515,929 |
| 2022 | $6,175 | $515,929 |
| 2021 | -- | $515,929 |
| 2020 | $6,227 -1.4% | $515,929 +3.4% |
| 2019 | $6,314 +3.8% | $498,796 |
| 2018 | $6,081 | $498,796 |
| 2017 | $6,081 | $498,796 |
| 2016 | $6,081 | $498,796 -0.4% |
| 2015 | $6,081 | $500,872 |
| 2014 | $6,081 | $500,872 |
| 2013 | -- | $500,872 |
| 2012 | -- | $500,872 -6.4% |
| 2011 | -- | $535,044 |
| 2010 | -- | $535,044 |
| 2009 | -- | $535,044 +102% |
| 2008 | -- | $264,843 +32.6% |
| 2007 | -- | $199,800 |
| 2006 | -- | $199,800 |
| 2005 | -- | $199,800 |
| 2004 | -- | $199,800 +37% |
| 2003 | -- | $145,840 |
| 2002 | -- | $145,840 |
| 2001 | -- | $145,840 |
Find assessor info on the county website
Monthly payment
Est. payment
Payment breakdown
Explore the cost of this home by adjusting the details. Changes won't be saved.Climate risks
Neighborhood: 27858
Nearby schools
GreatSchools rating
- 5/10Eastern Elementary SchoolGrades: K-5Distance: 0.7 mi
- 3/10C M Eppes Middle SchoolGrades: 6-8Distance: 0.3 mi
- 6/10Junius H Rose HighGrades: 9-12Distance: 1.7 mi
Schools provided by the listing agent
- Elementary: Eastern Elementary
- Middle: Eppes Middle School
- High: J.H. Rose High
Source: The MLS. This data may not be complete. We recommend contacting the local school district to confirm school assignments for this home.
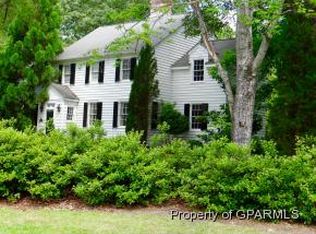
- $498,1004 bd2 ba2.8k sqft101 Middleton Pl, Greenville, NC 27858Off Market
- $394,3003 bd2 ba2.4k sqft10 Middleton Pl, Greenville, NC 27858Off Market
- $493,7005 bd3 ba3.3k sqft301 Orton Dr, Greenville, NC 27858Off Market
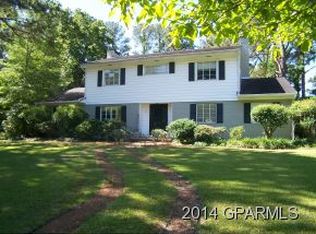
- $410,9003 bd2 ba2.6k sqft303 Orton Dr, Greenville, NC 27858Off Market
- $822,7005 bd5 ba4.6k sqft318 Rutledge Rd, Greenville, NC 27858Off Market
- $472,0004 bd3 ba3k sqft311 Middleton Pl, Greenville, NC 27858Off Market
- $605,6004 bd3 ba3.9k sqft307 Orton Dr, Greenville, NC 27858Off Market
- $792,600-- bd3 ba4.2k sqft321 Rutledge Rd, Greenville, NC 27858Off Market
A local agent can set up tours, give advice and negotiate with sellers.
Similar homes
- $999,9004 bd4 ba5.9k sqft120 Robin Rd Lot 12, Greenville, NC 27858For Sale
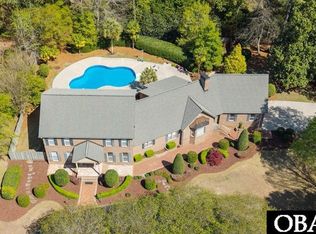 MLS ID #132966, Jessica L Bass, Seabird Realty, LLC. OBAR
 - $999,9004 bd4 ba5.9k sqft120 Robin Road, Greenville, NC 27858For Sale
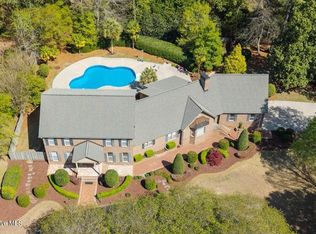
 MLS ID #100571165, Jessica Bass, Seabird Realty. Hive MLS
 - $649,0004 bd3 ba3.2k sqft300 Wesley Rd, Greenville, NC 27858For Sale By Owner

- $715,0005 bd4 ba3.9k sqft2800 Marylebone Circle, Greenville, NC 27858For Sale
 MLS ID #100567821, SARAH WEIR, Sarah Weir Group. Hive MLS
 - $699,9004 bd4 ba3.7k sqft815 Kensington Drive, Greenville, NC 27858For SaleMLS ID #100585575, Carol Carson, Keller Williams Realty Points East. Hive MLS
- $1,250,0005 bd4 ba4.9k sqft402 Wesley Road, Greenville, NC 27858For SaleMLS ID #100591095, Brittany Wilson, Chesson Real Estate Group. Hive MLS
- $925,0004 bd4 ba3.7k sqft3286 J C Galloway Road, Grimesland, NC 27837For SaleMLS ID #100592442, Brad Pino, Brick + Willow LLC. Hive MLS
- $1,300,0004 bd5 ba6.1k sqft508 Chesapeake Place, Greenville, NC 27858For SaleMLS ID #100571667, Michael Slocum, The Slocum Group. Hive MLS
- $875,0003 bd3 ba3.6k sqft3076 Black Jack Simpson Road, Greenville, NC 27858For SaleMLS ID #100566283, The Tingen Team, Berkshire Hathaway HomeServices Prime Properties. Hive MLS
- $525,0004 bd3 ba3.2k sqft300 King George Road, Greenville, NC 27858For SaleMLS ID #100587822, Michele Connors, The Overton Group. Hive MLS
- $480,0004 bd4 ba3k sqft1256 Naples Drive, Greenville, NC 27858For SaleMLS ID #100580828, The Tingen Team, Berkshire Hathaway HomeServices Prime Properties. Hive MLS
- $459,9004 bd3 ba2.8k sqft208 Dupont Circle, Greenville, NC 27858For SaleMLS ID #100581735, Robertson - O'Sullivan Team, Aldridge & Southerland. Hive MLS
- $1,290,0004 bd5 ba5.1k sqft2900 Groveland Drive, Greenville, NC 27858For SaleMLS ID #100512648, Felecia Langley, Legacy Premier Real Estate, LLC. Hive MLS
- $609,0004 bd4 ba2.9k sqft2200 Three Oaks Drive, Greenville, NC 27858For SaleMLS ID #100589777, Erin Pavao, Tyre Realty Group Inc.. Hive MLS
- $485,0005 bd4 ba2.8k sqft3404 Wyneston Road, Greenville, NC 27858For SaleMLS ID #100560587, Kristy Hardee Whitford, Aldridge & Southerland. Hive MLS
- $575,0004 bd3 ba3.1k sqft2240 Three Oaks Drive, Greenville, NC 27858For SaleMLS ID #100583012, Ann Eatmon, Ann Eatmon Realty. Hive MLS
- $535,9004 bd4 ba3.6k sqft912 Bremerton Drive, Greenville, NC 27858For SaleMLS ID #100570271, Holly Alligood, Keller Williams Realty Points East. Hive MLS
- $530,0005 bd4 ba2.9k sqft3709 Cancion Street, Greenville, NC 27858For SaleMLS ID #100562513, Chris Darden, American Dream - REALTORS. Hive MLS
- $814,0004 bd4 ba3.8k sqft3804 Sterling Trace Drive, Winterville, NC 28590For SaleMLS ID #100592044, Michelle Lones, Century 21 The Realty Group. Hive MLS
- $785,0004 bd6 ba4.9k sqft4000 Sterling Trace Drive, Winterville, NC 28590For SaleMLS ID #100584517, Katie Holloman, Haystack Realty Group. Hive MLS
