Step into a lifestyle of unparalleled luxury and entertainment in this fully updated masterpiece in highly desired Lynndale. Designed for active living and grand-scale hosting, the main residence seamlessly blends sophisticated, modern finishes with resort-style amenities. At the heart of the residence is a spectacular, open-concept entertaining space that unites the living areas with an elite chef's kitchen. Equipped with premium appliances, expansive prep surfaces, and a massive walk-in pantry, this culinary center makes hosting effortless. Unwind or entertain in your private, state-of-the-art home theater, or crush your fitness goals in the professional-grade home gym. Outdoors, your personal paradise awaits with a rare spacious lot, pristine heated swimming pool, outdoor kitchen including a Blackstone, gas and charcoal grills. Why stop there...enjoy a private batting cage--a dream feature for athletes or active families. Every corner of this home has been meticulously updated, offering a turnkey sanctuary where luxury meets peak recreation. New roof-May 2026
Partially finished temperature-controlled walk up attic with an additional 454 sq feet
All televisions, grills and equipment included
Brand new appliances in kitchen
For sale
Price cut: $100K (9/1)
$1,095,000
402 Wesley Road, Greenville, NC 27858
5beds
4,968sqft
Single Family Residence
Built in 1979
0.69 Acres Lot
$1,056,100 Zestimate®
$220/sqft
$-- HOA
What's special
Sophisticated modern finishesProfessional-grade home gymExpansive prep surfacesFully updated masterpieceMassive walk-in pantryRare spacious lotPrivate state-of-the-art home theater
- 70 days
- 1,068
- 80
Zillow last checked:
Listing updated:
Listed by:
Brittany Wilson 910-622-5019,
Chesson Real Estate Group
Source: Hive MLS,MLS#: 100591095 Originating MLS: Coastal Plains Association of Realtors
Originating MLS: Coastal Plains Association of RealtorsFacts & features
Interior
Bedrooms & bathrooms
- Bedrooms: 5
- Bathrooms: 4
- Full bathrooms: 3
- 1/2 bathrooms: 1
Rooms
- Room types: Living Room, Media Room, Bedroom 1, Bedroom 2, Bedroom 3, Bedroom 4, Bedroom 5, Den, Laundry
Heating
- Electric, Forced Air, Heat Pump, Natural Gas
Cooling
- Central Air, Ceiling Fan(s), Multi Units
Appliances
- Included: Gas Cooktop, Built-In Microwave, Built-In Gas Oven, Washer, Refrigerator, Ice Maker, Dryer, Disposal, Dishwasher, Cooktop
- Laundry: Laundry Room
Features
- Walk-in Closet(s), Bookcases, Kitchen Island, Pantry, Walk-in Shower, Wet Bar, Blinds/Shades, Eat-in Kitchen, Walk-In Closet(s)
- Flooring: Carpet, Tile, Hardwood
- Attic: Partially Finished,Permanent Stairs,See Remarks
- Number of fireplaces: 1
Interior area
- Total structure area: 3,882
- Total interior livable area: 4,968 sqft
Video & virtual tour
Property
Parking
- Total spaces: 2
- Parking features: Detached, Detached Carport
- Carport spaces: 2
Features
- Levels: Two
- Patio & porch: Covered, Balcony, Front Porch
- Exterior features: Outdoor Shower, Gas Grill, Outdoor Kitchen, Outdoor Grill
- Pool features: In Ground
- Fencing: Metal/Ornamental,Privacy,Wood,Fenced
- Has view: Yes
- View description: See Remarks
- Frontage type: See Remarks
Lot
- Size: 0.69 Acres
- Dimensions: 106 x 245 x 118 x 293
- Features: Landscaped
Details
- Additional structures: Covered Area, Storage, Outdoor Kitchen
- Parcel number: 034211
- Zoning: R15S
- Special conditions: Standard
Construction
Type & style
- Home type: SingleFamily
- Property subtype: Single Family Residence
Materials
- Composition, Brick Veneer, Wood Frame
- Foundation: Crawl Space
- Roof: Shingle
Condition
- New construction: No
- Year built: 1979
Utilities & green energy
- Water: Public
- Utilities for property: Cable Available, Water Connected
Community & HOA
Community
- Subdivision: Lynndale
HOA
- Has HOA: No
Location
- Region: Greenville
Financial & listing details
- Price per square foot: $220/sqft
- Tax assessed value: $503,701
- Annual tax amount: $4,988
- Date on market: 7/23/2026
- Cumulative days on market: 70 days
- Listing agreement: Exclusive Right To Sell
- Listing terms: Cash,Conventional,FHA,VA Loan
Estimated market value
$1,056,100
$1.00M - $1.11M
$4,100/mo
Price history
| Date | Event | Price |
|---|---|---|
| 9/1/2026 | Price change | $1,095,000-8.4%$220/sqft |
Source:  Hive MLS #100591095 Report a problem Hive MLS #100591095 Report a problem | ||
| 8/19/2026 | Price change | $1,195,000-4.4%$241/sqft |
Source: Hive MLS #100591095 Report a problem | ||
| 7/23/2026 | Listed for sale | $1,250,000+331%$252/sqft |
Source: Hive MLS #100591095 Report a problem | ||
| 2/25/2016 | Sold | $290,000-4.1%$58/sqft |
Source: Hive MLS #50122924 Report a problem | ||
| 1/5/2016 | Listed for sale | $302,500$61/sqft |
Source: ALDRIDGE & SOUTHERLAND #122924 Report a problem | ||
Public tax history
| Year | Property taxes | Tax assessment |
|---|---|---|
| 2026 | $4,988 | $503,701 |
| 2025 | $4,988 +0.2% | $503,701 |
| 2024 | $4,976 +16.9% | $503,701 +43.3% |
| 2023 | $4,257 +0.3% | $351,460 |
| 2022 | $4,245 | $351,460 |
| 2021 | -- | $351,460 |
| 2020 | $4,280 +4.9% | $351,460 +9.8% |
| 2019 | $4,078 +15.6% | $320,096 |
| 2018 | $3,528 | $320,096 +13.4% |
| 2017 | $3,528 | $282,286 |
| 2016 | $3,528 | $282,286 -2% |
| 2015 | $3,528 | $288,062 |
| 2014 | $3,528 | $288,062 |
| 2013 | -- | $288,062 |
| 2012 | -- | $288,062 -12% |
| 2011 | -- | $327,318 |
| 2010 | -- | $327,318 |
| 2009 | -- | $327,318 |
| 2008 | -- | $327,318 +16.5% |
| 2007 | -- | $281,040 |
| 2006 | -- | $281,040 |
| 2005 | -- | $281,040 |
| 2004 | -- | $281,040 +22.6% |
| 2003 | -- | $229,280 |
| 2002 | -- | $229,280 |
| 2001 | -- | $229,280 |
Find assessor info on the county website
Monthly payment
Est. payment
Payment breakdown
Explore the cost of this home by adjusting the details. Changes won't be saved.Climate risks
Neighborhood: Lynndale
Nearby schools
Schools provided by the listing agent
- Elementary: South Greenville Elementary School
- Middle: E.B. Aycock Middle School
- High: J.H. Rose High School
Source: Hive MLS. This data may not be complete. We recommend contacting the local school district to confirm school assignments for this home.
Similar homes
- $1,200,0004 bd5 ba6.1k sqft508 Chesapeake Place, Greenville, NC 27858For Sale
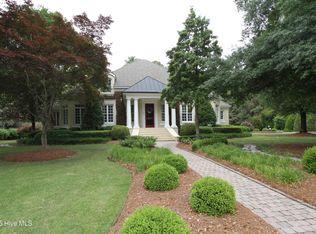
 MLS ID #100571667, Michael Slocum, The Slocum Group. Hive MLS
 - $624,9994 bd3 ba3.4k sqft300 Wesley Road, Greenville, NC 27858For Sale
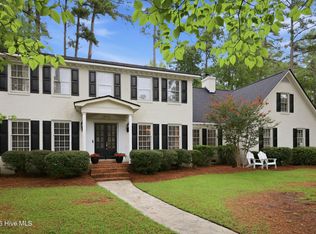 MLS ID #100594405, Matthew Miller, Whitley Realty Team LLC. Hive MLS
 - $949,0004 bd4 ba5.9k sqft120 Robin Road, Greenville, NC 27858For Sale
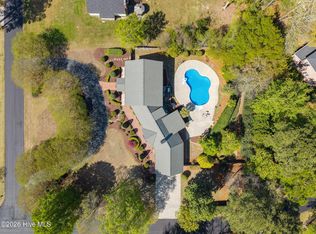 MLS ID #100571165, Jessica Bass, Seabird Realty. Hive MLS
 - $890,0005 bd5 ba5.5k sqft102 Middleton Place, Greenville, NC 27858For Sale
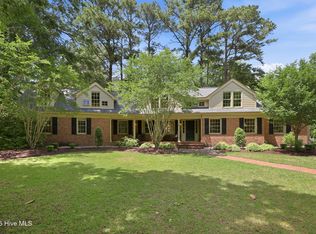 MLS ID #100600828, Tracy P Dowling, Homecoin.com. Hive MLS
 - $1,005,0005 bd4 ba3.9k sqft3117 Amhurst Lane, Winterville, NC 28590For SaleMLS ID #100594844, Elaine Anderson, Century 21 The Realty Group. Hive MLS
- $1,290,0004 bd5 ba5.1k sqft2900 Groveland Drive, Greenville, NC 27858For SaleMLS ID #100512648, Felecia Langley, Legacy Premier Real Estate, LLC. Hive MLS
- $569,9004 bd4 ba3.7k sqft1313 Largo Road, Greenville, NC 27858For SaleMLS ID #100597087, Patrick Watson, Stewart and Smith Realty. Hive MLS
- $1,175,0005 bd4 ba3.9k sqft108 Farmington Road, Grimesland, NC 27837For SaleMLS ID #100569356, Michele Connors, The Overton Group. Hive MLS
- $1,250,0005 bd4 ba4.2k sqft1425 Fox Hollow Drive, Ayden, NC 28513For SaleMLS ID #100598114, Maddi Lamm, Berkshire Hathaway HomeServices Prime Properties. Hive MLS
- $599,0004 bd4 ba2.9k sqft2200 Three Oaks Drive, Greenville, NC 27858For SaleMLS ID #100589777, Erin Pavao, Tyre Realty Group Inc.. Hive MLS
- $799,0004 bd4 ba3.8k sqft3804 Sterling Trace Drive, Winterville, NC 28590For SaleMLS ID #100592044, Michelle Lones, Century 21 The Realty Group. Hive MLS
- $570,0003 bd4 ba3.5k sqft196 Richard Lee Drive, Greenville, NC 27858For SaleMLS ID #100578044, Kevin Creech, Tyre Realty Group Inc.. Hive MLS
- $950,0004 bd4 ba3.9k sqft1357 Autumn Lakes Drive, Grimesland, NC 27837For SaleMLS ID #100544309, Michele Connors, The Overton Group. Hive MLS
- $764,5004 bd6 ba4.9k sqft4000 Sterling Trace Drive, Winterville, NC 28590For SaleMLS ID #100584517, Katie Holloman, Haystack Realty Group. Hive MLS
- $699,0004 bd4 ba4.2k sqft201 Foxcroft Lane, Winterville, NC 28590For SaleMLS ID #100580471, Rob Hall, Rob Hall Realty. Hive MLS
- $995,0005 bd5 ba4.7k sqft620 W 2nd Street, Washington, NC 27889For SaleMLS ID #100595559, Jordan Shackelford, Lee & Harrell Real Estate Professionals. Hive MLS
- $765,0005 bd3 ba4.3k sqft4076 Mobleys Bridge Road, Grimesland, NC 27837For SaleMLS ID #100578899, Michele Connors, The Overton Group. Hive MLS
- $670,0004 bd5 ba3.5k sqft4105 Sterling Trace Drive, Winterville, NC 28590For SaleMLS ID #100579231, Madison Mills, eXp Realty. Hive MLS
- $567,0005 bd3 ba2.9k sqft297 Foxcroft Lane, Winterville, NC 28590For SaleMLS ID #100595959, Frederick Fuller, Fuller Choice Realty LLC. Hive MLS
- $890,0005 bd4 ba5.6k sqft7464 Nc 43 N, Macclesfield, NC 27852For SaleMLS ID #100490328, Kinsey June, Keller Williams Realty Points East. Hive MLS
