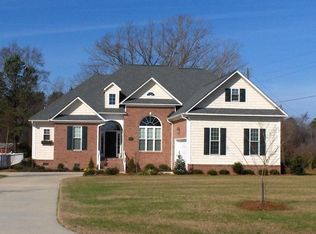
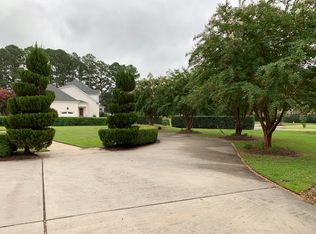
Welcome to luxury living in a private subdivision within the sought-after Wintergreen, Hope, and D.H. Conley school district. This custom-built home is loaded with high-end features and thoughtful design throughout. Enter through a stately mahogany front door into a grand foyer with a striking arched ceiling that leads to a spacious formal dining room and a stately home office with an abundance of built-in cabinetry. The great room boasts custom-built-ins, a fireplace, and a 5.1 Dolby Surround sound system for an immersive entertainment experience. The gourmet kitchen is a chef's dream, featuring top-of-the-line Viking appliances, copper sink and hood, a 48'' range with double ovens, built-in refrigerator, microwave drawer, and trash compactor. An additional feature is the island with bar seating. Enjoy casual meals in the sunny breakfast nook overlooking a lush, private backyard or relax in the keeping room with its cozy stone fireplace. A butler's pantry with ice-maker, a spacious laundry room with sink and cabinetry, and a mudroom off the 3-car garage offer everyday convenience. You will not miss a thing with the surround sound speakers placed throughout the first floor. The luxurious first-floor primary suite features a triple-tray ceiling with mood lighting, a spa-like bath with heated floors, a towel rack, a jetted tub in a tranquil alcove, and a tiled shower with body jets and a rain shower head. A custom walk-in closet with built-in ironing board completes this space. Upstairs, two bedrooms have en-suite baths and walk-in closets, while the fourth bedroom shares a full bath with the expansive bonus room--perfect for entertaining or multi-use living, complete with a pool table, two large TVs, window benches, built-ins, and a beverage fridge cabinet. There is a craft/wrapping room located on the second floor. Outdoor living at it's best with a covered back porch featuring slate floors, wood ceilings with wood columns, and a beautifully landscaped yard. Additional upgrades include 8' solid wood doors, Anderson 400 series windows, surround sound, 9-zone irrigation system on a private well, blown fiberglass insulation, 2 tankless water heaters, and walk-in attic spaces. This home truly has it all-luxury, comfort, and privacy in an unbeatable location.
For sale
$1,290,000
2900 Groveland Drive, Greenville, NC 27858
4beds
5,155sqft
Single Family Residence
Built in 2007
0.72 Acres Lot
$1,209,700 Zestimate®
$250/sqft
$117/mo HOA
What's special
Beautifully landscaped yardSpacious formal dining roomIsland with bar seatingMicrowave drawerBuilt-in refrigeratorTrash compactorCopper sink and hood
- 447 days
- 591
- 25
Zillow last checked:
Listing updated:
Listed by:
Felecia Langley 252-347-4056,
Legacy Premier Real Estate, LLC
Source: Hive MLS,MLS#: 100512648 Originating MLS: Coastal Plains Association of Realtors
Originating MLS: Coastal Plains Association of RealtorsFacts & features
Interior
Bedrooms & bathrooms
- Bedrooms: 4
- Bathrooms: 5
- Full bathrooms: 4
- 1/2 bathrooms: 1
Rooms
- Room types: Master Bedroom, Dining Room, Great Room, Office, Other, Laundry, Bedroom 2, Bedroom 3, Bedroom 4, Bonus Room
Primary bedroom
- Level: First
Bedroom 2
- Level: Second
Bedroom 3
- Level: Second
Bedroom 4
- Level: Second
Bonus room
- Level: Second
Dining room
- Level: First
Great room
- Level: First
Kitchen
- Level: First
Laundry
- Level: First
Office
- Level: First
Other
- Description: Craft room
- Level: Second
Other
- Description: Keeping room off kitchen
- Level: First
Heating
- Gas Pack, Electric, Heat Pump, Natural Gas
Cooling
- Central Air
Appliances
- Included: Vented Exhaust Fan, Trash Compactor, Built-In Microwave, Range, Dishwasher
- Laundry: Laundry Room
Features
- Sound System, Master Downstairs, Walk-in Closet(s), Vaulted Ceiling(s), Tray Ceiling(s), High Ceilings, Entrance Foyer, Mud Room, Solid Surface, Whirlpool, Bookcases, Kitchen Island, Ceiling Fan(s), Pantry, Walk-in Shower, Blinds/Shades, Gas Log, Walk-In Closet(s)
- Flooring: Carpet, Tile, Wood
- Windows: Thermal Windows
- Attic: Walk-In
- Number of fireplaces: 2
- Fireplace features: Gas Log
Interior area
- Total structure area: 5,155
- Total interior livable area: 5,155 sqft
Video & virtual tour
Property
Parking
- Total spaces: 3
- Parking features: Circular Driveway
- Attached garage spaces: 3
- Has uncovered spaces: Yes
Features
- Levels: Two
- Stories: 2
- Patio & porch: Covered, Porch
- Fencing: None
- Has view: Yes
- View description: None
- Frontage type: See Remarks
Lot
- Size: 0.72 Acres
- Features: Cul-De-Sac
Details
- Parcel number: 57761
- Zoning: SFR
- Special conditions: Standard
Construction
Type & style
- Home type: SingleFamily
- Property subtype: Single Family Residence
Materials
- Brick Veneer, Stone, Wood Frame
- Foundation: Crawl Space
- Roof: Architectural Shingle
Condition
- New construction: No
- Year built: 2007
Utilities & green energy
- Sewer: Septic Tank
- Water: Public
- Utilities for property: Sewer Connected, Water Connected
Community & HOA
Community
- Subdivision: Forest Glen
HOA
- Has HOA: Yes
- Amenities included: Pool, Street Lights, Tennis Court(s)
- HOA fee: $1,400 annually
- HOA name: Forest Glen HOA
- HOA phone: 252-531-7657
Location
- Region: Greenville
Financial & listing details
- Price per square foot: $250/sqft
- Tax assessed value: $626,845
- Annual tax amount: $4,537
- Date on market: 6/2/2026
- Cumulative days on market: 447 days
- Listing agreement: Exclusive Right To Sell
- Listing terms: Cash,Conventional,FHA,VA Loan
Estimated market value
$1,209,700
$1.15M - $1.27M
$3,727/mo
Price history
| Date | Event | Price |
|---|---|---|
| 6/10/2025 | Listed for sale | $1,290,000+2288.9%$250/sqft |
Source:  Hive MLS #100512648 Report a problem Hive MLS #100512648 Report a problem | ||
| 7/21/2005 | Sold | $54,000$10/sqft |
Source: Public Record Report a problem | ||
Public tax history
| Year | Property taxes | Tax assessment |
|---|---|---|
| 2025 | $4,537 -0.1% | $626,845 |
| 2024 | $4,541 +0% | $626,845 +16.8% |
| 2023 | $4,540 +0.3% | $536,894 |
| 2022 | $4,528 | $536,894 |
| 2021 | -- | $536,894 |
| 2020 | $4,555 -7.2% | $536,894 -5.1% |
| 2019 | $4,907 +13.9% | $565,542 |
| 2018 | $4,309 | $565,542 |
| 2017 | $4,309 | $565,542 |
| 2016 | $4,309 | $565,542 +3.6% |
| 2015 | $4,309 | $546,124 |
| 2014 | $4,309 | $546,124 |
| 2013 | -- | $546,124 |
| 2012 | -- | $546,124 +0.7% |
| 2011 | -- | $542,223 |
| 2010 | -- | $542,223 |
| 2009 | -- | $542,223 |
| 2008 | -- | $542,223 +34.9% |
| 2007 | -- | $402,088 |
Find assessor info on the county website
Monthly payment
Est. payment
Payment breakdown
Explore the cost of this home by adjusting the details. Changes won't be saved.Climate risks
Neighborhood: 27858
Nearby schools
Schools provided by the listing agent
- Elementary: Wintergreen Primary School
- Middle: Hope Middle School
- High: D H Conley
Source: Hive MLS. This data may not be complete. We recommend contacting the local school district to confirm school assignments for this home.