How do you mix the perfect ratios of class, style, longevity, craftsmanship, uniqueness, tradition, quality, beauty, and size in one single home? You enter the wide, flared, bullnose brick steps of this one owner custom built Chesapeake Woods home and you'll know right away!
From the wide rounded formal foyer flanked by a remarkable professional office space and leading directly to the natural light soaked formal living space with adjacent formal dining complete with custom built in buffet and china cabinets, the presentation is unmatched.
Sneak around either front or back hallways and you'll find the absurdly large kitchen footprint including an eat in area with tongue and groove wood turret ceiling to the second floor stair landing banister, the enormous base cabinet island with 8 burner gas range on leathered granite countertops and matching commercial exhaust hood floating down from above, and the keeping room with fireplace and seating for a group to relax because we all know the kitchen is the heart of the home and where everyone wants to be, no matter how spectacular the other rooms of a home are.
Venture to the opposite side of the flowing first floor and find yourself entering a extremely private primary suite with its own sitting room, playground sized sleeping area, two spacious custom designed closets(one with a large built in safe for all those precious family heirlooms), and a bathroom so large it has a seating area in it, just in case you want to take a break while you prepare for an evening of entertaining family and friends on this completely private sweeping covered raised porch and lower level patio. Built to host both massive parties and intimate family moments, one becomes enthralled by the crisp background of nature's canvas and man's addition of refined landscaping and the flow of your own waterfall and koi pond, subtle but extraordinary... consistent with every space.
Climb the kitchen entered stairwell and you'll find hardwoods don't stop at the first floor. This second level is finished in the same quality as the main level and features three massive bedrooms each with its own unique style, layout, storage, and full bath. Guests and family alike will love the private, peaceful, and spacious options for respite from daily life.
Leaving the east side of the first floor passing through the rear entry foyer and guest walkthrough to the patio space you find a butler pantry/laundry combo space, a half bath, built in storage for all those ''things'' you lug around daily, and another stairwell...this time to a bit of a shocker. It's your very own home theater complete with electrically controlled blackout window coverings, ceiling mounted projector, rack built equipment management system, and multi position surround sound with both in wall and floor stand speakers. Relax and tap out of reality and immerse yourself in movie night!
Oh, and of course there's a two car oversized garage, large separate workshop, storage room, exterior pedestrian doors from the front, side and rear for easy access to each area of the exterior property,and substantial off street parking space.
For sale
$1,300,000
508 Chesapeake Place, Greenville, NC 27858
4beds
6,163sqft
Single Family Residence
Built in 2002
1.1 Acres Lot
$1,233,800 Zestimate®
$211/sqft
$-- HOA
What's special
Large separate workshopPlayground sized sleeping areaCeiling mounted projectorRemarkable professional office spaceLower level patioMatching commercial exhaust hoodTwo car oversized garage
- 103 days |
- 848 |
- 20 |
Zillow last checked:
Listing updated:
Listed by:
Michael Slocum 252-347-4589,
The Slocum Group
Source: Hive MLS,MLS#: 100571667 Originating MLS: Coastal Plains Association of Realtors
Originating MLS: Coastal Plains Association of RealtorsFacts & features
Interior
Bedrooms & bathrooms
- Bedrooms: 4
- Bathrooms: 5
- Full bathrooms: 4
- 1/2 bathrooms: 1
Rooms
- Room types: Master Bedroom, Office, Laundry, Media Room, Bedroom 1, Bedroom 2, Bedroom 3, Living Room, Dining Room, Den
Primary bedroom
- Level: First
Bedroom 1
- Level: Second
Bedroom 2
- Level: Second
Bedroom 3
- Level: Second
Den
- Level: First
Dining room
- Level: First
Kitchen
- Level: First
Laundry
- Level: First
Living room
- Level: First
Media room
- Level: Second
Office
- Level: First
Heating
- Gas Pack, Fireplace(s), Electric, Heat Pump, Natural Gas
Cooling
- Central Air
Appliances
- Laundry: Dryer Hookup, Washer Hookup, Laundry Room
Features
- Master Downstairs, Walk-in Closet(s), High Ceilings, Entrance Foyer, Whirlpool, Walk-in Shower, Blinds/Shades, Built-in Features, Eat-in Kitchen, Gas Log, Walk-In Closet(s)
- Windows: Skylight(s)
- Attic: Storage,Partially Floored,Walk-In
- Has fireplace: Yes
- Fireplace features: Gas Log
Interior area
- Total structure area: 6,163
- Total interior livable area: 6,163 sqft
Video & virtual tour
Property
Parking
- Total spaces: 2
- Parking features: Concrete, Garage Door Opener, Off Street, Garage
- Attached garage spaces: 2
Features
- Levels: Two
- Patio & porch: Covered, Patio, Front Porch, Rear Porch
- Fencing: Metal/Ornamental,Partial
- Has view: Yes
- View description: None
- Frontage type: See Remarks
Lot
- Size: 1.1 Acres
- Dimensions: App x 140 x 260 x 250 x 225
- Features: Cul-De-Sac
Details
- Additional structures: Covered Area, Workshop
- Parcel number: 059548
- Zoning: RA20
- Special conditions: Standard
Construction
Type & style
- Home type: SingleFamily
- Property subtype: Single Family Residence
Materials
- Brick, Fiber Cement, Wood Frame
- Foundation: Block, Crawl Space
- Roof: Shingle
Condition
- New construction: No
- Year built: 2002
Utilities & green energy
- Utilities for property: Cable Available, Natural Gas Connected, Sewer Connected, Water Connected
Community & HOA
Community
- Subdivision: Chesapeake Woods
HOA
- Has HOA: No
Location
- Region: Greenville
Financial & listing details
- Price per square foot: $211/sqft
- Tax assessed value: $1,094,550
- Annual tax amount: $10,670
- Date on market: 5/5/2026
- Cumulative days on market: 103 days
- Listing agreement: Exclusive Right To Sell
- Listing terms: Cash,Conventional
Estimated market value
$1,233,800
$1.17M - $1.30M
$3,632/mo
Price history
| Date | Event | Price |
|---|---|---|
| 5/5/2026 | Listed for sale | $1,300,000+261.1%$211/sqft |
Source:  Hive MLS #100571667 Report a problem Hive MLS #100571667 Report a problem | ||
| 6/11/2007 | Sold | $360,000$58/sqft |
Source: Public Record Report a problem | ||
Public tax history
| Year | Property taxes | Tax assessment |
|---|---|---|
| 2025 | $10,670 +0.1% | $1,094,550 |
| 2024 | $10,658 -7.1% | $1,094,550 +13.3% |
| 2023 | $11,471 +0.1% | $966,166 |
| 2022 | $11,459 | $966,166 |
| 2021 | -- | $966,166 |
| 2020 | $11,556 -9.2% | $966,166 -5.1% |
| 2019 | $12,732 +29.1% | $1,018,480 +0.7% |
| 2018 | $9,865 | $1,011,844 |
| 2017 | $9,865 | $1,011,844 |
| 2016 | $9,865 | $1,011,844 +24% |
| 2015 | $9,865 | $816,202 |
| 2014 | $9,865 | $816,202 |
| 2013 | -- | $816,202 |
| 2012 | -- | $816,202 -9.6% |
| 2011 | -- | $902,576 |
| 2010 | -- | $902,576 |
| 2009 | -- | $902,576 |
| 2008 | -- | $902,576 +37.1% |
| 2007 | -- | $658,330 |
| 2006 | -- | $658,330 |
| 2005 | -- | $658,330 |
| 2004 | -- | $658,330 +20.9% |
| 2003 | -- | $544,430 |
| 2002 | -- | $544,430 +399.5% |
| 2001 | -- | $109,000 |
Find assessor info on the county website
Monthly payment
Est. payment
Payment breakdown
Explore the cost of this home by adjusting the details. Changes won't be saved.Climate risks
Neighborhood: 27858
Nearby schools
GreatSchools rating
- 3/10South Greenville Elementary SchoolGrades: PK-5Distance: 2 mi
- 6/10E B Aycock Middle SchoolGrades: 6-8Distance: 1.5 mi
- 6/10Junius H Rose HighGrades: 9-12Distance: 1.7 mi
Schools provided by the listing agent
- Elementary: South Greenville Elementary School
- Middle: E.B. Aycock Middle School
- High: J.H. Rose High School
Source: Hive MLS. This data may not be complete. We recommend contacting the local school district to confirm school assignments for this home.
- $1,181,1005 bd5 ba5.7k sqft506 Chesapeake Pl, Greenville, NC 27858Off Market
- $1,045,900-- bd4 ba3.5k sqft510 Chesapeake Pl, Greenville, NC 27858Off Market
- $1,173,8004 bd5 ba5.4k sqft507 Chesapeake Pl, Greenville, NC 27858Off Market
- $1,118,3006 bd6 ba6.8k sqft512 Chesapeake Pl, Greenville, NC 27858Off Market
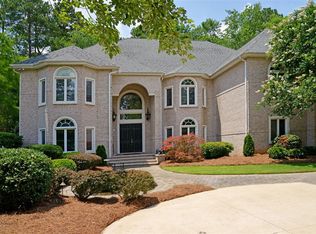
- $1,172,6006 bd7 ba5.7k sqft505 Chesapeake Pl, Greenville, NC 27858Off Market
- $826,5004 bd4 ba3.9k sqft504 Chesapeake Pl, Greenville, NC 27858Off Market
- $1,092,9004 bd6 ba4.4k sqft514 Chesapeake Pl, Greenville, NC 27858Off Market
- $426,0003 bd2 ba2.9k sqft409 Queen Annes Rd, Greenville, NC 27858Off Market
A local agent can set up tours, give advice and negotiate with sellers.
Similar homes
- $1,290,0004 bd5 ba5.1k sqft2900 Groveland Drive, Greenville, NC 27858For Sale
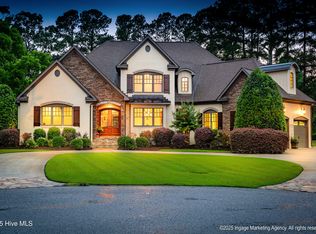
 MLS ID #100512648, Felecia Langley, Legacy Premier Real Estate, LLC. Hive MLS
 - $999,9004 bd4 ba5.9k sqft120 Robin Road, Greenville, NC 27858For Sale
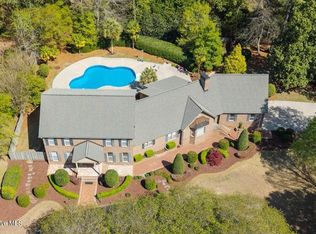 MLS ID #100571165, Jessica Bass, Seabird Realty. Hive MLS
 - $1,005,0005 bd4 ba3.9k sqft3117 Amhurst Lane, Winterville, NC 28590For Sale
 MLS ID #100594844, Elaine Anderson, Century 21 The Realty Group. Hive MLS
 - $1,900,0004 bd5 ba7.1k sqft1535 Mclawhorn Farm Road, Greenville, NC 27858For Sale
 MLS ID #100581453, Jason Byrd, Legacy Premier Real Estate, LLC. Hive MLS
 - $699,9005 bd4 ba3.9k sqft2800 Marylebone Circle, Greenville, NC 27858For SaleMLS ID #100567821, SARAH WEIR, Sarah Weir Group. Hive MLS
- $1,525,0004 bd5 ba5.8k sqft911 White Horse Drive, Greenville, NC 27834For SaleMLS ID #100551431, Staci Moye, Keller Williams Realty Points East. Hive MLS
- $675,0004 bd5 ba3.5k sqft4105 Sterling Trace Drive, Winterville, NC 28590For SaleMLS ID #100579231, Madison Mills, eXp Realty. Hive MLS
- $814,0004 bd4 ba3.8k sqft3804 Sterling Trace Drive, Winterville, NC 28590For SaleMLS ID #100592044, Michelle Lones, Century 21 The Realty Group. Hive MLS
- $1,175,0005 bd4 ba3.9k sqft108 Farmington Road, Grimesland, NC 27837For SaleMLS ID #100569356, Michele Connors, The Overton Group. Hive MLS
- $699,0004 bd4 ba4.2k sqft201 Foxcroft Lane, Winterville, NC 28590For SaleMLS ID #100580471, Rob Hall, Rob Hall Realty. Hive MLS
- $785,0004 bd6 ba4.9k sqft4000 Sterling Trace Drive, Winterville, NC 28590For SaleMLS ID #100584517, Katie Holloman, Haystack Realty Group. Hive MLS
- $925,0004 bd4 ba3.7k sqft3286 J C Galloway Road, Grimesland, NC 27837For SaleMLS ID #100592442, Brad Pino, Brick + Willow LLC. Hive MLS
- $1,180,0004 bd4 ba4.4k sqft3403 Star Hill Farm Rd, Greenville, NC 27834For SaleBHHS broker feed
- $1,500,0004 bd6 ba4.6k sqft1760 Taylor Road, Farmville, NC 27828For SaleMLS ID #100583601, Kevin Lee, Lee & Harrell Real Estate Professionals. Hive MLS
- $950,0004 bd4 ba3.9k sqft1357 Autumn Lakes Drive, Grimesland, NC 27837For SaleMLS ID #100544309, Michele Connors, The Overton Group. Hive MLS
- $765,0005 bd3 ba4.3k sqft4076 Mobleys Bridge Road, Grimesland, NC 27837For SaleMLS ID #100578899, Michele Connors, The Overton Group. Hive MLS
- $1,174,9005 bd5 ba4.7k sqft620 W 2nd Street, Washington, NC 27889For SaleMLS ID #100529445, Jordan Shackelford, Lee and Harrell Real Estate Professionals. Hive MLS
- $865,0003 bd3 ba3.6k sqft3076 Black Jack Simpson Rd, Greenville, NC 27858For SaleBHHS broker feed
- $890,0005 bd4 ba5.6k sqft7464 Nc 43 N, Macclesfield, NC 27852For SaleMLS ID #100490328, Kinsey June, Keller Williams Realty Points East. Hive MLS
- $725,0004 bd3 ba3.4k sqft103 Rappahannock Drive, Chocowinity, NC 27817For SaleMLS ID #100571761, Chris Peele, Tyre Realty Group Inc.. Hive MLS
