Discover this beautiful estate outside of city limits and only minutes from Greenville! This private 11.24 acre estate includes SIX structures; grand 5 bedroom primary home, guest house with garage, large steel barn, greenhouse, and a shed with an abundance of outdoor space, including an orchard and garden. Main house highlights fresh paint, 5 bedrooms, 4 baths, which includes 3 suites. Primary suite along with additional suite, and guest bedroom are located on the main level, plus a third suite and guest bedroom upstairs. Expansive living room with gas logs and a family room with a wood-burning fireplace. Formal dining and extra-large kitchen are perfect for entertaining! Relax in the bright and airy Carolina room with a mini-split for year-round comfort. Upstairs you will find the walk-in attic which offers room for storage and opportunity for additional heated square footage, if desired. For safety, there are 2 fire escape ladders upstairs. Concrete patio for outdoor gatherings, beautiful orchard with grapes, apples, cherries, pears, blackberries, raspberries, and figs. Spacious garden area for fresh produce and flowers. Huge steel, outdoor shed with concrete floor and electricity, storage barn, and greenhouse.
Guest house offers an additional 918 square feet with a living room, full kitchen, bath, and bedroom. Attached garage gives extra storage space to this guest area as well. Ideal for extended family, visitors, or rental income.
Access to well water & county water, generator on sight.
This peaceful, country estate is just 15 minutes from ECU Health with easy access to restaurants, shopping, and city conveniences!
For sale
$890,000
7464 Nc 43 N, Macclesfield, NC 27852
5beds
5,653sqft
Single Family Residence
Built in 1993
11.24 Acres Lot
$-- Zestimate®
$157/sqft
$-- HOA
What's special
Large steel barnOrchard and gardenFresh paintStorage barnAbundance of outdoor space
- 515 days
- 692
- 62
Zillow last checked:
Listing updated:
Listed by:
Kinsey June 252-618-1744,
Keller Williams Realty Points East
Source: Hive MLS,MLS#: 100490328 Originating MLS: Coastal Plains Association of Realtors
Originating MLS: Coastal Plains Association of RealtorsFacts & features
Interior
Bedrooms & bathrooms
- Bedrooms: 5
- Bathrooms: 4
- Full bathrooms: 4
Rooms
- Room types: Bedroom 1, Bedroom 2, Bedroom 3, Bedroom 4, Bedroom 5, Living Room, Family Room, Dining Room, Sunroom, Laundry
Bedroom 1
- Level: First
Bedroom 2
- Level: First
Bedroom 3
- Level: First
Bedroom 4
- Level: Second
Bedroom 5
- Level: Second
Dining room
- Level: First
Family room
- Level: First
Laundry
- Level: First
Living room
- Level: First
Sunroom
- Level: First
Heating
- Propane, Gas Pack, Baseboard, Electric
Cooling
- Central Air
Appliances
- Included: Refrigerator, Ice Maker
- Laundry: In Hall
Features
- Master Downstairs, Walk-in Closet(s), Entrance Foyer, Bookcases, Ceiling Fan(s), Pantry, Walk-in Shower, Blinds/Shades, Gas Log, In-Law Quarters, Walk-In Closet(s), Workshop
- Attic: Walk-In
- Number of fireplaces: 3
- Fireplace features: Gas Log
Interior area
- Total structure area: 4,735
- Total interior livable area: 5,653 sqft
Video & virtual tour
Property
Parking
- Total spaces: 2
- Parking features: On Site
- Garage spaces: 2
Features
- Levels: Two
- Stories: 2
- Patio & porch: Covered, Patio, Porch, Balcony
- Fencing: Partial
- View description: None
- Frontage type: See Remarks
Lot
- Size: 11.24 Acres
Details
- Parcel number: 051850
- Zoning: RA
- Special conditions: Standard
- Other equipment: Generator
Construction
Type & style
- Home type: SingleFamily
- Property subtype: Single Family Residence
Materials
- Vinyl Siding, Wood Frame
- Foundation: Crawl Space
- Roof: Shingle
Condition
- New construction: No
- Year built: 1993
Utilities & green energy
- Sewer: Septic Tank
- Water: Public, Well
- Utilities for property: Water Available
Community & HOA
Community
- Security: Smoke Detector(s)
- Subdivision: Not In Subdivision
HOA
- Has HOA: No
Location
- Region: Macclesfield
Financial & listing details
- Price per square foot: $157/sqft
- Tax assessed value: $842,221
- Annual tax amount: $5,402
- Date on market: 8/30/2025
- Cumulative days on market: 515 days
- Listing agreement: Exclusive Right To Sell
- Listing terms: Cash,Conventional,FHA,VA Loan
- Road surface type: Paved
Estimated market value
Not available
Estimated sales range
Not available
$4,236/mo
Price history
| Date | Event | Price |
|---|---|---|
| 4/8/2026 | Listed for sale | $890,000-6.3%$157/sqft |
Source:  Hive MLS #100490328 Report a problem Hive MLS #100490328 Report a problem | ||
| 8/30/2025 | Listed for sale | $950,000-15.6%$168/sqft |
Source: Hive MLS #100490328 Report a problem | ||
| 6/10/2025 | Listing removed | $1,125,000$199/sqft |
Source: Hive MLS #100490328 Report a problem | ||
| 2/24/2025 | Listed for sale | $1,125,000$199/sqft |
Source: Hive MLS #100490328 Report a problem | ||
Public tax history
| Year | Property taxes | Tax assessment |
|---|---|---|
| 2026 | $5,559 | $842,221 |
| 2025 | $5,559 +0.4% | $842,221 |
| 2024 | $5,535 +9.2% | $842,221 +30.3% |
| 2023 | $5,069 +0.5% | $646,242 |
| 2022 | $5,045 | $646,242 +1.6% |
| 2021 | -- | $635,925 +0.7% |
| 2020 | $5,471 -1.3% | $631,338 +0.3% |
| 2019 | $5,542 +28.7% | $629,407 |
| 2018 | $4,305 | $629,407 -7.6% |
| 2017 | $4,305 | $680,909 |
| 2016 | $4,305 | $680,909 +28.6% |
| 2015 | $4,305 | $529,607 |
| 2014 | $4,305 | $529,607 |
| 2013 | -- | $529,607 |
| 2012 | -- | $529,607 -4.9% |
| 2011 | -- | $557,171 |
| 2010 | -- | $557,171 |
| 2009 | -- | $557,171 |
| 2008 | -- | $557,171 +4.7% |
| 2007 | -- | $532,293 -18.5% |
| 2006 | -- | $653,250 |
| 2005 | -- | $653,250 |
| 2004 | -- | $653,250 +56.9% |
| 2003 | -- | $416,340 |
| 2002 | -- | $416,340 +27.3% |
| 2001 | -- | $327,090 |
Find assessor info on the county website
Monthly payment
Est. payment
Payment breakdown
Explore the cost of this home by adjusting the details. Changes won't be saved.Climate risks
Neighborhood: 27852
Nearby schools
Schools provided by the listing agent
- Elementary: Falkland Elementary School
- Middle: Farmville Middle School
- High: Farmville Central High School
Source: Hive MLS. This data may not be complete. We recommend contacting the local school district to confirm school assignments for this home.
- $278,400-- bd2 ba1.1k sqft7462 State Highway 43 N, Fountain, NC 27852Off Market
- $327,4003 bd1 ba1.5k sqft7560 State Highway 43 N, Greenville, NC 27852Off Market
- $18,9006.6 acresHighway 43off, Macclesfield, NC 27852Off Market
- $409,5003 bd2 ba1.4k sqft7320 State Highway 43 N, Macclesfield, NC 27852Off Market
Similar homes
- $873,0004 bd5 ba4.5k sqft4341 Rosebud Church Road, Wilson, NC 27893For Sale

 MLS ID #100599219, Nancy T Miles, Boone, Hill, Allen & Ricks. Hive MLS
 - $950,0004 bd5 ba4.6k sqft2354 Water View Road, Greenville, NC 27858For Sale
 MLS ID #100608605, Suzanne Hazelton, Keller Williams Realty Points East. Hive MLS
 - $889,0005 bd5 ba5.5k sqft102 Middleton Place, Greenville, NC 27858For Sale
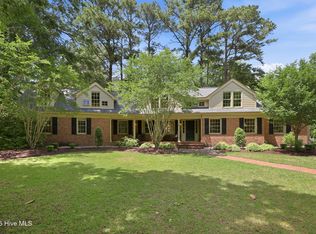 MLS ID #100600828, Tracy P Dowling, Homecoin.com. Hive MLS
 - $899,0004 bd4 ba5.9k sqft120 Robin Road, Greenville, NC 27858For Sale
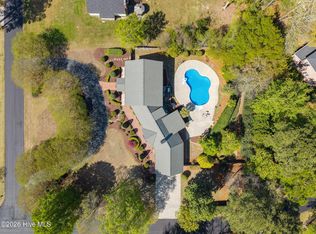 MLS ID #100571165, Jessica Bass, Seabird Realty. Hive MLS
 - $764,5004 bd6 ba4.9k sqft4000 Sterling Trace Drive, Winterville, NC 28590For SaleMLS ID #100584517, Katie Holloman, Haystack Realty Group. Hive MLS
- $799,0004 bd4 ba3.8k sqft3804 Sterling Trace Drive, Winterville, NC 28590For SaleMLS ID #100592044, Michelle Lones, Century 21 The Realty Group. Hive MLS
- $624,9994 bd4 ba3.2k sqft3295 Nobles Mill Pond Road, Rocky Mount, NC 27801For SaleMLS ID #100574427, Sterling Grimes, Foote Real Estate Group. Hive MLS
- $599,9004 bd5 ba3.3k sqft2428 Mcnair Road, Tarboro, NC 27886For SaleMLS ID #100585439, Lance Rhodes, True Local Realty. Hive MLS
- $675,0004 bd4 ba2.9k sqft1208 Kingsbrook Road, Greenville, NC 27858For SaleMLS ID #100607684, Lori Stancill, Keller Williams Realty Points East. Hive MLS
- $670,0004 bd5 ba3.5k sqft4105 Sterling Trace Drive, Winterville, NC 28590For SaleMLS ID #100579231, Madison Mills, eXp Realty. Hive MLS
- $697,0004 bd4 ba4.2k sqft201 Foxcroft Lane, Winterville, NC 28590For SaleMLS ID #100580471, Rob Hall, Rob Hall Realty. Hive MLS
- $725,0003 bd6 ba5.8k sqft722 Wellington Lane, Tarboro, NC 27886For SaleMLS ID #100579215, Linda O'Connor, ALLIANCE HOME REALTY, INC.. Hive MLS
- $1,175,0005 bd4 ba3.9k sqft108 Farmington Road, Grimesland, NC 27837For SaleMLS ID #100569356, Michele Connors, The Overton Group. Hive MLS
- $569,0004 bd4 ba3.7k sqft172 Golf Course Drive, Pinetops, NC 27864For SaleMLS ID #100596852, Tracy Skinner, Aldridge & Southerland. Hive MLS
- $1,005,0005 bd4 ba3.9k sqft3117 Amhurst Lane, Winterville, NC 28590For SaleMLS ID #100594844, Elaine Anderson, Century 21 The Realty Group. Hive MLS
- $499,0005 bd4 ba3.5k sqft3655 Hillcrest Drive, Farmville, NC 27828For SaleMLS ID #100602720, Kristy Conway, ENC Pirate Realty Belhaven-Howard Hanna Allen Tate. Hive MLS
- $725,0004 bd4 ba3.6k sqft335 Stephanye Lane, Greenville, NC 27834New ConstructionMLS ID #100598116, Homer Tyre, Tyre Realty Group Inc.. Hive MLS
- $1,200,0004 bd5 ba6.1k sqft508 Chesapeake Place, Greenville, NC 27858For SaleMLS ID #100571667, Michael Slocum, The Slocum Group. Hive MLS
- $449,9004 bd3 ba3k sqft200 E Park Avenue, Tarboro, NC 27886For SaleMLS ID #100571295, Jay Cutler, True Local Realty. Hive MLS
