Exceptional space, thoughtful renovations, and river access come together at this impressive Valley Landing estate. Set on nearly 1.5 acres in one of the area's most desirable communities, this property offers an incredible combination of privacy, functionality, and room to spread out. A privately deeded community boat ramp is just steps away, making it easy to enjoy boating and water recreation on the river.
The current owners have invested more than $150,000 in improvements, including the transformation of the former detached garage into an impressive in-law suite/guest house. Nearly 1,000 square feet of additional living space was added, complete with a bedroom and full bathroom--perfect for extended family, guests, a private retreat, or additional living quarters.
The home is officially listed as a 4-bedroom property based on the septic permit, yet the expansive floor plan offers seven rooms that function as bedrooms, providing tremendous flexibility for today's lifestyle.
Inside the main residence, an impressive grand entry welcomes you with soaring 29-foot ceilings and a stunning stone fireplace that extends from floor to ceiling. A sealed heat exchanger allows the warmth from the fireplace to circulate throughout the home, creating both an inviting focal point and an efficient source of heat.
The main level includes the primary suite, office, additional bedroom, 2.5 bathrooms, laundry room, and a spacious sunroom just off the kitchen. Outfitted with EZE Breeze windows, the sunroom can be enjoyed throughout the seasons and provides an ideal space for relaxing or entertaining.
Upstairs, the home continues to impress with four additional bedrooms, two full bathrooms, a media room, entertainment/game room, and a study nook. The media room also provides access to a full walk-up attic, offering excellent storage potential.
Throughout the home, you'll find custom details including distinctive trim and moldings, built-ins, exposed masonry, and a Christmas electrical circuit designed to make holiday decorating a breeze. Energy-efficient materials add to the home's appeal, and the main home's roof was replaced in May 2024.
With an additional guest residence, expansive living areas, exceptional character, nearly 1.5 acres, and convenient river access, this Valley Landing property offers a rare opportunity to create an estate that truly accommodates it all. Come experience the space, setting, and possibilities for yourself!
For sale
$950,000
2354 Water View Road, Greenville, NC 27858
4beds
4,661sqft
Single Family Residence
Built in 2006
1.42 Acres Lot
$929,800 Zestimate®
$204/sqft
$29/mo HOA
What's special
Energy-efficient materialsExposed masonryConvenient river access
- 6 days
- 90
- 4
Likely to sell faster than
Zillow last checked:
Listing updated:
Listed by:
Suzanne Hazelton 252-670-6326,
Keller Williams Realty Points East
Source: Hive MLS,MLS#: 100608605 Originating MLS: Coastal Plains Association of Realtors
Originating MLS: Coastal Plains Association of RealtorsFacts & features
Interior
Bedrooms & bathrooms
- Bedrooms: 4
- Bathrooms: 5
- Full bathrooms: 4
- 1/2 bathrooms: 1
Rooms
- Room types: Master Bedroom, Bedroom 1, Bedroom 2, Bedroom 3, Bedroom 4, Bedroom 5, Bedroom 6, Living Room, Bathroom 1, Bathroom 2, Bathroom 3, Basement, Bathroom 5, Dining Room, Sunroom, Bonus Room, Office
Primary bedroom
- Level: Main
Bedroom 1
- Level: Main
Bedroom 2
- Level: First
Bedroom 3
- Level: Second
Bedroom 4
- Level: Second
Bedroom 5
- Level: Second
Bedroom 6
- Level: Second
Bathroom 1
- Level: Main
Bathroom 2
- Level: Main
Bathroom 3
- Level: Main
Bathroom 4
- Level: Upper
Bathroom 5
- Level: Upper
Bonus room
- Level: Upper
Bonus room
- Level: Upper
Dining room
- Level: Main
Kitchen
- Level: Main
Kitchen
- Level: Main
Living room
- Level: Main
Office
- Level: Upper
Sunroom
- Level: Main
Heating
- Forced Air, Natural Gas
Cooling
- Central Air
Appliances
- Laundry: Laundry Room
Features
- Walk-in Closet(s), High Ceilings, Kitchen Island, Ceiling Fan(s), Blinds/Shades, Built-in Features, Gas Log, Walk-In Closet(s)
- Flooring: Carpet, Hardwood
- Has fireplace: Yes
- Fireplace features: Gas Log
Interior area
- Total structure area: 4,661
- Total interior livable area: 4,661 sqft
Video & virtual tour
Property
Parking
- Total spaces: 4
- Parking features: Attached, Paved
- Attached garage spaces: 4
Features
- Levels: Two
- Patio & porch: Screened
- Fencing: Back Yard
- View description: None
- Frontage type: See Remarks
Lot
- Size: 1.42 Acres
- Dimensions: 100 x 100
Details
- Additional structures: Second Garage
- Parcel number: 048414
- Zoning: AR
- Special conditions: Standard
Construction
Type & style
- Home type: SingleFamily
- Property subtype: Single Family Residence
Materials
- Block, Brick
- Foundation: Slab
- Roof: Architectural Shingle
Condition
- New construction: No
- Year built: 2006
Utilities & green energy
- Utilities for property: See Remarks
Community & HOA
Community
- Subdivision: Valley Landing
HOA
- Has HOA: Yes
- Amenities included: Boat Dock
- HOA fee: $350 annually
- HOA name: Valley Landing HOA
- HOA phone: 252-752-1498
Location
- Region: Greenville
Financial & listing details
- Price per square foot: $204/sqft
- Tax assessed value: $719,920
- Annual tax amount: $5,203
- Date on market: 10/6/2026
- Cumulative days on market: 268 days
- Listing agreement: Exclusive Right To Sell
- Listing terms: Cash,Conventional,FHA,VA Loan
Estimated market value
$929,800
$883,000 - $976,000
$4,513/mo
Price history
| Date | Event | Price |
|---|---|---|
| 10/6/2026 | Listed for sale | $950,000-2.2%$204/sqft |
Source:  Hive MLS #100608605 Report a problem Hive MLS #100608605 Report a problem | ||
| 8/21/2026 | Listing removed | $970,999$208/sqft |
Source: Hive MLS #100575071 Report a problem | ||
| 8/21/2026 | Listed for sale | $970,999$208/sqft |
Source: Hive MLS #100575071 Report a problem | ||
| 7/17/2026 | Pending sale | $970,999$208/sqft |
Source: Hive MLS #100575071 Report a problem | ||
| 7/10/2026 | Price change | $970,999-1.5%$208/sqft |
Source: Hive MLS #100575071 Report a problem | ||
| 7/6/2026 | Price change | $985,999-1.4%$212/sqft |
Source: Hive MLS #100575071 Report a problem | ||
| 6/19/2026 | Price change | $999,999-11.1%$215/sqft |
Source: Hive MLS #100575071 Report a problem | ||
| 6/6/2026 | Price change | $1,125,000-2.2%$241/sqft |
Source: Hive MLS #100575071 Report a problem | ||
| 5/19/2026 | Listed for sale | $1,150,000-23.3%$247/sqft |
Source: Hive MLS #100575071 Report a problem | ||
| 5/13/2026 | Listing removed | $1,500,000$322/sqft |
Source: Hive MLS #100543889 Report a problem | ||
| 5/5/2026 | Price change | $1,500,000+50%$322/sqft |
Source: Hive MLS #100543889 Report a problem | ||
| 4/7/2026 | Price change | $999,999-11.1%$215/sqft |
Source: Hive MLS #100543889 Report a problem | ||
| 3/4/2026 | Price change | $1,124,999-2%$241/sqft |
Source: Hive MLS #100543889 Report a problem | ||
| 2/19/2026 | Price change | $1,148,000-0.1%$246/sqft |
Source: Hive MLS #100543889 Report a problem | ||
| 2/4/2026 | Price change | $1,149,000-2.2%$247/sqft |
Source: Hive MLS #100543889 Report a problem | ||
| 1/9/2026 | Price change | $1,175,000-2.1%$252/sqft |
Source: Hive MLS #100543889 Report a problem | ||
| 12/3/2025 | Listed for sale | $1,200,000+20.6%$257/sqft |
Source: Hive MLS #100543889 Report a problem | ||
| 7/12/2024 | Sold | $995,000$213/sqft |
Source: Hive MLS #100448463 Report a problem | ||
| 6/14/2024 | Contingent | $995,000$213/sqft |
Source: Hive MLS #100448463 Report a problem | ||
| 6/7/2024 | Listed for sale | $995,000$213/sqft |
Source: Hive MLS #100448463 Report a problem | ||
Public tax history
| Year | Property taxes | Tax assessment |
|---|---|---|
| 2026 | $5,204 | $719,920 |
| 2025 | $5,204 +0.2% | $719,920 |
| 2024 | $5,192 +5% | $719,920 +22.8% |
| 2023 | $4,943 +1.5% | $586,250 |
| 2022 | $4,869 | $586,250 |
| 2021 | -- | $586,250 |
| 2020 | $4,899 +2.4% | $586,250 +4.9% |
| 2019 | $4,782 +6.9% | $559,102 |
| 2018 | $4,473 | $559,102 +2.1% |
| 2017 | $4,473 | $547,867 |
| 2016 | $4,473 | $547,867 -1.5% |
| 2015 | $4,473 | $556,471 |
| 2014 | $4,473 | $556,471 |
| 2013 | -- | $556,471 |
| 2012 | -- | $556,471 -14.8% |
| 2011 | -- | $652,977 |
| 2010 | -- | $652,977 |
| 2009 | -- | $652,977 |
| 2008 | -- | $652,977 |
Find assessor info on the county website
Monthly payment
Est. payment
Payment breakdown
Explore the cost of this home by adjusting the details. Changes won't be saved.Climate risks
Neighborhood: 27858
Nearby schools
Schools provided by the listing agent
- Elementary: Eastern
- Middle: Hope Middle School
- High: D H Conley
Source: Hive MLS. This data may not be complete. We recommend contacting the local school district to confirm school assignments for this home.
Similar homes
- $899,0004 bd4 ba5.9k sqft120 Robin Road, Greenville, NC 27858For Sale
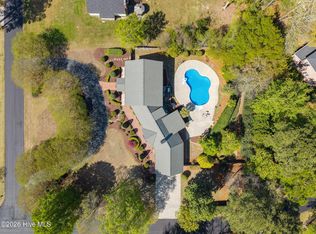
 MLS ID #100571165, Jessica Bass, Seabird Realty. Hive MLS
 - $889,0005 bd5 ba5.5k sqft102 Middleton Place, Greenville, NC 27858For Sale
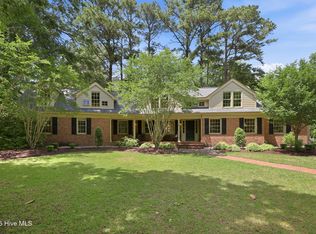 MLS ID #100600828, Tracy P Dowling, Homecoin.com. Hive MLS
 - $950,0004 bd4 ba3.9k sqft1357 Autumn Lakes Drive, Grimesland, NC 27837For Sale
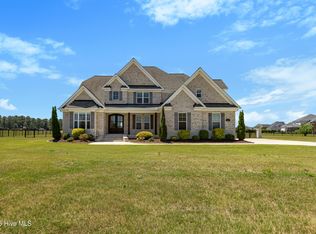 MLS ID #100544309, Michele Connors, The Overton Group. Hive MLS
 - $675,0004 bd4 ba2.9k sqft1208 Kingsbrook Road, Greenville, NC 27858For Sale
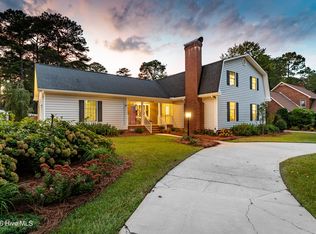 MLS ID #100607684, Lori Stancill, Keller Williams Realty Points East. Hive MLS
 - $570,0003 bd4 ba3.5k sqft196 Richard Lee Drive, Greenville, NC 27858For SaleMLS ID #100578044, Kevin Creech, Tyre Realty Group Inc.. Hive MLS
- $1,290,0004 bd5 ba5.1k sqft2900 Groveland Drive, Greenville, NC 27858For SaleMLS ID #100512648, Felecia Langley, Legacy Premier Real Estate, LLC. Hive MLS
- $1,005,0005 bd4 ba3.9k sqft3117 Amhurst Lane, Winterville, NC 28590For SaleMLS ID #100594844, Elaine Anderson, Century 21 The Realty Group. Hive MLS
- $525,0003 bd3 ba3k sqft1113 Scarlet Oak Drive, Greenville, NC 27858For SaleMLS ID #100599521, Christy Wallace, eXp Realty. Hive MLS
- $1,200,0004 bd5 ba6.1k sqft508 Chesapeake Place, Greenville, NC 27858For SaleMLS ID #100571667, Michael Slocum, The Slocum Group. Hive MLS
- $765,0005 bd3 ba4.3k sqft4076 Mobleys Bridge Road, Grimesland, NC 27837For SaleMLS ID #100578899, Michele Connors, The Overton Group. Hive MLS
- $764,5004 bd6 ba4.9k sqft4000 Sterling Trace Drive, Winterville, NC 28590For SaleMLS ID #100584517, Katie Holloman, Haystack Realty Group. Hive MLS
- $1,175,0005 bd4 ba3.9k sqft108 Farmington Road, Grimesland, NC 27837For SaleMLS ID #100569356, Michele Connors, The Overton Group. Hive MLS
- $484,9005 bd3 ba2.8k sqft1901 Woodwind Drive, Greenville, NC 27858For SaleMLS ID #100573282, Adam Corey, Keller Williams Realty Points East. Hive MLS
- $550,0004 bd4 ba3.7k sqft1313 Largo Road, Greenville, NC 27858For SaleMLS ID #100597087, Patrick Watson, Stewart and Smith Realty. Hive MLS
- $480,0004 bd4 ba3k sqft1256 Naples Drive, Greenville, NC 27858For SaleMLS ID #100580828, The Tingen Team, Berkshire Hathaway HomeServices Prime Properties. Hive MLS
- $799,0004 bd4 ba3.8k sqft3804 Sterling Trace Drive, Winterville, NC 28590For SaleMLS ID #100592044, Michelle Lones, Century 21 The Realty Group. Hive MLS
- $532,0004 bd4 ba3.6k sqft912 Bremerton Drive, Greenville, NC 27858For SaleMLS ID #100570271, Holly Alligood, Keller Williams Realty Points East. Hive MLS
- $699,9004 bd4 ba3.2k sqft2715 Frances Court, Grimesland, NC 27837For SaleMLS ID #100596352, Kristy Hardee Whitford, Aldridge & Southerland. Hive MLS
- $697,0004 bd4 ba4.2k sqft201 Foxcroft Lane, Winterville, NC 28590For SaleMLS ID #100580471, Rob Hall, Rob Hall Realty. Hive MLS
- $995,0005 bd5 ba4.7k sqft620 W 2nd Street, Washington, NC 27889For SaleMLS ID #100595559, Jordan Shackelford, Lee & Harrell Real Estate Professionals. Hive MLS
