This 4-bedroom, three-and-a-half-bath home is a true gem, starting with its stunning blue vinyl exterior, stone accents along the base, wrapped columns, and matching blue shaker details. Inside, you'll find an iridescent backsplash above the cooktop, a brass-colored pot filler, hidden spice racks beside the refrigerator, oak-stained beams in the living room, a cozy fireplace, and thoughtfully placed lighting throughout. The first floor features luxury laminate and tile flooring, quartz countertops, custom cabinetry, a crafted wine rack, extensive wood shelving in the master closet, a soaking tub in the master bath, a sitting area in the master bedroom, a well-appointed mudroom, and spacious bedrooms. Upstairs offers even more surprises with a roomy bonus area, a fourth bedroom with a full bath, and a theater room. This well-built home also comes with a 10-year warranty.
New construction
$725,000
335 Stephanye Lane, Greenville, NC 27834
4beds
3,549sqft
:
Get pre-qualified$4,352/mo
Single Family Residence
Built in 2025
0.92 Acres Lot
$721,600 Zestimate®
$204/sqft
$21/mo HOA
What's special
Cozy fireplaceThoughtfully placed lighting throughoutSpacious bedroomsRoomy bonus areaStunning blue vinyl exteriorWell-appointed mudroomCrafted wine rack
- 267 days |
- 335 |
- 14 |
Zillow last checked:
Listing updated:
Listed by:
Courtney H. Newkirk 252-814-9945,
UBI Realvest Services, LLC
Source: Hive MLS,MLS#: 100539342 Originating MLS: Coastal Plains Association of Realtors
Originating MLS: Coastal Plains Association of RealtorsFacts & features
Interior
Bedrooms & bathrooms
- Bedrooms: 4
- Bathrooms: 4
- Full bathrooms: 3
- 1/2 bathrooms: 1
Rooms
- Room types: Master Bedroom, Bedroom 2, Bedroom 3, Bedroom 4, Dining Room, Laundry, Bonus Room, Breakfast Nook, Bathroom 1, Bathroom 2, Bathroom 3, Basement, Great Room
Primary bedroom
- Level: First
Bedroom 2
- Level: First
Bedroom 3
- Level: First
Bedroom 4
- Level: Second
Bathroom 1
- Level: First
Bathroom 2
- Level: First
Bathroom 3
- Level: First
Bathroom 4
- Level: Second
Bonus room
- Level: Second
Breakfast nook
- Level: First
Dining room
- Level: First
Great room
- Level: First
Kitchen
- Level: First
Laundry
- Level: First
Heating
- Electric, Zoned
Cooling
- Zoned
Appliances
- Included: Electric Cooktop, Built-In Microwave, Freezer, Refrigerator, Ice Maker, Dishwasher, ENERGY STAR Qualified Appliances, Tankless Water Heater
- Laundry: Dryer Hookup, Washer Hookup, Laundry Room
Features
- Walk-in Closet(s), Vaulted Ceiling(s), Tray Ceiling(s), High Ceilings, Entrance Foyer, Mud Room, Bookcases, Ceiling Fan(s), Pantry, Walk-in Shower, Walk-In Closet(s)
- Flooring: Carpet, Laminate, Tile
- Windows: Thermal Windows
- Basement: None
- Attic: Partially Floored,Walk-In
Interior area
- Total structure area: 3,549
- Total interior livable area: 3,549 sqft
Video & virtual tour
Property
Parking
- Total spaces: 2
- Parking features: Garage Faces Side, Attached, Garage Door Opener
- Attached garage spaces: 2
Accessibility
- Accessibility features: None
Features
- Levels: Two
- Stories: 2
- Patio & porch: Covered, Porch
- Exterior features: Cluster Mailboxes
- Fencing: None
- Has view: Yes
- View description: See Remarks
- Frontage type: See Remarks
Lot
- Size: 0.92 Acres
- Dimensions: 174.48 x 239.1 x 164.28 x 230.76
Details
- Parcel number: 90768
- Zoning: Residential
- Special conditions: Standard
Construction
Type & style
- Home type: SingleFamily
- Property subtype: Single Family Residence
Materials
- Shake Siding, Block, Concrete, Stone, Vinyl Siding, Wood Frame
- Foundation: Brick/Mortar, Permanent, Slab
- Roof: Architectural Shingle
Condition
- New construction: Yes
- Year built: 2025
Details
- Warranty included: Yes
Utilities & green energy
- Sewer: Septic Tank
- Water: Public
- Utilities for property: Water Available
Green energy
- Energy efficient items: Lighting, Thermostat
Community & HOA
Community
- Security: Smoke Detector(s)
- Subdivision: Southerland Estates
HOA
- Has HOA: Yes
- Amenities included: Maintenance Common Areas, Maintenance Roads
- HOA fee: $250 annually
- HOA name: Southerland Estates HOA
- HOA phone: 252-565-1177
Location
- Region: Greenville
Financial & listing details
- Price per square foot: $204/sqft
- Tax assessed value: $523,632
- Date on market: 11/3/2025
- Cumulative days on market: 267 days
- Listing agreement: Blanket Listing Agreement
- Listing terms: Cash,Conventional,FHA,USDA Loan,VA Loan
- Road surface type: Paved
Estimated market value
$721,600
$686,000 - $758,000
$3,286/mo
Price history
| Date | Event | Price |
|---|---|---|
| 11/3/2025 | Listed for sale | $725,000$204/sqft |
Source:  Hive MLS #100539342 Report a problem Hive MLS #100539342 Report a problem | ||
Public tax history
Tax history is unavailable.
Monthly payment
Est. payment
Payment breakdown
Explore the cost of this home by adjusting the details. Changes won't be saved.Climate risks
Neighborhood: 27834
Nearby schools
GreatSchools rating
- 4/10Falkland Elementary SchoolGrades: PK-5Distance: 1.9 mi
- 6/10Farmville Middle SchoolGrades: 6-8Distance: 7.2 mi
- 5/10Farmville Central High SchoolGrades: 9-12Distance: 6.9 mi
Schools provided by the listing agent
- Elementary: Falkland Elementary School
- Middle: Farmville Middle School
- High: Farmville Central High School
Source: Hive MLS. This data may not be complete. We recommend contacting the local school district to confirm school assignments for this home.
- $560,000-- bd4 ba2.4k sqft352 Stephanye Ln, Greenville, NC 27834New Construction

- $637,700-- bd3 ba3.2k sqft334 Voa Site C Rd, Greenville, NC 27834Off Market
- $615,0003 bd5 ba3k sqft344 Voa Site C Rd, Greenville, NC 27834Sold
- $571,600-- bd3 ba2.8k sqft324 Voa Site C Rd, Greenville, NC 27834Off Market
- $579,5003 bd4 ba2.7k sqft352 V O A Site C Rd, Greenville, NC 27834Sold
- $600,000-- bd4 ba2.7k sqft344 Stephanye Ln, Greenville, NC 27834Pending
- $657,100-- bd3 ba2.7k sqft372 Voa Site C Rd, Greenville, NC 27834Off Market
- $220,8003 bd2 ba1.3k sqft314 Voa Site C Rd, Greenville, NC 27834Off Market
Similar homes
- $650,0004 bd4 ba3.2k sqft5430 Nc 43 N, Greenville, NC 27834For Sale
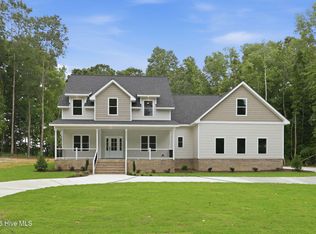
 MLS ID #100581259, The Tingen Team, Berkshire Hathaway HomeServices Prime Properties. Hive MLS
 - $715,0005 bd4 ba3.9k sqft2800 Marylebone Circle, Greenville, NC 27858For Sale
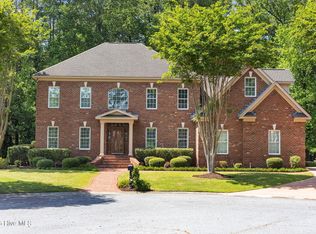 MLS ID #100567821, SARAH WEIR, Sarah Weir Group. Hive MLS
 - $725,0004 bd4 ba4.2k sqft201 Foxcroft Lane, Winterville, NC 28590For Sale
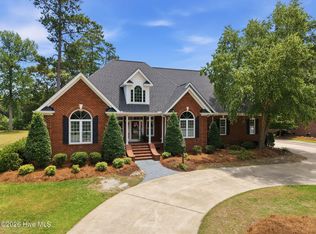 MLS ID #100580471, Rob Hall, Rob Hall Realty. Hive MLS
 - $475,0004 bd3 ba2.8k sqft3704 Colony Woods Drive, Greenville, NC 27834For Sale
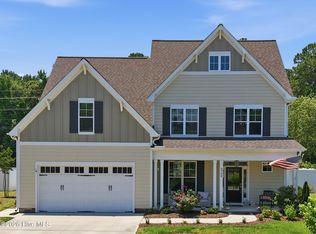 MLS ID #100584889, Elise Karriker, Legacy Premier Real Estate, LLC. Hive MLS
 - $449,9994 bd3 ba2.6k sqft3401 Brayden Court, Greenville, NC 27834For SaleMLS ID #100581490, Ashley Holloman, Haystack Realty Group. Hive MLS
- $427,9004 bd3 ba2.6k sqft732 Megan Drive, Greenville, NC 27834For SaleMLS ID #100583380, Sharon Alexander, Home At Last Realty Solutions, LLC. Hive MLS
- $379,0003 bd2 ba1.8k sqft2547 Autumn Ridge Lane, Greenville, NC 27834For SaleMLS ID #100582380, Jesse Allen, Keller Williams Realty Points East. Hive MLS
- $469,0004 bd3 ba2.8k sqft1249 Abby Drive, Greenville, NC 27834For SaleMLS ID #100572113, Rob Hall, Rob Hall Realty. Hive MLS
- $409,9003 bd2 ba1.8k sqft1702 Happy Trail Court, Greenville, NC 27834For SaleMLS ID #100587649, Greg M Holt, Greg Holt Real Estate. Hive MLS
- $409,9004 bd4 ba2.2k sqft1921 Kimball Drive, Greenville, NC 27834New ConstructionMLS ID #100584834, Madelyn D'Olive, Grimes Real Estate Group. Hive MLS
- $475,0003 bd3 ba2.7k sqft3608 Colony Woods Drive, Greenville, NC 27834For SaleMLS ID #100583369, Ashley Tyson, Legacy Premier Real Estate, LLC. Hive MLS
- $589,9003 bd4 ba2.7k sqft3704 Barrington Drive, Greenville, NC 27834New ConstructionMLS ID #100547487, Kinsey Russell, Kinsey Russell Real Estate, LLC. Hive MLS
- $365,0004 bd3 ba2.3k sqft102 Ironwood Drive, Greenville, NC 27834For SaleMLS ID #100555305, The Tingen Team, Berkshire Hathaway HomeServices Prime Properties. Hive MLS
- $425,0004 bd4 ba2.3k sqft1005 Finn Court, Greenville, NC 27834New ConstructionMLS ID #100572094, Michele Connors, The Overton Group. Hive MLS
- $575,0004 bd3 ba3.1k sqft2240 Three Oaks Drive, Greenville, NC 27858For SaleMLS ID #100583012, Ann Eatmon, Ann Eatmon Realty. Hive MLS
- $689,9003 bd2 ba2.7k sqft404 Donald Drive, Winterville, NC 28590For SaleMLS ID #100567957, ANDY BAYLISS, COLDWELL BANKER SEA COAST ADVANTAGE. Hive MLS
- $499,9004 bd4 ba3.2k sqft4009 Stillwood Drive, Winterville, NC 28590For SaleMLS ID #100573196, Carolyn McLawhorn, Carolyn McLawhorn Realty. Hive MLS
- $375,0003 bd3 ba2.5k sqft1129 Bryson Drive, Greenville, NC 27834For SaleMLS ID #100540786, Julia Jones, JAJ Realty Company. Hive MLS
- $459,9004 bd3 ba2.8k sqft208 Dupont Circle, Greenville, NC 27858For SaleMLS ID #100581735, Robertson - O'Sullivan Team, Aldridge & Southerland. Hive MLS
- $575,0003 bd4 ba3.5k sqft196 Richard Lee Drive, Greenville, NC 27858For SaleMLS ID #100578044, Kevin Creech, Tyre Realty Group Inc.. Hive MLS
