Skip main navigation
Sold for $615,000
Street View
  • $615,000

    344 V O A Site C Road, Greenville, NC 27834

    3beds
    3,005sqft
    Single Family Residence
    Built in 2017
    1.09 Acres Lot
    $597,800 Zestimate®
    $205/sqft
    $3,090 Estimated rent

    Home value

    $597,800

    $544,000 - $658,000

    $3,090/mo

    Zestimate® history
    Loading
    Loading...

    Owner options

    List your home for rent

    $3,090/mo

    Rent Zestimate®

    Find your next renter with Zillow Rental Manager. Plus, with online applications, you can quickly screen prospective tenants – for free.

    Learn more

    $3,090/mo

    Rent Zestimate®

    Refinance and save

    $3,683/mo

    Est. payment

    Refinancing to a lower rate could help reduce your monthly payments and save thousands over the life of the loan.

    See today's rates

    $3,683/mo

    Est. payment

    Explore your selling options

    Work with a Zillow partner agent

    Leverage their expertise and Zillow's premium Showcase listings to get your home seen by more buyers.

    Get started

    List with your own agent

    Get your home in front of millions of buyers by listing it on Zillow.

    Learn how to do it

    Sell it yourself

    Take full control of how buyers see your home on Zillow by listing For Sale by Owner (FSBO).

    List your home

    What's special

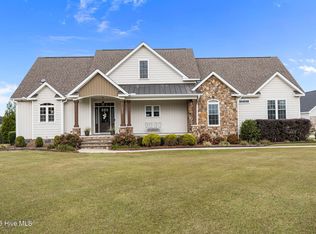
    Discover your dream home nestled on 1.09 acres, perfect for both relaxation and entertaining. This beautifully maintained 3 bedroom - 5 bath house features a dedicated office and a versatile bonus room, ideal for remote work, playroom and creative pursuits. The property boasts a 2 car attached garage and an oversized 2 car detached garage ( with a full bathroom) providing ample parking and storage options, along with an additional parking pad. Detached garage has rear door to allow mower easy access to backyard. The inviting open floor plan is filled with an abundance of natural light from countless windows. The modern kitchen is designed with a gas cooktop/oven, granite countertops, tiled backsplash , pot-filler truly the heart of the home and perfect for all culinary creations. The spacious great room includes one of 3 fireplaces, builtins, floating shelves, and picturesque views of the pool - an ideal space for relaxing. The keeping room will not disappoint - you will love the additional space and the light airy feel. Elegant trey and vaulted ceilings plus the wood detail trim in the formal dining room adds both architectural interest and spaciousness. The oversized primary room offers poolside views with direct access to outside living. Before you enter the ensuite there are his and her walk-in closets . The ensuite features 2 separate vanities, a water room and an incredible walk through shower - just simply luxurious! Also downstairs are 2 bedrooms - a full and 1/2 bath. The laundry room not only has plenty of storage but also a large sink - creating a very useful room. Upstairs you will find a roomy bonus room with 1/2 bath. Enjoy outdoor living at its finest with a fully equipped outside kitchen (built-in grill, sink, granite countertops, and more) with a sparkling pool- perfect for summer gatherings & staycation fun! The expansive yard offers plenty of space for outdoor activities & gardening - or just sit back and enjoy your evening!

    Zillow last checked:

    Listing updated:

    Listed by:

    Mary Alligood 252-341-9996,

    Berkshire Hathaway HomeServices Prime Properties

    Bought with:

    Carter Hall, 333629

    Berkshire Hathaway HomeServices Prime Properties

    Source: Hive MLS,MLS#: 100515273MLS LogoOriginating MLS: Coastal Plains Association of Realtors

    Facts & features

    Interior

    Bedrooms & bathrooms
    • Bedrooms: 3
    • Bathrooms: 5
    • Full bathrooms: 3
    • 1/2 bathrooms: 2
    Heating
    • Electric, Heat Pump
    Cooling
    • Central Air
    Appliances
    • Included: Vented Exhaust Fan, Gas Oven, Gas Cooktop, Double Oven, Disposal, Dishwasher
    • Laundry: Laundry Room
    Features
    • Master Downstairs, Walk-in Closet(s), Vaulted Ceiling(s), Tray Ceiling(s), High Ceilings, Entrance Foyer, Mud Room, Solid Surface, Ceiling Fan(s), Walk-in Shower, Blinds/Shades, Walk-In Closet(s)
    • Flooring: LVT/LVP, Tile
    • Windows: Thermal Windows
    • Attic: Walk-In
    Interior area
    • Total structure area: 3,005
    • Total interior livable area: 3,005 sqft

    Property

    Parking
    • Total spaces: 4
    • Parking features: Additional Parking, Concrete
    • Has garage: Yes
    Features
    • Levels: One and One Half
    • Stories: 2
    • Patio & porch: Covered, Patio, Porch
    • Exterior features: Gas Grill, Outdoor Kitchen, Gas Log
    • Pool features: In Ground, Pool/Spa Combo
    • Fencing: Privacy,Back Yard,Vinyl
    Lot
    • Size: 1.09 Acres
    • Dimensions: 118 x 404 x 118 x 405
    Details
    • Additional structures: Second Garage, Shed(s), Outdoor Kitchen
    • Parcel number: 083564
    • Zoning: Residential
    • Special conditions: Standard

    Construction

    Type & style
    • Home type: SingleFamily
    • Property subtype: Single Family Residence
    Materials
    • Vinyl Siding
    • Foundation: Slab
    • Roof: Architectural Shingle
    Condition
    • New construction: No
    • Year built: 2017

    Utilities & green energy

    • Sewer: Septic Tank
    • Water: Public
    • Utilities for property: Water Connected

    Community & neighborhood

    Security
    • Security features: Smoke Detector(s)
    Location
    • Region: Greenville
    • Subdivision: Not In Subdivision

    Other

    Other facts
    • Listing agreement: Exclusive Right To Sell
    • Listing terms: Cash,Conventional,VA Loan

    Price history

    DateEventPrice
    8/18/2025Sold$615,000-2.2%$205/sqft
    Source: Hive MLS #100515273 Report a problem
    7/15/2025Pending sale$629,000$209/sqft
    Source: Hive MLS #100515273 Report a problem
    6/23/2025Listed for sale$629,000+9.9%$209/sqft
    Source: Hive MLS #100515273 Report a problem
    6/30/2023Sold$572,500-3.8%$191/sqft
    Source: Hive MLS #100373008 Report a problem
    4/6/2023Pending sale$595,000$198/sqft
    Source: Hive MLS #100373008 Report a problem
    3/23/2023Listed for sale$595,000+28%$198/sqft
    Source: Hive MLS #100373008 Report a problem
    12/29/2017Sold$465,000$155/sqft
    Source: Public Record Report a problem

    Public tax history

    YearProperty taxesTax assessment
    2025$4,171 +0.3%$570,555
    2024$4,159 +2.6%$570,555 +19.9%
    2023$4,052 +0.3%$475,966
    2022$4,040 $475,966
    2021-- $475,966
    2020$4,064 +23.9%$475,966 +27.2%
    2019$3,280 $374,067
    2018-- $374,067 +1146.9%
    2017-- $30,000

    Find assessor info on the county website

    Neighborhood: 27834

    Nearby schools

    GreatSchools rating
    Schools provided by the listing agent
    • Elementary: Falkland Elementary School
    • Middle: Farmville Middle School
    • High: Farmville Central High School

    Source: Hive MLS. This data may not be complete. We recommend contacting the local school district to confirm school assignments for this home.

    Get pre-qualified for a loan
    At Zillow Home Loans, we can pre-qualify you in as little as 5 minutes with no impact to your credit score.

    An equal housing lender. NMLS #10287.

    Sell for more on Zillow
    Get a Zillow Showcase℠ listing at no additional cost and you could sell for .
    $597,800
    2% more
    +$11,956
    With Zillow Showcase(estimated)
    $609,756