A Dream Home for Entertaining and Living
Spacious Layout
This four-bedroom, three and a half bath residence is designed with hosting and comfort in mind. In addition to a generous great room, the home boasts an extra family room—perfect for gatherings, relaxation, or entertainment.
Quality Craftsmanship and Premium Finishes
The property exceeds all the standards, including granite countertops, stainless steel appliances, luxury laminate and tile flooring, handmade and hand-painted cabinetry, custom shelving, and authentic wood-stained porch ceilings. These features ensure lasting quality and a refined aesthetic throughout the home.
Master Suite Retreat
The master suite offers ample space and privacy, featuring two walk-in closets and an enormous master bathroom. The bathroom is equipped with a soaking tub and a walk-in shower, providing a relaxing and luxurious environment.
Flexible Living Spaces
The home includes a dual-purpose room that can function as either an office or an additional bedroom, depending on your needs. There is also a bonus area with its own heating and cooling system and half bath making it ideal for year-round use as a playroom, gym, or hobby space.
Functional Utility Areas
A separate laundry area is provided, complete with cabinetry and a wash sink for convenience. Located adjacent to the two-car garage, this room can also serve as a mudroom, allowing for easy organization and clean-up after outdoor activities.
Pending
$600,000
344 Stephanye Lane, Greenville, NC 27834
0beds
2,750sqft
:
Get pre-qualified$3,605/mo
Single Family Residence
Built in 2024
0.92 Acres Lot
$593,800 Zestimate®
$218/sqft
$21/mo HOA
What's special
Authentic wood-stained porch ceilingsWalk-in showerGranite countertopsTwo-car garageTwo walk-in closetsSoaking tubGenerous great room
- 180 days |
- 53 |
- 0 |
Zillow last checked:
Listing updated:
Listed by:
Courtney H. Newkirk 252-814-9945,
UBI Realvest Services, LLC
Source: Hive MLS,MLS#: 100550097 Originating MLS: Coastal Plains Association of Realtors
Originating MLS: Coastal Plains Association of RealtorsFacts & features
Interior
Bedrooms & bathrooms
- Bedrooms: 0
- Bathrooms: 4
- Full bathrooms: 3
- 1/2 bathrooms: 1
Rooms
- Room types: Master Bedroom, Bedroom 2, Bedroom 3, Bedroom 4, Dining Room, Laundry, Great Room, Bathroom 1, Bathroom 2, Bathroom 3, Bonus Room, Family Room
Heating
- Fireplace(s), Electric, Natural Gas, Zoned
Cooling
- Zoned
Appliances
- Included: Vented Exhaust Fan, Electric Oven, Electric Cooktop, Built-In Microwave, Refrigerator, Ice Maker, Dishwasher, ENERGY STAR Qualified Appliances, Tankless Water Heater
- Laundry: Dryer Hookup, Washer Hookup, Laundry Room
Features
- Master Downstairs, Walk-in Closet(s), Vaulted Ceiling(s), Tray Ceiling(s), High Ceilings, Entrance Foyer, Bookcases, Kitchen Island, Ceiling Fan(s), Pantry, Walk-in Shower, Walk-In Closet(s)
- Flooring: Laminate, Tile
- Basement: None
- Attic: Partially Floored,Walk-In
Interior area
- Total structure area: 2,750
- Total interior livable area: 2,750 sqft
Video & virtual tour
Property
Parking
- Total spaces: 2
- Parking features: Garage Door Opener
- Attached garage spaces: 2
Features
- Levels: One and One Half
- Patio & porch: Covered, Porch
- Exterior features: Cluster Mailboxes
- Pool features: None
- Fencing: None
- Has view: Yes
- View description: See Remarks
- Waterfront features: None
- Frontage type: See Remarks
Lot
- Size: 0.92 Acres
- Dimensions: 121.54 x 332.19 x 125.87 x 322.12
Details
- Parcel number: 090758
- Zoning: R40
- Special conditions: Standard
Construction
Type & style
- Home type: SingleFamily
- Property subtype: Single Family Residence
Materials
- Shake Siding, Block, Concrete, Brick, Vinyl Siding, Wood Frame
- Foundation: Permanent, Raised, Slab
- Roof: Architectural Shingle
Condition
- New construction: Yes
- Year built: 2024
Details
- Warranty included: Yes
Utilities & green energy
- Sewer: Septic Tank
- Water: Public
- Utilities for property: Water Available
Green energy
- Energy efficient items: Thermostat
Community & HOA
Community
- Security: Smoke Detector(s)
- Subdivision: Southerland Estates
HOA
- Has HOA: Yes
- Amenities included: Maintenance Common Areas, Maintenance Roads
- HOA fee: $250 annually
- HOA name: Innovation Property Management
- HOA phone: 252-503-8987
Location
- Region: Greenville
Financial & listing details
- Price per square foot: $218/sqft
- Tax assessed value: $296,811
- Annual tax amount: $2,238
- Date on market: 1/19/2026
- Cumulative days on market: 180 days
- Listing agreement: Blanket Listing Agreement
- Listing terms: Cash,Conventional,FHA,USDA Loan,VA Loan
- Road surface type: Paved
Estimated market value
$593,800
$564,000 - $623,000
$2,836/mo
Price history
| Date | Event | Price |
|---|---|---|
| 6/22/2026 | Pending sale | $600,000$218/sqft |
Source:  Hive MLS #100550097 Report a problem Hive MLS #100550097 Report a problem | ||
| 1/19/2026 | Listed for sale | $600,000+11.1%$218/sqft |
Source: Hive MLS #100550097 Report a problem | ||
| 9/16/2025 | Listing removed | $540,000$196/sqft |
Source: Hive MLS #100478815 Report a problem | ||
| 12/5/2024 | Listed for sale | $540,000$196/sqft |
Source: Hive MLS #100478815 Report a problem | ||
Public tax history
Tax history is unavailable.
Monthly payment
Est. payment
Payment breakdown
Explore the cost of this home by adjusting the details. Changes won't be saved.Climate risks
Neighborhood: 27834
Nearby schools
GreatSchools rating
- 4/10Falkland Elementary SchoolGrades: PK-5Distance: 1.8 mi
- 6/10Farmville Middle SchoolGrades: 6-8Distance: 7.1 mi
- 5/10Farmville Central High SchoolGrades: 9-12Distance: 6.8 mi
Schools provided by the listing agent
- Elementary: Falkland Elementary School
- Middle: Farmville Middle School
- High: Farmville Central High School
Source: Hive MLS. This data may not be complete. We recommend contacting the local school district to confirm school assignments for this home.
- $719,6234 bd4 ba3.1k sqft372 Stephanye Ln, Greenville, NC 27834Sold

- $560,000-- bd4 ba2.4k sqft352 Stephanye Ln, Greenville, NC 27834New Construction

- $725,0004 bd4 ba3.5k sqft335 Stephanye Ln, Greenville, NC 27834New Construction
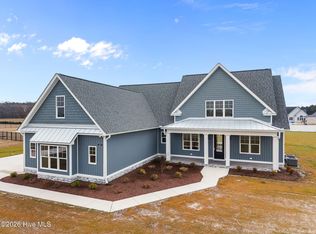
- $654,600-- bd3 ba2.7k sqft372 Voa Site C Rd, Greenville, NC 27834Off Market
- $588,3004 bd3 ba2.4k sqft386 Voa Site C Rd, Greenville, NC 27834Off Market
- $578,3003 bd4 ba2.7k sqft352 Voa Site C Rd, Greenville, NC 27834Off Market
- $579,5003 bd4 ba2.7k sqft352 V O A Site C Rd, Greenville, NC 27834Sold
- $732,800-- bd3 ba2.9k sqft388 Voa Site C Rd, Greenville, NC 27834Off Market
A local agent can set up tours, give advice and negotiate with sellers.
A local lender can help you make sure your offer is ready when you are.
Similar homes
- $560,000-- bd4 ba2.4k sqft352 Stephanye Lane, Greenville, NC 27834New Construction
 MLS ID #100550245, Courtney H. Newkirk, UBI Realvest Services, LLC. Hive MLS
 - $589,9003 bd4 ba2.7k sqft3704 Barrington Drive, Greenville, NC 27834New Construction
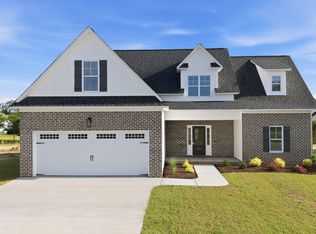 MLS ID #100547487, Kinsey Russell, Kinsey Russell Real Estate, LLC. Hive MLS
 - $475,0003 bd3 ba2.7k sqft3608 Colony Woods Drive, Greenville, NC 27834For Sale
 MLS ID #100583369, Ashley Tyson, Legacy Premier Real Estate, LLC. Hive MLS
 - $399,0003 bd2 ba1.8k sqft1702 Happy Trail Court, Greenville, NC 27834For Sale
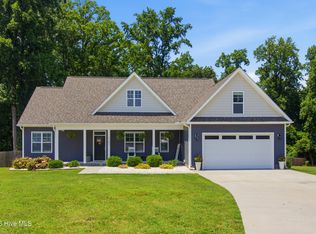 MLS ID #100587649, Greg M Holt, Greg Holt Real Estate. Hive MLS
 - $359,0003 bd2 ba1.8k sqft2547 Autumn Ridge Lane, Greenville, NC 27834For SaleMLS ID #100582380, Jesse Allen, Keller Williams Realty Points East. Hive MLS
- $500,0003 bd3 ba2.6k sqft4412 Parker Court, Farmville, NC 27828For SaleMLS ID #100593589, Caroline Cooke, Lee & Harrell Real Estate Professionals. Hive MLS
- $417,8453 bd3 ba2.6k sqft227 Market Garden Drive N #227, Greenville, NC 27834New ConstructionMLS ID #100585290, Daxay Malkan, Esteem Properties, Inc.. Hive MLS
- $587,1753 bd3 ba2.6k sqft1013 Hunter Grace Drive, Winterville, NC 28590New ConstructionMLS ID #100519480, Carolyn McLawhorn, Carolyn McLawhorn Realty. Hive MLS
- $359,9003 bd3 ba2.2k sqft1009 Josh Court, Greenville, NC 27834For SaleMLS ID #100565586, Terri Buck Uzzell, Better Homes and Gardens Real Estate Treasure 4. Hive MLS
- $575,0003 bd4 ba3.5k sqft196 Richard Lee Drive, Greenville, NC 27858For SaleMLS ID #100578044, Kevin Creech, Tyre Realty Group Inc.. Hive MLS
- $375,0003 bd3 ba2.5k sqft1129 Bryson Drive, Greenville, NC 27834For SaleMLS ID #100540786, Julia Jones, JAJ Realty Company. Hive MLS
- from $302,9903 bd3 ba2.1k sqftPenwell Plan, Carter Ridge, Greenville, NC 27834New ConstructionDR Horton
- from $319,9903 bd3 ba1.8k sqftBarron Plan, Carolina Crofts Single Family, Greenville, NC 27834New ConstructionRyan Homes
- $320,9903 bd2 ba1.6k sqft126 Sweet Clover Way, Greenville, NC 27834New ConstructionMLS ID #100567975, Daxay Malkan, Esteem Properties, Inc.. Hive MLS
- $510,8003 bd4 ba2.7k sqft1018 Buckley Drive, Grimesland, NC 27837New ConstructionMLS ID #100571287, Carolyn McLawhorn, Carolyn McLawhorn Realty. Hive MLS
- $334,9503 bd2 ba1.5k sqft117 Sweet Clover Way, Greenville, NC 27834New ConstructionMLS ID #100576643, Daxay Malkan, Esteem Properties, Inc.. Hive MLS
- $305,9903 bd2 ba1.5k sqft124 Sweet Clover Way, Greenville, NC 27834New ConstructionMLS ID #100568074, Daxay Malkan, Esteem Properties, Inc.. Hive MLS
- $349,9003 bd3 ba2.3k sqft1228 Windsong Drive, Greenville, NC 27858For SaleMLS ID #100593221, Kristie Harrison Homes Team, Epique Realty. Hive MLS
- $320,0003 bd2 ba1.9k sqft2652 Rhinestone Drive, Winterville, NC 28590For SaleMLS ID #100593646, Kieona Staton, eXp Realty. Hive MLS
- $489,9003 bd3 ba2.5k sqft3500 Alberta Way, Ayden, NC 28513New ConstructionMLS ID #100577460, Dalen Woolard, Keller Williams Realty Points East. Hive MLS
